
Search results for "Kitchen" in Home Design Ideas
 Kitchens Bespoke Ltd
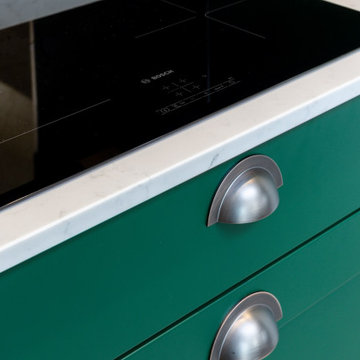
This kitchen was for a Victorian cottage undergoing total modernisation and renovation. The wood burner in the snug, new doors and windows had already been installed, our clients were then looking for the perfect kitchen to knit the sitting room and dining area together.
They wanted a classic style in a bold colour, that would make a modern statement but feel appropriate to a Victorian cottage.
The brief was to make the sitting room and kitchen feel more connected to each other, creating a more open-plan space.
We designed a classic lay-on shaker kitchen in Little Greene Paint Company’s ‘Puck’, a wonderfully bold racing green. To keep the kitchen feeling light and bright, we paired the units with the Carrera Venato quartz worktops. In addition to the worktops, we designed floating shelves and opened out the kitchen by removing a unit that had previously sat between the pillar and wall. All of these elements combined to ensure the kitchen feels bright and modern, even in such a deep and bold colour.
 Positive Footprints Pty Ltd
Simon Black

Inspiration for a small victorian l-shaped kitchen/diner in Melbourne with a double-bowl sink, flat-panel cabinets, light wood cabinets, marble worktops, metallic splashback, metal splashback, stainless steel appliances, dark hardwood flooring, no island, brown floors and white worktops.
Inspiration for a small victorian l-shaped kitchen/diner in Melbourne with a double-bowl sink, flat-panel cabinets, light wood cabinets, marble worktops, metallic splashback, metal splashback, stainless steel appliances, dark hardwood flooring, no island, brown floors and white worktops.
 The Dovetail Joint Ltd
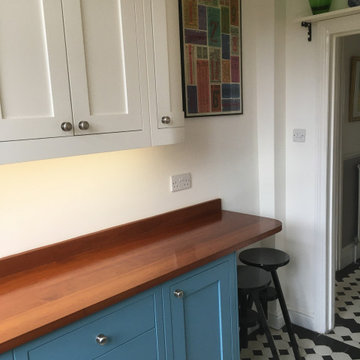
Hand painted Shaker style kitchen cupboards and solid wood iroko work tops / breakfast bar with Danish Oil finish
Design ideas for a small victorian home in London.
Design ideas for a small victorian home in London.
 Wacila HAMDANI
Rénovation partielle d’un appartement à Lyon 9
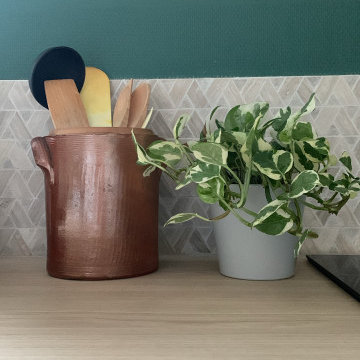
Notre cliente a fait appel à nos services pour réorganiser sa cuisine, initialement en style cuisine anglaise, et l’implanter en linéaire de 2 mètres. Nous avons opté pour des façades grises, un plan de travail en chêne clair, et une crédence en travertin découpé avec des motifs géométriques. Pour le mur, un vert forêt a été proposé, agréablement validé par la cliente.
Le carrelage en tomette a été remplacé par un parquet en chêne clair, assorti au plan de travail, et nous avons ajouté un tapis en carreaux de ciment vert au sol pour rappeler la peinture murale. Des étagères en bois ont été installées à la place des meubles hauts, conformément au souhait de la cliente d'une cuisine ouverte sur le séjour.
Nous avons également repensé l’entrée avec des meubles de rangement en façades grises pour y intégrer un espace pour les chaussures et une assise, tout en dissimulant le réfrigérateur dans un caisson fermé. Le résultat a largement dépassé les attentes de notre cliente, et nous sommes ravis d'avoir relevé ce défi, en harmonisant styles, couleurs et matériaux.
1