
Search results for "Kitchen" in Home Design Ideas
 Simone van der Plas Encompass Ideas
Wanganui Photography

This is an example of a medium sized beach style single-wall open plan kitchen in Wellington with a submerged sink, flat-panel cabinets, white cabinets, granite worktops, green splashback, mosaic tiled splashback, stainless steel appliances, marble flooring, an island and white floors.
This is an example of a medium sized beach style single-wall open plan kitchen in Wellington with a submerged sink, flat-panel cabinets, white cabinets, granite worktops, green splashback, mosaic tiled splashback, stainless steel appliances, marble flooring, an island and white floors.

 Niche Design Co | Chelsey Mathieson
Small beach style u-shaped kitchen pantry in Other with a belfast sink, shaker cabinets, white cabinets, engineered stone countertops, white splashback, metro tiled splashback, black appliances, medium hardwood flooring, an island and white worktops.
 Simone van der Plas Encompass Ideas
Wanganui Photography
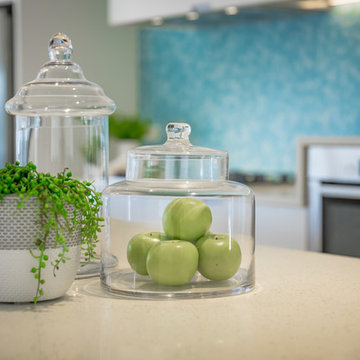
Medium sized nautical single-wall open plan kitchen in Wellington with a submerged sink, flat-panel cabinets, white cabinets, granite worktops, green splashback, mosaic tiled splashback, stainless steel appliances, marble flooring, an island and white floors.
Medium sized nautical single-wall open plan kitchen in Wellington with a submerged sink, flat-panel cabinets, white cabinets, granite worktops, green splashback, mosaic tiled splashback, stainless steel appliances, marble flooring, an island and white floors.
 Adornas Kitchens & Interiors
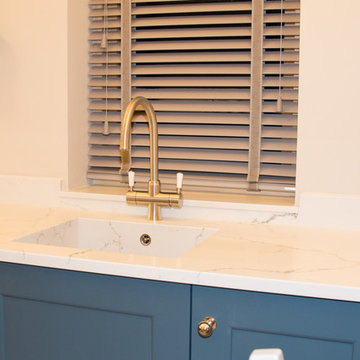
This stunning Coastal Inspired Kitchen is located in a Garden House at the rear of a large victorian in Newcastle County Down. The homeowners built the property for when their children return home from the Mainland Uk during the holidays, and other visiting friends and family. The stunning two story lodge has two bedrooms, two bathrooms, a lounge with wood burning stove, a utility room, and dining area off this kitchen.
Only the best materials and finishes were used in the kitchen including Quartz, Painted Wood, American Oak and Nickel.
The custom palette has a subtle but rich coastal look, in smooth painted Cadet Blue & Porcelain. The compact kitchen still manages to house a fridge freezer, larder, pullout bins, dishwasher and other pullout storage systems. There's even a compact mobile island that will double as a drinks trolley for sunny summer barbeques.
Visually the space looks larger with clever tricks such as a white induction hob, integrated cooker hood, undermount quartz sink, bench seating and even a 4in1 boiling water tap, alleviating the need for a kettle, or water filter jug.
The overall space is both timeless and elegant.
 Wood Works Brighton

This compact kitchen packs a mega punch. With wall cabinets all the way up to the ceiling and a clever walk in pantry there is no shortage on space in this modest kitchen. The deep blue and Oak doors look amazing with a clean crisp white Corian work top.
MATERIALS- Oak veneer on birch ply doors / Petrol blue laminate on birch ply / Corianders work top
 Now Kitchens

Small is beautiful! It's the details in this holiday apartment in Porthleven that make all the difference. The kitchen is Masterclass Sutton H-Line (handlesless) in Heritage Grey with Oak accents on the handle rail and plinth. Solid oak shelving has been stained to match the other wood details and cleverly contrasted by industrial look lighting. The huge glass splashback in Decoglaze 'Aegean' really makes this petite kitchen stand out from the crowd.
 Now Kitchens

Small is beautiful! It's the details in this holiday apartment in Porthleven that make all the difference. The kitchen is Masterclass Sutton H-Line (handlesless) in Heritage Grey with Oak accents on the handle rail and plinth. Solid oak shelving has been stained to match the other wood details and cleverly contrasted by industrial look lighting. The huge glass splashback in Decoglaze 'Aegean' really makes this petite kitchen stand out from the crowd.
 Adornas Kitchens & Interiors

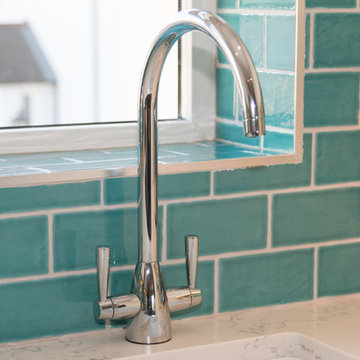
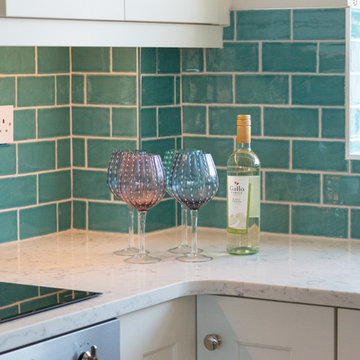
Photo of a small nautical u-shaped open plan kitchen in Other with a submerged sink, beige cabinets, ceramic splashback, stainless steel appliances, no island, recessed-panel cabinets, quartz worktops, blue splashback and ceramic flooring.
 Adornas Kitchens & Interiors

Small coastal u-shaped open plan kitchen in Other with a submerged sink, shaker cabinets, beige cabinets, marble worktops, green splashback, ceramic splashback, stainless steel appliances, cement flooring and no island.
 Adornas Kitchens & Interiors

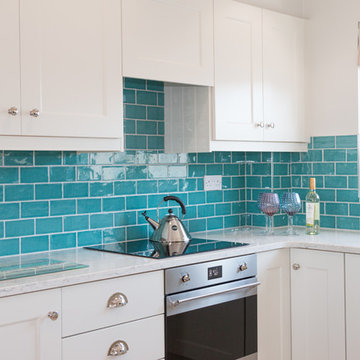
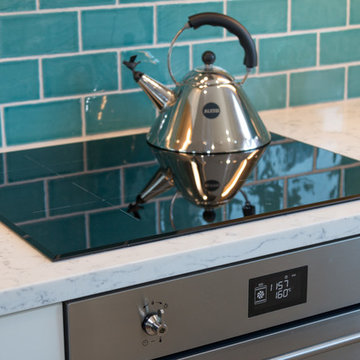
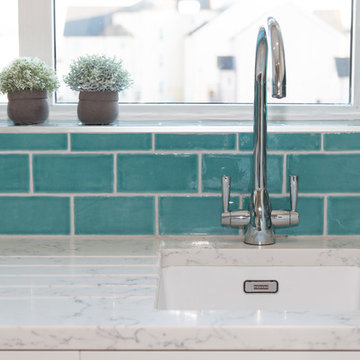
Small coastal u-shaped open plan kitchen in Other with a submerged sink, recessed-panel cabinets, beige cabinets, quartz worktops, blue splashback, ceramic splashback, stainless steel appliances, ceramic flooring and no island.
 Adornas Kitchens & Interiors
Inspiration for a small beach style u-shaped open plan kitchen in Other with a submerged sink, shaker cabinets, beige cabinets, marble worktops, green splashback, ceramic splashback, stainless steel appliances, cement flooring and no island.
 Adornas Kitchens & Interiors
Design ideas for a small coastal u-shaped open plan kitchen in Other with a submerged sink, recessed-panel cabinets, beige cabinets, quartz worktops, blue splashback, ceramic splashback, stainless steel appliances, ceramic flooring and no island.
 Adornas Kitchens & Interiors
Design ideas for a small coastal u-shaped open plan kitchen in Other with a submerged sink, shaker cabinets, beige cabinets, marble worktops, green splashback, ceramic splashback, stainless steel appliances, cement flooring and no island.
 Alexander Kitchens
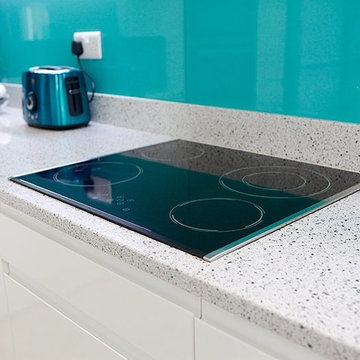
Design ideas for a medium sized nautical enclosed kitchen in Sussex with flat-panel cabinets, blue splashback, glass sheet splashback, stainless steel appliances and no island.
 H. Miller Bros

Our design process is set up to tease out what is unique about a project and a client so that we can create something peculiar to them. When we first went to see this client, we noticed that they used their fridge as a kind of notice board to put up pictures by the kids, reminders, lists, cards etc… with magnets onto the metal face of the old fridge. In their new kitchen they wanted integrated appliances and for things to be neat, but we felt these drawings and cards needed a place to be celebrated and we proposed a cork panel integrated into the cabinet fronts… the idea developed into a full band of cork, stained black to match the black front of the oven, to bind design together. It also acts as a bit of a sound absorber (important when you have 3yr old twins!) and sits over the splash back so that there is a lot of space to curate an evolving backdrop of things you might pin to it.
In this design, we wanted to design the island as big table in the middle of the room. The thing about thinking of an island like a piece of furniture in this way is that it allows light and views through and around; it all helps the island feel more delicate and elegant… and the room less taken up by island. The frame is made from solid oak and we stained it black to balance the composition with the stained cork.
The sink run is a set of floating drawers that project from the wall and the flooring continues under them - this is important because again, it makes the room feel more spacious. The full height cabinets are purposefully a calm, matt off white. We used Farrow and Ball ’School house white’… because its our favourite ‘white’ of course! All of the whitegoods are integrated into this full height run: oven, microwave, fridge, freezer, dishwasher and a gigantic pantry cupboard.
A sweet detail is the hand turned cabinet door knobs - The clients are music lovers and the knobs are enlarged versions of the volume knob from a 1970s record player.
 H. Miller Bros
Our design process is set up to tease out what is unique about a project and a client so that we can create something peculiar to them. When we first went to see this client, we noticed that they used their fridge as a kind of notice board to put up pictures by the kids, reminders, lists, cards etc… with magnets onto the metal face of the old fridge. In their new kitchen they wanted integrated appliances and for things to be neat, but we felt these drawings and cards needed a place to be celebrated and we proposed a cork panel integrated into the cabinet fronts… the idea developed into a full band of cork, stained black to match the black front of the oven, to bind design together. It also acts as a bit of a sound absorber (important when you have 3yr old twins!) and sits over the splash back so that there is a lot of space to curate an evolving backdrop of things you might pin to it.
In this design, we wanted to design the island as big table in the middle of the room. The thing about thinking of an island like a piece of furniture in this way is that it allows light and views through and around; it all helps the island feel more delicate and elegant… and the room less taken up by island. The frame is made from solid oak and we stained it black to balance the composition with the stained cork.
The sink run is a set of floating drawers that project from the wall and the flooring continues under them - this is important because again, it makes the room feel more spacious. The full height cabinets are purposefully a calm, matt off white. We used Farrow and Ball ’School house white’… because its our favourite ‘white’ of course! All of the whitegoods are integrated into this full height run: oven, microwave, fridge, freezer, dishwasher and a gigantic pantry cupboard.
A sweet detail is the hand turned cabinet door knobs - The clients are music lovers and the knobs are enlarged versions of the volume knob from a 1970s record player.
 Gardiner Architects
Rory Gardiner

Photo of a medium sized coastal single-wall kitchen/diner in Melbourne with a double-bowl sink, beaded cabinets, red cabinets, terrazzo worktops, white splashback, ceramic splashback, stainless steel appliances, light hardwood flooring and no island.
Photo of a medium sized coastal single-wall kitchen/diner in Melbourne with a double-bowl sink, beaded cabinets, red cabinets, terrazzo worktops, white splashback, ceramic splashback, stainless steel appliances, light hardwood flooring and no island.
 H. Miller Bros

Our design process is set up to tease out what is unique about a project and a client so that we can create something peculiar to them. When we first went to see this client, we noticed that they used their fridge as a kind of notice board to put up pictures by the kids, reminders, lists, cards etc… with magnets onto the metal face of the old fridge. In their new kitchen they wanted integrated appliances and for things to be neat, but we felt these drawings and cards needed a place to be celebrated and we proposed a cork panel integrated into the cabinet fronts… the idea developed into a full band of cork, stained black to match the black front of the oven, to bind design together. It also acts as a bit of a sound absorber (important when you have 3yr old twins!) and sits over the splash back so that there is a lot of space to curate an evolving backdrop of things you might pin to it.
In this design, we wanted to design the island as big table in the middle of the room. The thing about thinking of an island like a piece of furniture in this way is that it allows light and views through and around; it all helps the island feel more delicate and elegant… and the room less taken up by island. The frame is made from solid oak and we stained it black to balance the composition with the stained cork.
The sink run is a set of floating drawers that project from the wall and the flooring continues under them - this is important because again, it makes the room feel more spacious. The full height cabinets are purposefully a calm, matt off white. We used Farrow and Ball ’School house white’… because its our favourite ‘white’ of course! All of the whitegoods are integrated into this full height run: oven, microwave, fridge, freezer, dishwasher and a gigantic pantry cupboard.
A sweet detail is the hand turned cabinet door knobs - The clients are music lovers and the knobs are enlarged versions of the volume knob from a 1970s record player.
1