
Search results for "Kitchen" in Home Design Ideas
 EKOS


EKOSPigeon grey shaker style kitchen, display cabinet with bi folding doors to give access to the uninterrupted work surface, one breakfast bar, one island and one peninsular. extra tall cabinets to the ceiling, integrated appliances, stone floor oak veneer cabinets
 EKOS

EKOSPigeon grey shaker style kitchen, display cabinet with bi folding doors to give access to the uninterrupted work surface, one breakfast bar, one island and one peninsular. extra tall cabinets to the ceiling, integrated appliances, stone floor oak veneer cabinets
 EKOS

EKOSPigeon grey shaker style kitchen, display cabinet with bi folding doors to give access to the uninterrupted work surface, one breakfast bar, one island and one peninsular. extra tall cabinets to the ceiling, integrated appliances, stone floor oak veneer cabinets
 EKOS

EKOSPigeon grey shaker style kitchen, display cabinet with bi folding doors to give access to the uninterrupted work surface, one breakfast bar, one island and one peninsular. extra tall cabinets to the ceiling, integrated appliances, stone floor oak veneer cabinets
 EKOS
EKOSPigeon grey shaker style kitchen, display cabinet with bi folding doors to give access to the uninterrupted work surface, one breakfast bar, one island and one peninsular. extra tall cabinets to the ceiling, integrated appliances, stone floor oak veneer cabinets
 Bluebirds Spaces Ltd

completed kitchen install as part of the home extension and renovation.
Inspiration for a medium sized vintage grey and white kitchen in London with a belfast sink, shaker cabinets, grey cabinets, quartz worktops, white splashback, stone slab splashback, integrated appliances, light hardwood flooring, a breakfast bar, brown floors, white worktops, a drop ceiling and a feature wall.
Inspiration for a medium sized vintage grey and white kitchen in London with a belfast sink, shaker cabinets, grey cabinets, quartz worktops, white splashback, stone slab splashback, integrated appliances, light hardwood flooring, a breakfast bar, brown floors, white worktops, a drop ceiling and a feature wall.
 Paul Alexander Kitchens

A first floor bespoke laundry room with tiled flooring and backsplash with a butler sink and mid height washing machine and tumble dryer for easy access. Dirty laundry shoots for darks and colours, with plenty of opening shelving and hanging spaces for freshly ironed clothing. This is a laundry that not only looks beautiful but works!
 User

UserDesign ideas for a medium sized vintage single-wall kitchen/diner in Other with a double-bowl sink, shaker cabinets, white cabinets, marble worktops, white splashback, ceramic splashback, white appliances, medium hardwood flooring, no island, brown floors and beige worktops.
 User
UserInspiration for a medium sized romantic single-wall kitchen/diner in Other with a double-bowl sink, shaker cabinets, white cabinets, marble worktops, white splashback, ceramic splashback, white appliances, medium hardwood flooring, no island, brown floors and beige worktops.
 Katharina Semling
Felix Wenzel, Bonnie Bartusch, Katharina Semling

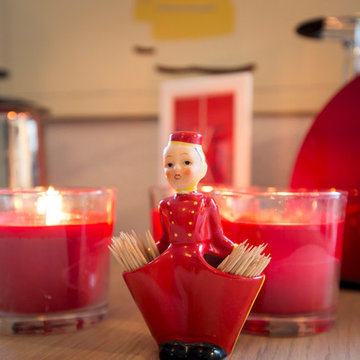
Medium sized shabby-chic style kitchen/dining room in Bremen with beige walls, ceramic flooring and grey floors.
Medium sized shabby-chic style kitchen/dining room in Bremen with beige walls, ceramic flooring and grey floors.
 CONSUELO TORRES PROYECTOS GLOBALES DE INTERIORISMO

La cocina blanca se combinó con el color fresa, tanto en los azulejos pintados a mano, como en la pintura del techo.
Consuelo Torres
This is an example of a medium sized vintage single-wall enclosed kitchen in Other with a double-bowl sink, beaded cabinets, white cabinets, engineered stone countertops, multi-coloured splashback, ceramic splashback, integrated appliances, ceramic flooring and no island.
This is an example of a medium sized vintage single-wall enclosed kitchen in Other with a double-bowl sink, beaded cabinets, white cabinets, engineered stone countertops, multi-coloured splashback, ceramic splashback, integrated appliances, ceramic flooring and no island.
 Silvana Citterio

Elementi architettonici scoperti durante la ristrutturazione sono diventati il motivo caratterizzante del progetto
Inspiration for a small shabby-chic style l-shaped open plan kitchen in Milan with a built-in sink, flat-panel cabinets, white cabinets, wood worktops, porcelain flooring, brown floors and brown worktops.
Inspiration for a small shabby-chic style l-shaped open plan kitchen in Milan with a built-in sink, flat-panel cabinets, white cabinets, wood worktops, porcelain flooring, brown floors and brown worktops.
1