
Search results for "Https:" in Home Design Ideas

 Architect Your Home
Small contemporary bathroom in London with a vessel sink, a one-piece toilet, red tiles, ceramic tiles, flat-panel cabinets, white cabinets, red walls, ceramic flooring, brown floors and white worktops.

 Crosson Architects
Jackie Meiring
Inspiration for a small nautical two floor house exterior in Auckland with wood cladding and a flat roof.
Inspiration for a small nautical two floor house exterior in Auckland with wood cladding and a flat roof.

 Aston Matthews
Small bathroom with fittings supplied by Aston Matthews including wall hung WC, steel bath, glass shower screen, Astonian Nero taps, shower fittings and counter top basin

 space + style by Marco Joe Fazio Ltd
photography :: Marco Joe Fazio
© mjfstudio photographic bureau
This is an example of a small contemporary kitchen in Surrey.
This is an example of a small contemporary kitchen in Surrey.

 VORBILD Architecture
The roof space has been transformed into a Guest Bedroom, Ensuite and storage thanks to a rear dormer.
The Ensuite has a hexagon mosaic tiled floor, with a frameless shower enclosure, niches and a wall hung WC. An openable roof light gives roof access.
Photography by Chris Snook

 Reimann Architecture
Small scandi formal open plan games room in Hamburg with white walls, light hardwood flooring and no fireplace.
 Mon Concept Habitation
Stéphane Vasco

Small scandinavian ensuite bathroom in Paris with medium wood cabinets, a built-in bath, white tiles, blue walls, a vessel sink, wooden worktops, multi-coloured floors, flat-panel cabinets, a shower/bath combination, a wall mounted toilet, metro tiles, cement flooring, an open shower and brown worktops.
Small scandinavian ensuite bathroom in Paris with medium wood cabinets, a built-in bath, white tiles, blue walls, a vessel sink, wooden worktops, multi-coloured floors, flat-panel cabinets, a shower/bath combination, a wall mounted toilet, metro tiles, cement flooring, an open shower and brown worktops.
 amorybrown.co.uk

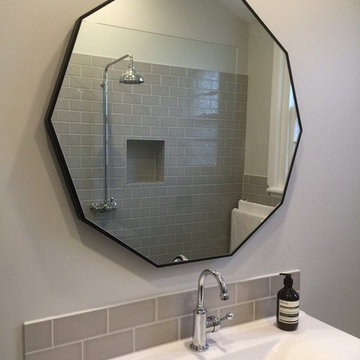
Inspiration for a small classic cloakroom in London with a wall-mounted sink, grey walls and a wall mounted toilet.

 V&BA estudio
La zona de recepción está formada por un amplio espacio sectorizado y definido por el uso del material y el color. El azul, corporativo, cubre toda una esquina, delimitando una de las zonas principales: la secretaría. Previa intervención del azul, en el espacio destaca un mueble integrado realizado en chapa metálica, plegada, que se funde con la pared albergandoplantas y libros.
 AnthonySKN
Anthony SKN
Small contemporary open plan games room in Paris with white walls, dark hardwood flooring, no fireplace, no tv and brown floors.
Small contemporary open plan games room in Paris with white walls, dark hardwood flooring, no fireplace, no tv and brown floors.
 T+T Architettura
Fotografie Roberta De Palo
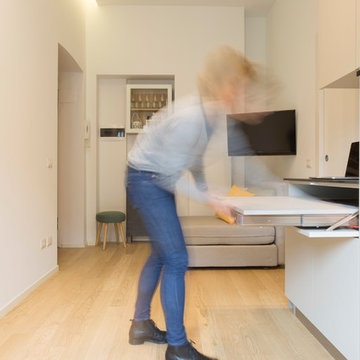
Inspiration for a small contemporary enclosed living room in Milan with white walls, light hardwood flooring, no fireplace and a wall mounted tv.
Inspiration for a small contemporary enclosed living room in Milan with white walls, light hardwood flooring, no fireplace and a wall mounted tv.
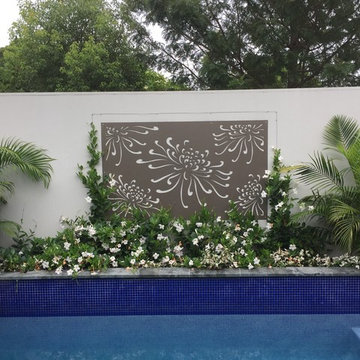
 MOSS Landscape Design Sydney
This pools edge garden on Sydney's North Shore features a horizontal plant pot that follows one of the pool's edge. It also features a outdoor artwork with minimalistic flowers.
Designed and installed by MOSS Landscape Design Sydney
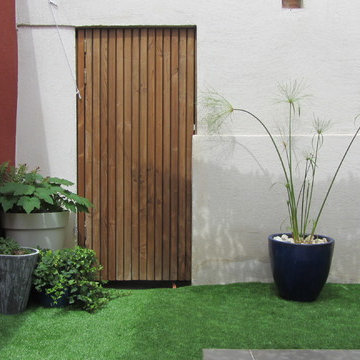
 Atelier OLIS
Pose d'un gazon synthétique et de pots dans un patio
Photo of a small contemporary garden in Montpellier.
Photo of a small contemporary garden in Montpellier.
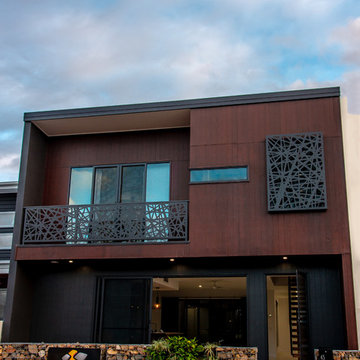
 Sterrantino Developments
Lisa J Photography
Inspiration for a small and black contemporary two floor detached house in Sunshine Coast with concrete fibreboard cladding, a flat roof and a metal roof.
Inspiration for a small and black contemporary two floor detached house in Sunshine Coast with concrete fibreboard cladding, a flat roof and a metal roof.

 AR-architecture
Fanny Anais D.
Small country single-wall open plan kitchen in Saint-Etienne with an integrated sink, flat-panel cabinets, light wood cabinets, composite countertops, black splashback, stone slab splashback, stainless steel appliances, concrete flooring, no island and grey floors.
Small country single-wall open plan kitchen in Saint-Etienne with an integrated sink, flat-panel cabinets, light wood cabinets, composite countertops, black splashback, stone slab splashback, stainless steel appliances, concrete flooring, no island and grey floors.
 Saison Architectes

Inspiration for a small contemporary gender neutral standard wardrobe in Paris with flat-panel cabinets, white cabinets and turquoise floors.
 Creative vision Interior design
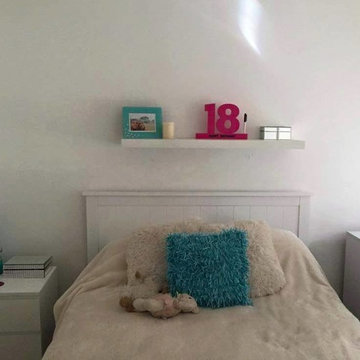
Before makeover. Some of the existing accessories pictured were utlised to keep the budget down.
Photo of a small modern bedroom in Perth with white walls, carpet and beige floors.
Photo of a small modern bedroom in Perth with white walls, carpet and beige floors.
 Tennille Joy Interiors
Suzi Appel Photography

Inspiration for a small gender neutral nursery in Melbourne with pink walls, carpet and white floors.
Inspiration for a small gender neutral nursery in Melbourne with pink walls, carpet and white floors.

 Elements of Style
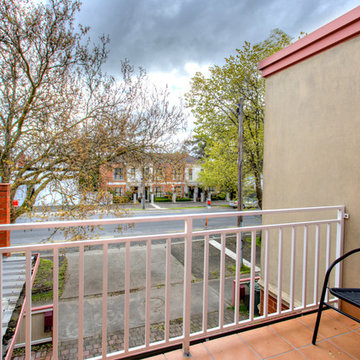
Inspiration for a small traditional ensuite bathroom in Melbourne with shaker cabinets, white cabinets, a walk-in shower, grey tiles, ceramic tiles, grey walls, ceramic flooring, an integrated sink and engineered stone worktops.
1