
Search results for "Https:" in Home Design Ideas

 Grambow & Widmer
Wunderschöne klassische Küche in olivgrün. Der Clou: Die modernen Einbaugeräte wie Kaffeevollautomat und Mikrowelle fügen sich unauffällig in die Gesamtgestaltung ein. Die glänzende Oberfläche der schwarzen Arbeitsfläche zieht sich bis in die Nischen und verbindet dem klassischen Gasherd und den traditionellen Küchendesign mit der modernen Optik der Elektrogeräte.
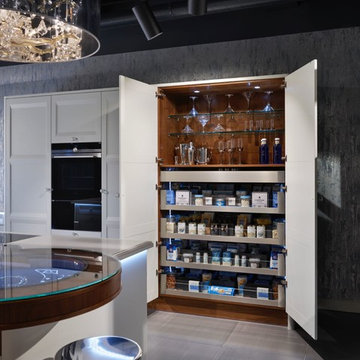
 Blum UK
Blum SPACE TOWER 1200mm wide in LEGRABOX free
This is an example of an expansive contemporary kitchen in Buckinghamshire.
This is an example of an expansive contemporary kitchen in Buckinghamshire.

 Mixed Element
Building Designer: Gerard Smith Design
Photographer: Paul Smith Images
Winner of HIA House of the Year over $2M
This is an example of an expansive and white contemporary two floor house exterior in Brisbane with a flat roof.
This is an example of an expansive and white contemporary two floor house exterior in Brisbane with a flat roof.
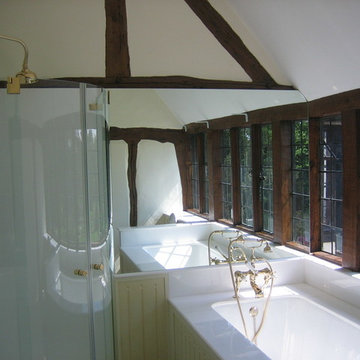

 CH Interior Design
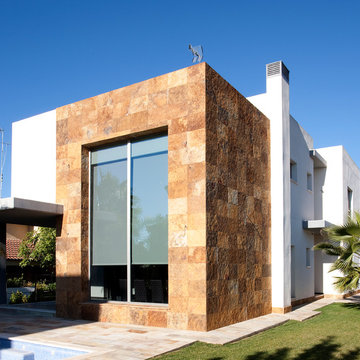
Two floor property with a large window to let natural light in.
Also, this house have a large yard and swimming pool for the summer days.
Expansive and white mediterranean two floor house exterior in Auckland with mixed cladding and a flat roof.
Expansive and white mediterranean two floor house exterior in Auckland with mixed cladding and a flat roof.
 Thomas Becker Architekten GmbH/ BDA
Fotos: Knut Zeisel
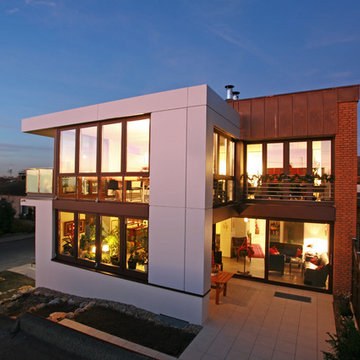
This is an example of an expansive and multi-coloured contemporary two floor detached house with mixed cladding and a flat roof.
This is an example of an expansive and multi-coloured contemporary two floor detached house with mixed cladding and a flat roof.
 JOSE MARCOS MAÎTRE D'OEUVRE
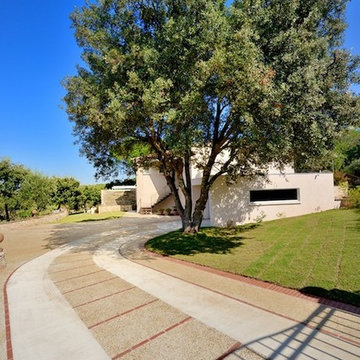
ALLÉE PRINCIPALE
Expansive mediterranean courtyard driveway full sun garden for summer in Montpellier with a garden path and concrete paving.
Expansive mediterranean courtyard driveway full sun garden for summer in Montpellier with a garden path and concrete paving.
 Diego Guayasamin
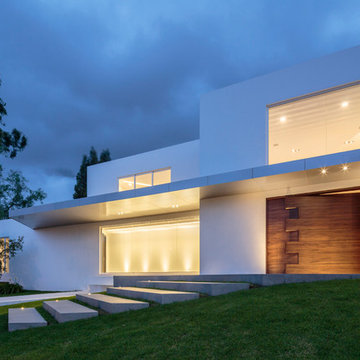
The residence is located in Cumbayá - Ecuador, in a property of 2,500 m2. The location of the residence has been conceived as a continuous environment without barriers and open to the public space. The extension of the two front volumes generate a hug of welcome to visitors because of its spatial configuration, on this meeting point (pivot) is where the entrance to the house occurs. The location of the volume divides the property in two different uses: an open – continuous highlighting the architecture coming from the public area and other closed - private, where daily life unfolds. One of the main challenges was to respect the existing vegetation over the site.
Design: Diego Guayasamin, arq.
Photography: Sebastian Crespo

 INTRAMUROS STORE
This is an example of an expansive urban open plan dining room in Alicante-Costa Blanca with concrete flooring, grey floors and white walls.
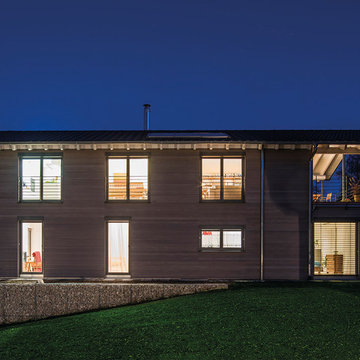
 KitzlingerHaus
Fotos: Rolf Schwarz Fotodesign
Inspiration for an expansive and gey contemporary home in Stuttgart with three floors, wood cladding and a pitched roof.
Inspiration for an expansive and gey contemporary home in Stuttgart with three floors, wood cladding and a pitched roof.

 Mi Decor
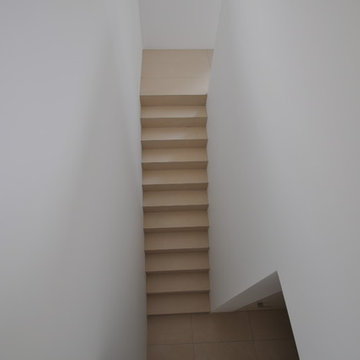

Hallway from the top to the bottom including banister and handrail painting and decorating work. Ground floor exterior painting with bespoke front door decorating. From dust-free sanding, hand-painted finish to the restoration of wood elements by Mi Decor.
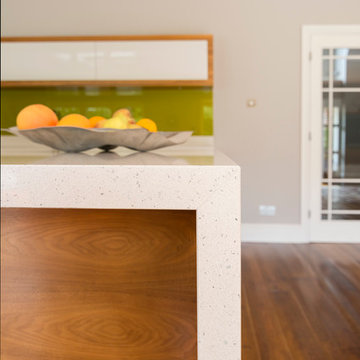
 Tulip
TulipA clean, minimal design needs a sharp eye to finish the design off. We're particularly proud of the contrasting effect off the wall units and the ability throughout to use one piece of walnut wood across all of the units to give a seamless look.
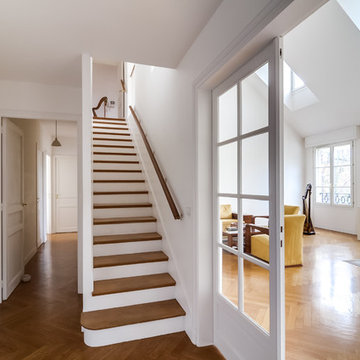

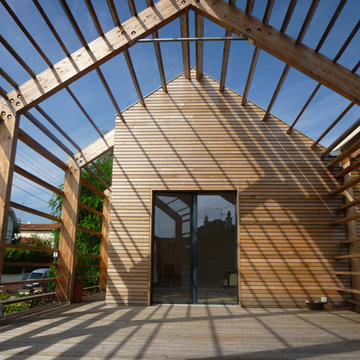
 Happy Home Maison Bois
Design ideas for an expansive and beige contemporary two floor detached house in Bordeaux with wood cladding, a pitched roof and a metal roof.
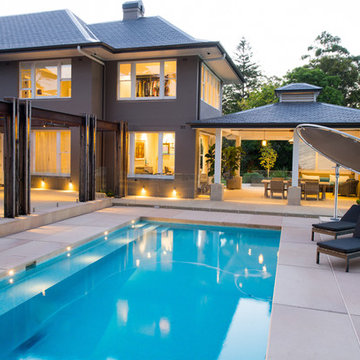
 Lifestyle Home Designs
Expansive contemporary back rectangular lengths swimming pool in Sunshine Coast with natural stone paving.

 Opun
OpunThis side view of the extension's exterior shows the multiple routes into the garden from the kitchen space. Bifold doors provide easy access into the garden and patio ares; perfect for soaking up the sun's bright rays.



 The Skipton Kitchen Company
The Skipton Kitchen Company
Expansive classic u-shaped kitchen/diner with a belfast sink, beaded cabinets, granite worktops, integrated appliances, medium hardwood flooring, a breakfast bar and grey worktops.
Expansive classic u-shaped kitchen/diner with a belfast sink, beaded cabinets, granite worktops, integrated appliances, medium hardwood flooring, a breakfast bar and grey worktops.
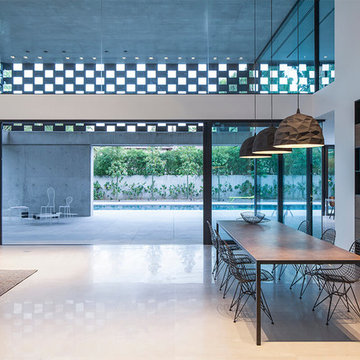
 MDF Italia
INTERIOR ARCHITECT
Pitsou Kedem architects
SALES PARTNER
Habitat
PHOTOGRAPHER
Amit Geron
This is an example of an expansive modern mezzanine dining room in Tel Aviv with white walls.
This is an example of an expansive modern mezzanine dining room in Tel Aviv with white walls.
1