
Search results for "Https:" in Home Design Ideas
 Grambow & Widmer

Wunderschöne klassische Küche in olivgrün. Der Clou: Die modernen Einbaugeräte wie Kaffeevollautomat und Mikrowelle fügen sich unauffällig in die Gesamtgestaltung ein. Die glänzende Oberfläche der schwarzen Arbeitsfläche zieht sich bis in die Nischen und verbindet dem klassischen Gasherd und den traditionellen Küchendesign mit der modernen Optik der Elektrogeräte.
 Mixed Element
Building Designer: Gerard Smith Design
Photographer: Paul Smith Images
Winner of HIA House of the Year over $2M

This is an example of an expansive and white contemporary two floor house exterior in Brisbane with a flat roof.
This is an example of an expansive and white contemporary two floor house exterior in Brisbane with a flat roof.
 Déambulons
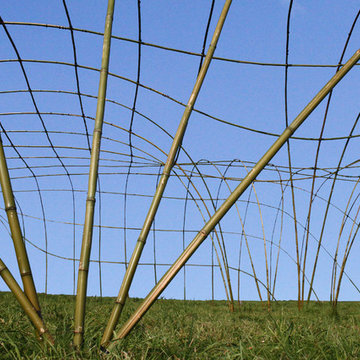
Prototype réalisé par Déambulons pour tester les techniques et assemblages de ce modèle de grandes structures destinées pour la scénographie évènementielle.
 Victoria Soloviev Interior Designer

This is an example of an expansive world-inspired ensuite bathroom in London with beige tiles, travertine tiles, beige walls, travertine flooring, a vessel sink, granite worktops, beige floors, an open shower, a walk-in shower, beaded cabinets and medium wood cabinets.
 Lagan Building Solutions Ltd
Lee Murad
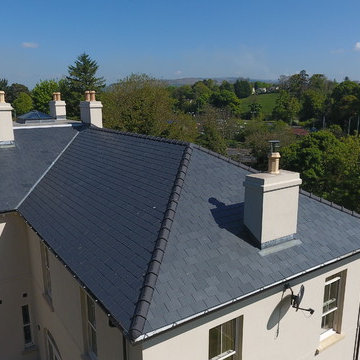
Inspiration for an expansive and beige retro two floor render detached house with a hip roof and a mixed material roof.
Inspiration for an expansive and beige retro two floor render detached house with a hip roof and a mixed material roof.
 CH Interior Design
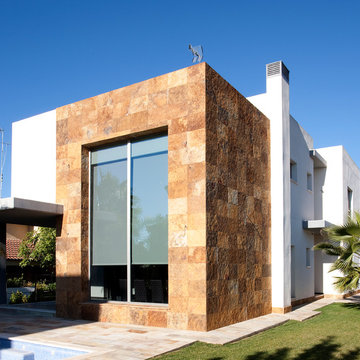
Two floor property with a large window to let natural light in.
Also, this house have a large yard and swimming pool for the summer days.
Expansive and white mediterranean two floor house exterior in Auckland with mixed cladding and a flat roof.
Expansive and white mediterranean two floor house exterior in Auckland with mixed cladding and a flat roof.
 DE atelier Architects
Photo Credit: J
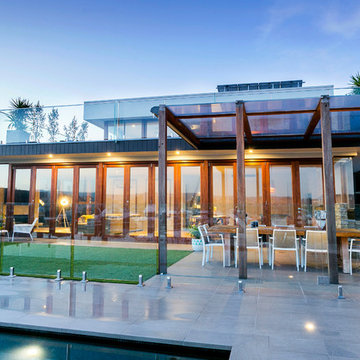
Photo of an expansive and white modern two floor detached house with wood cladding, a flat roof, a metal roof and a grey roof.
Photo of an expansive and white modern two floor detached house with wood cladding, a flat roof, a metal roof and a grey roof.
 Activa Homes Group Pty Ltd
Aperture 22 Photography
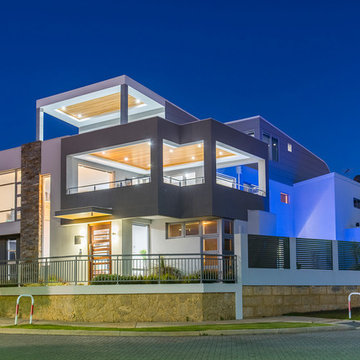
This is an example of an expansive contemporary two floor detached house in Perth with a flat roof and a metal roof.
This is an example of an expansive contemporary two floor detached house in Perth with a flat roof and a metal roof.
 ARENATIO
Jérôme de la Grand'rive

Expansive and yellow classic two floor detached house in Nantes with stone cladding, a pitched roof and a shingle roof.
Expansive and yellow classic two floor detached house in Nantes with stone cladding, a pitched roof and a shingle roof.

 Opun
OpunThis side view of the extension's exterior shows the multiple routes into the garden from the kitchen space. Bifold doors provide easy access into the garden and patio ares; perfect for soaking up the sun's bright rays.
 Dipl.-Ing. Carsten Krafft Architekt
Trappmann Michael
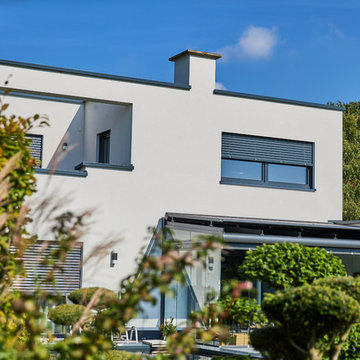
Design ideas for an expansive and white contemporary two floor render detached house in Dortmund with a flat roof and a green roof.
Design ideas for an expansive and white contemporary two floor render detached house in Dortmund with a flat roof and a green roof.
 Staino & Staino s.r.l.
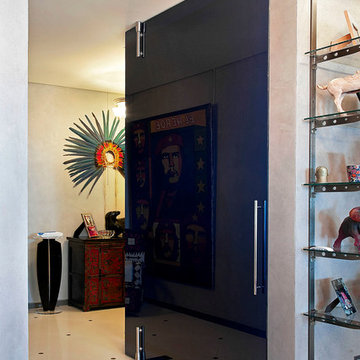
Inspiration for an expansive contemporary mezzanine games room in Milan with a reading nook, grey walls, marble flooring, no fireplace and a concealed tv.
 Held Schreinerei | Interior Design
Eduard Held
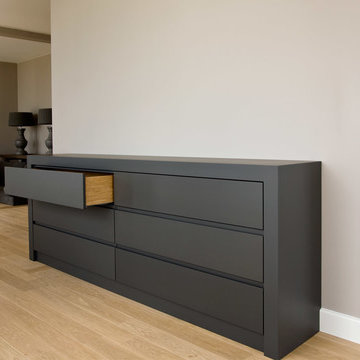
Inspiration for an expansive modern living room in Munich with white walls, light hardwood flooring, no fireplace and beige floors.
Inspiration for an expansive modern living room in Munich with white walls, light hardwood flooring, no fireplace and beige floors.
 KELA Building Group Pty Ltd

Photo of an expansive and brown modern bungalow detached house with stone cladding, a pitched roof, a metal roof and a grey roof.

 Alessandra Favetto Photography
Fotografía: Alessandra Favetto Photography ---- Copyright: Bookiply
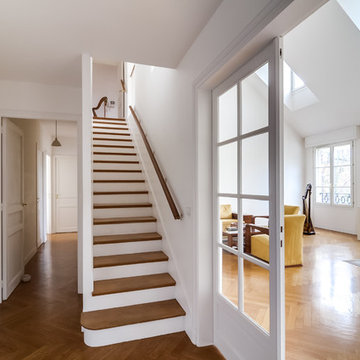
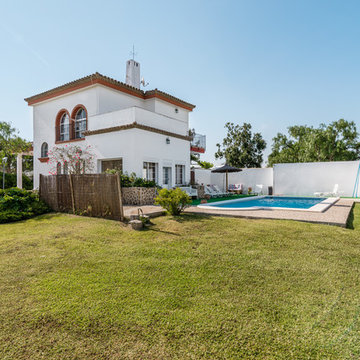
Photo of an expansive farmhouse swimming pool.
Photo of an expansive farmhouse swimming pool.
 Stopino
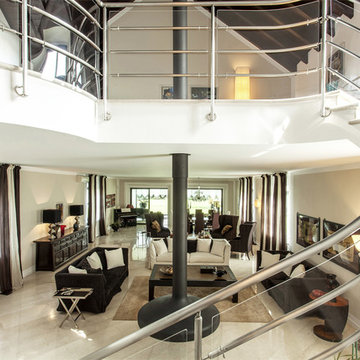
Villa situata nella provincia di Novara, caratterizzata dai grandi spazi. Il soggiorno comprende più zone conversazione oltre alla zona pranzo: divani tessili con al centro il coffe table antico cinese, tavolo scultura rivestito in rame, sedie habillè design Stopino.
Lampadario in vetro soffiato, produzione Murano.
Un’importante e rara credenza antica cinese con ante e cassetti, è il trait d’union tra gli ambienti. Lampade e applique design Stopino.
Nella veranda che si affaccia sul giardino, divano, poltrone e lampade in ceramica design Stopino.
Al piano superiore, il disimpegno con divano di EDRA e la zona studio con scrittoio, poltroncine e cabinet rivestito in cavallino design Stopino.
Completano la casa la zona notte con letti in pelle e tessili nelle camere e il bagno padronale con elementi realizzati su misura progettati dallo studio Stopino
 Creative Arch
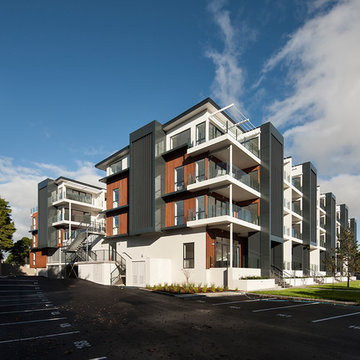
The exterior of the apartments incorporates a strongly defined entrance using the architectural language of repetition with dark louvers and vertical proportions breaking up the horizontal form of the building into smaller parts. The contrast of the development in the suburban context is reduced through the use of materials: the roughness of precast concrete panels, clean lines of the vertical black aluminium screening, and soft cedar colours work together to moderate the scale of the development.
Photography by Simon Hewitt
 DJB Photography
Damian James Bramley, DJB Photography
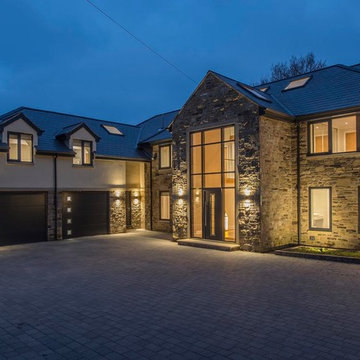
Inspiration for an expansive contemporary house exterior with three floors, stone cladding and a hip roof.
Inspiration for an expansive contemporary house exterior with three floors, stone cladding and a hip roof.
 User
UserThis project entailed converting a 150-year church into a family home.
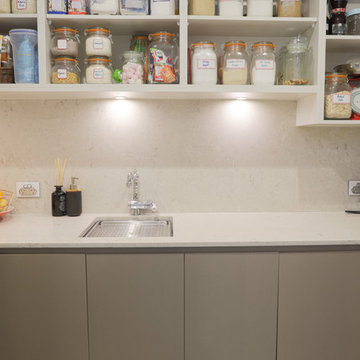
The right-hand wall of the kitchen is comprised of shallow pantries to achieve maximum storage with exceptional accessibility and centuate the height of the kitchen area.
In order to avoid cutting GPO’s and isolating switches into the Caesar Stone “Statuario Nuvo” splash back we constructed 50mm wide panels for cable voids and balanced these with 50mm fillers at each end of the cabinet run.
Low profile task lights and cables routed into the matching Lamiwood “Blackened Linewood” under panels are positioned forward for maximum light were required.
The selection of Colour Panel “New Stainless Steel” in a velour finish on the shallow pantries and broom sides of the kitchen gives a subtle end note to the more dramatic “Blackened Linewood” of the central cabinets and island. This also adds to the impactful balance achieved with the pendant and racked ceilings sky lights.
We have created a masterpiece of modern utilitarianism with a classic look befitting the rebirth of a grand old building.
1