
Search results for "Https:" in Home Design Ideas

 Crosson Architects
Jackie Meiring
Inspiration for a small nautical two floor house exterior in Auckland with wood cladding and a flat roof.
Inspiration for a small nautical two floor house exterior in Auckland with wood cladding and a flat roof.
 Ute Günther wachgeküsst INNENARCHITEKTUR+DESIGN
www.christianburmester.com
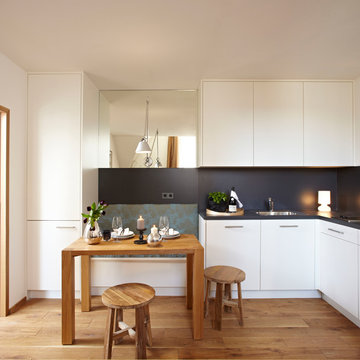
Inspiration for a small contemporary kitchen/dining room with medium hardwood flooring, white walls and beige floors.
Inspiration for a small contemporary kitchen/dining room with medium hardwood flooring, white walls and beige floors.

 Aston Matthews
Small bathroom with fittings supplied by Aston Matthews including wall hung WC, steel bath, glass shower screen, Astonian Nero taps, shower fittings and counter top basin

 Reimann Architecture
Small scandi formal open plan games room in Hamburg with white walls, light hardwood flooring and no fireplace.
 Grambow & Widmer

Wunderschöne klassische Küche in olivgrün. Der Clou: Die modernen Einbaugeräte wie Kaffeevollautomat und Mikrowelle fügen sich unauffällig in die Gesamtgestaltung ein. Die glänzende Oberfläche der schwarzen Arbeitsfläche zieht sich bis in die Nischen und verbindet dem klassischen Gasherd und den traditionellen Küchendesign mit der modernen Optik der Elektrogeräte.
 TG-Studio
Living area
Photography: Philip Vile

Design ideas for a small scandinavian formal open plan living room in London with white walls and light hardwood flooring.
Design ideas for a small scandinavian formal open plan living room in London with white walls and light hardwood flooring.
 Ream Kitchens
Since passing Ream’s New Eltham showroom every weekday on the A20 since 1992 on his commute to work, Mr Butcher visited the kitchen showroom when researching for a new kitchen. “Ream has been on the A20 five-way for many years, says Mr Butcher, and remains in business. It’s well established and we were keen to go to a kitchen retailer who would still be there in the future to uphold our warranties and aftercare.”
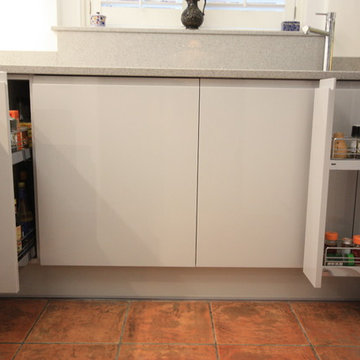
By booking a design consultation with Dennis, Ream Kitchen Designer, Mr and Mrs Butcher from Blackhealth, London were able to work with as their kitchen was relatively small. Dennis designed a contemporary small kitchen and maximised on all the kitchen space available. Choosing a Second Nature Remo Kitchen in Dove Grey, created a beautiful handless kitchen with high gloss and quartz worktops.
“The installation team were fantastic, they were always on time in the morning and were very clean and tidy.” says Mr Butcher. “Nick and Terry also protected our flooring which we were very grateful of.”
“We are pleased to confirm that the new kitchen has been installed to our complete satisfaction.
The entire project was conducted professionally and efficiently.
You personnel were polite, friendly and helpful at all times and there were only two minor issues which were quickly resolved.
I would not hesitate to recommend Ream to my friends and colleagues.”
Mr and Mrs Butcher
New Ream Kitchen in Blackheath.
Ream Specifications:
Ream Kitchen Range: Second Nature Remo in Dove Grey. Handless gloss kitchen.
Appliances: AEG Pyroluxe Plus Oven, AEG Built in Combination Microwave, AEG 60 cm Gas Hob, AEG 70:30 split forst free fridge freezer, AEG integrated washing machine, Elica Glide telescopic stainless steel and glass extractor.
Kitchen Worktop: White Quartz 30mm single bevelled
Sink and Tap: Blanco undermounted sink in crystal white with chrome tap.
Clever storage: Pull out towel rail, pull out 2 tier chrome rack, Kessebohmer Arena Classic Le Mans left hand corner pull out unit and Blum Tandembox drawer cutlery tray.
Light switches: Clients own from theinternetelectricalstore.com
 Tempus Design Studio Pty Ltd
Kath Heke

Design ideas for a small and gey traditional bungalow terraced house in Brisbane with wood cladding, a pitched roof and a metal roof.
Design ideas for a small and gey traditional bungalow terraced house in Brisbane with wood cladding, a pitched roof and a metal roof.

 Déambulons
Prototype réalisé par Déambulons pour tester les techniques et assemblages de ce modèle de grandes structures destinées pour la scénographie évènementielle.

 V&BA estudio
La zona de recepción está formada por un amplio espacio sectorizado y definido por el uso del material y el color. El azul, corporativo, cubre toda una esquina, delimitando una de las zonas principales: la secretaría. Previa intervención del azul, en el espacio destaca un mueble integrado realizado en chapa metálica, plegada, que se funde con la pared albergandoplantas y libros.
 CH Interior Design
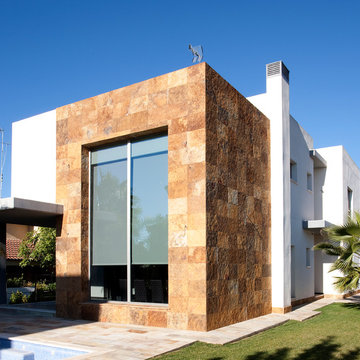
Two floor property with a large window to let natural light in.
Also, this house have a large yard and swimming pool for the summer days.
Expansive and white mediterranean two floor house exterior in Auckland with mixed cladding and a flat roof.
Expansive and white mediterranean two floor house exterior in Auckland with mixed cladding and a flat roof.
 155 Espace Déco
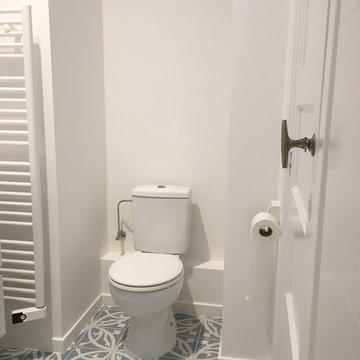
SDD 2 après travaux
Inspiration for a small scandi shower room bathroom in Brussels with a built-in shower and ceramic flooring.
Inspiration for a small scandi shower room bathroom in Brussels with a built-in shower and ceramic flooring.

 Composite Design & Drafting

rear open space
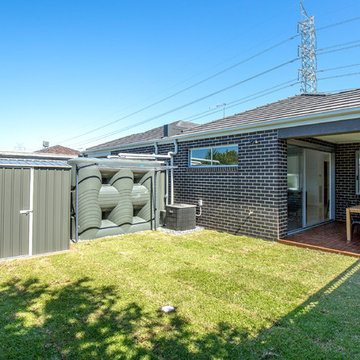
Design ideas for a small modern back full sun garden in Melbourne with decking.
Design ideas for a small modern back full sun garden in Melbourne with decking.

 OnePlan
YG (the client) finished photo shoot!
Photo of a small traditional home in Essex with shaker cabinets, white cabinets, wood worktops and grey floors.
Photo of a small traditional home in Essex with shaker cabinets, white cabinets, wood worktops and grey floors.
 BBA (Butcher Bayley Architects)
Photo credit: Matthew Smith ( http://www.msap.co.uk)
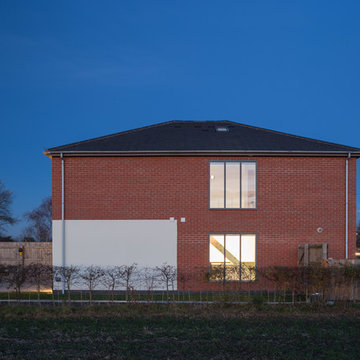
Photo of a small and red contemporary two floor brick semi-detached house in Cambridgeshire with a pitched roof and a tiled roof.
Photo of a small and red contemporary two floor brick semi-detached house in Cambridgeshire with a pitched roof and a tiled roof.
 Vision d'Intérieur
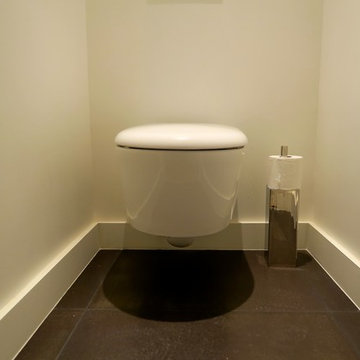
Small contemporary home in Paris with a wall mounted toilet, black tiles, ceramic tiles, white walls and ceramic flooring.
 Maaps Design & Architecture
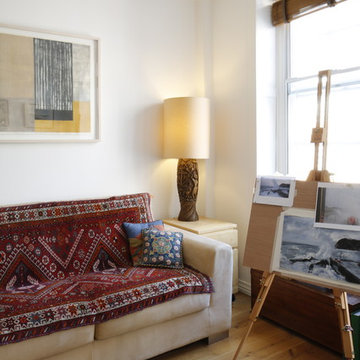
Photo of a small contemporary study in London with white walls, medium hardwood flooring, no fireplace and a freestanding desk.
 Staino & Staino s.r.l.
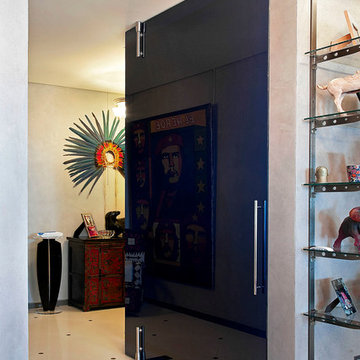
Inspiration for an expansive contemporary mezzanine games room in Milan with a reading nook, grey walls, marble flooring, no fireplace and a concealed tv.
 Heat Architecture London
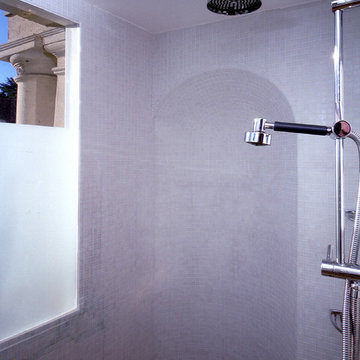
A large listed house had been divided into apartments in the early C20th. This shower was created in a left-over space in what had been a hallway. To make it seem larger we tiled it with pale grey glass mosaic tiles which required some expertise when it came to the original vaulted niche. The Italian tile fitter sang opera the entire time he was working which was an added bonus.
1