
Search results for "Https:" in Home Design Ideas

 Architect Your Home
Small contemporary bathroom in London with a vessel sink, a one-piece toilet, red tiles, ceramic tiles, flat-panel cabinets, white cabinets, red walls, ceramic flooring, brown floors and white worktops.

 Crosson Architects
Jackie Meiring
Inspiration for a small nautical two floor house exterior in Auckland with wood cladding and a flat roof.
Inspiration for a small nautical two floor house exterior in Auckland with wood cladding and a flat roof.

 Reimann Architecture
Small scandi formal open plan games room in Hamburg with white walls, light hardwood flooring and no fireplace.
 Dipl.-Ing. Carsten Krafft Architekt
Trappmann Michael
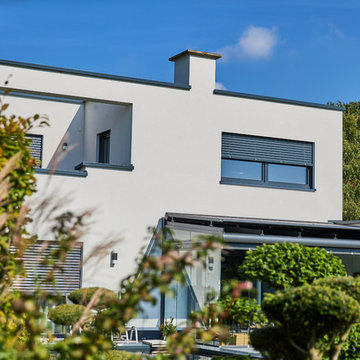
Design ideas for an expansive and white contemporary two floor render detached house in Dortmund with a flat roof and a green roof.
Design ideas for an expansive and white contemporary two floor render detached house in Dortmund with a flat roof and a green roof.
 MGL Building & Landscape
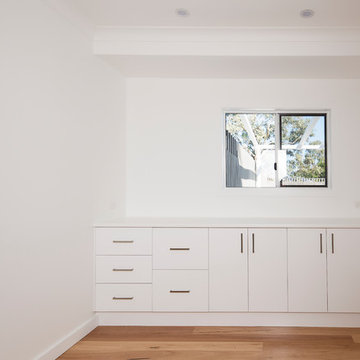
Inspiration for a small contemporary home office in Brisbane with white walls, light hardwood flooring and no fireplace.
 VERRÜCKT Innenarchitektur | Homestaging
Ferienappartment auf der Insel La Palma
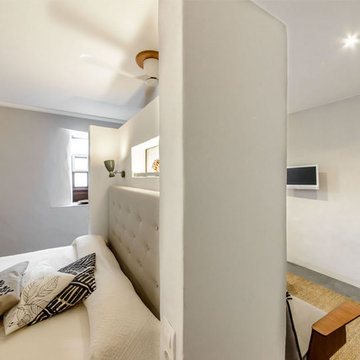
Design ideas for a small contemporary master open plan bedroom in Munich with grey walls, concrete flooring and no fireplace.
Design ideas for a small contemporary master open plan bedroom in Munich with grey walls, concrete flooring and no fireplace.
 AlphaQ Property & Constructions
Cae Eason
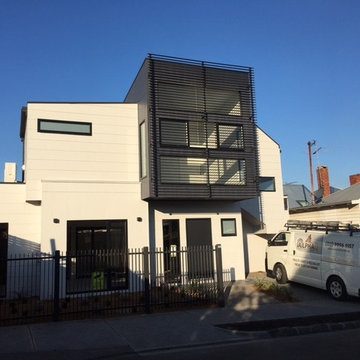
Small and white contemporary two floor terraced house in Melbourne with metal cladding.
Small and white contemporary two floor terraced house in Melbourne with metal cladding.
 Hùma
HùmaVue globale extérieure

Inspiration for an expansive and beige classic concrete semi-detached house in Paris with three floors, a pitched roof and a tiled roof.
Inspiration for an expansive and beige classic concrete semi-detached house in Paris with three floors, a pitched roof and a tiled roof.
 Activa Homes Group Pty Ltd
Aperture 22 Photography
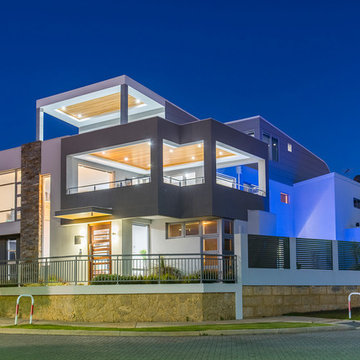
This is an example of an expansive contemporary two floor detached house in Perth with a flat roof and a metal roof.
This is an example of an expansive contemporary two floor detached house in Perth with a flat roof and a metal roof.

 V&BA estudio
La zona de recepción está formada por un amplio espacio sectorizado y definido por el uso del material y el color. El azul, corporativo, cubre toda una esquina, delimitando una de las zonas principales: la secretaría. Previa intervención del azul, en el espacio destaca un mueble integrado realizado en chapa metálica, plegada, que se funde con la pared albergandoplantas y libros.
 Architetto Roberto Piacentini
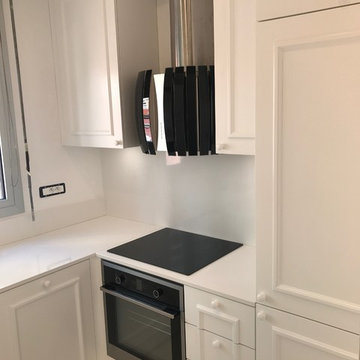
Photo of a small traditional l-shaped enclosed kitchen with a submerged sink, raised-panel cabinets, white cabinets, quartz worktops, stainless steel appliances, no island and white worktops.

 Grain Architecture
Façade nord, rénovation de la façade en tavaillon de bois, création de fenêtres.
This is an example of a small and brown rustic two floor detached house in Lyon with wood cladding and a pitched roof.
This is an example of a small and brown rustic two floor detached house in Lyon with wood cladding and a pitched roof.
 Vito Fusco
Foto: Vito Fusco
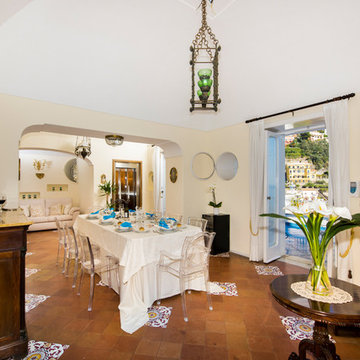
Inspiration for an expansive classic open plan dining room with beige walls, ceramic flooring, multi-coloured floors and a vaulted ceiling.
Inspiration for an expansive classic open plan dining room with beige walls, ceramic flooring, multi-coloured floors and a vaulted ceiling.

 Mixed Element
Building Designer: Gerard Smith Design
Photographer: Paul Smith Images
Winner of HIA House of the Year over $2M
This is an example of an expansive and white contemporary two floor house exterior in Brisbane with a flat roof.
This is an example of an expansive and white contemporary two floor house exterior in Brisbane with a flat roof.

 Jackson's Painting Solutions Pty Ltd
Timber Decking Verandah Maintenance
Timber should be maintained every 12-18 months
Russell Jackson
Small contemporary front door in Brisbane with white walls, terracotta flooring, a double front door and a medium wood front door.
Small contemporary front door in Brisbane with white walls, terracotta flooring, a double front door and a medium wood front door.

 Dc Projects Interior Design

Esta es una planta multifuncional, no quisimos crear un dormitorio al uso ya que hubiéramos perdido todo el espacio tanto del dormitorio como de la terraza.
En esta planta nos dimos cuenta que era necesario crear un aseo. Los invitados no se sentirían muy cómodo si tienen que invadir el espacio más privado e íntimo de los anfitriones cada vez que tienen que usar el baño. Mucho menos invadir su zona de descanso a altas horas de la madrugada, fue entonces cuando le dimos formas al aseo. Un aseo coqueto, funcional y abierto, se integra perfectamente con el espacio y no quisimos, un lugar claustrofóbico, ni tapiar la única ventana de la habitación y dejar está sin iluminación natural, con estos argumentos diseñamos un lugar multifuncional, con un magnifico sofá-cama que puede servir tanto como dormitorio de invitados, como despacho, zona de juegos o sala de estar…….
Diseñamos un magnifico armario de suelo a techo para cubrir la necesidad del almacenamiento y dentro de este se colocó una pequeña nevera para tener bebida y comida fresca sin necesidad de tener que bajar a la cocina.
 AR-architecture
Fanny Anais D.

Small country single-wall open plan kitchen in Saint-Etienne with an integrated sink, flat-panel cabinets, light wood cabinets, composite countertops, black splashback, stone slab splashback, stainless steel appliances, concrete flooring, no island and grey floors.
Small country single-wall open plan kitchen in Saint-Etienne with an integrated sink, flat-panel cabinets, light wood cabinets, composite countertops, black splashback, stone slab splashback, stainless steel appliances, concrete flooring, no island and grey floors.

 DJB Photography
Damian James Bramley, DJB Photography
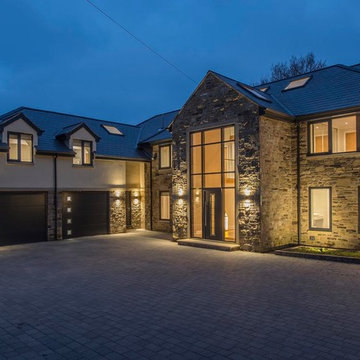
Inspiration for an expansive contemporary house exterior with three floors, stone cladding and a hip roof.
Inspiration for an expansive contemporary house exterior with three floors, stone cladding and a hip roof.
1