
Search results for "Https:" in Home Design Ideas

 Architect Your Home
Small contemporary bathroom in London with a vessel sink, a one-piece toilet, red tiles, ceramic tiles, flat-panel cabinets, white cabinets, red walls, ceramic flooring, brown floors and white worktops.

 Aston Matthews
Small bathroom with fittings supplied by Aston Matthews including wall hung WC, steel bath, glass shower screen, Astonian Nero taps, shower fittings and counter top basin




 Lynda Bywater Design
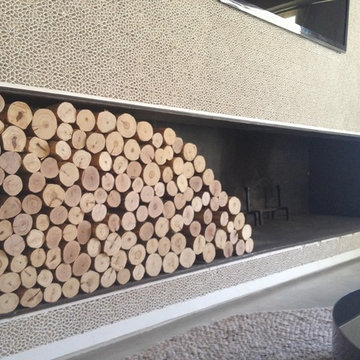
Annex conversion into a open plan living dining, kitchen space with a double bedroom and en-suite.
Design ideas for a small modern ensuite bathroom in Berkshire with freestanding cabinets, grey cabinets, a walk-in shower, a two-piece toilet, white tiles, ceramic tiles, white walls, ceramic flooring, a built-in sink, engineered stone worktops, grey floors, an open shower and white worktops.
Design ideas for a small modern ensuite bathroom in Berkshire with freestanding cabinets, grey cabinets, a walk-in shower, a two-piece toilet, white tiles, ceramic tiles, white walls, ceramic flooring, a built-in sink, engineered stone worktops, grey floors, an open shower and white worktops.

 Miracleroom
Small retro enclosed games room in Frankfurt with white walls, medium hardwood flooring, no fireplace, no tv and brown floors.

 Rob Cooper
Photo of a small contemporary courtyard formal partial sun garden in Adelaide with a water feature and natural stone paving.

 Carine Tilliette
This is an example of a small eclectic shower room bathroom in Paris with beaded cabinets, a built-in shower, a wall mounted toilet, white tiles, white walls, ceramic flooring, a console sink, solid surface worktops, white floors, an open shower and terracotta tiles.

 Küchen-Atelier Hamburg
Inspiration for a small contemporary single-wall open plan kitchen in Hamburg with a built-in sink, flat-panel cabinets, beige cabinets, composite countertops, beige splashback, wood splashback, integrated appliances, light hardwood flooring, no island, brown floors and white worktops.

 Attila Simon Handydecking
Attila Simon
Photo of an expansive contemporary staircase in Melbourne with a pergola.
Photo of an expansive contemporary staircase in Melbourne with a pergola.

 Tulip
A clean, minimal design needs a sharp eye to finish the design off. We're particularly proud of the contrasting effect off the wall units and the ability throughout to use one piece of walnut wood across all of the units to give a seamless look.


 Hedre
Victor Grandgeorge - Photosdinterieurs
Design ideas for a small contemporary open plan staircase in Paris with white walls, medium hardwood flooring, no fireplace, a plastered fireplace surround, a concealed tv and brown floors.
Design ideas for a small contemporary open plan staircase in Paris with white walls, medium hardwood flooring, no fireplace, a plastered fireplace surround, a concealed tv and brown floors.
 OnePlan
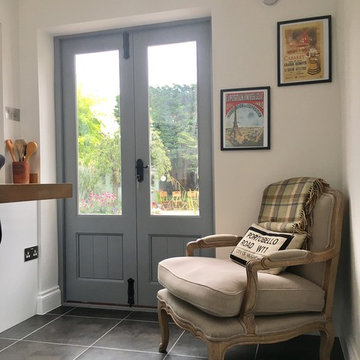
YG (the client) finished photo shoot!
Photo of a small traditional home in Essex with shaker cabinets, white cabinets, wood worktops and grey floors.
Photo of a small traditional home in Essex with shaker cabinets, white cabinets, wood worktops and grey floors.

 Staino & Staino s.r.l.
Inspiration for an expansive contemporary mezzanine games room in Milan with a reading nook, grey walls, marble flooring, no fireplace and a concealed tv.

 Held Schreinerei | Interior Design
Eduard Held
Inspiration for an expansive modern living room in Munich with white walls, light hardwood flooring, no fireplace and beige floors.
Inspiration for an expansive modern living room in Munich with white walls, light hardwood flooring, no fireplace and beige floors.
 Ream Kitchens
Since passing Ream’s New Eltham showroom every weekday on the A20 since 1992 on his commute to work, Mr Butcher visited the kitchen showroom when researching for a new kitchen. “Ream has been on the A20 five-way for many years, says Mr Butcher, and remains in business. It’s well established and we were keen to go to a kitchen retailer who would still be there in the future to uphold our warranties and aftercare.”
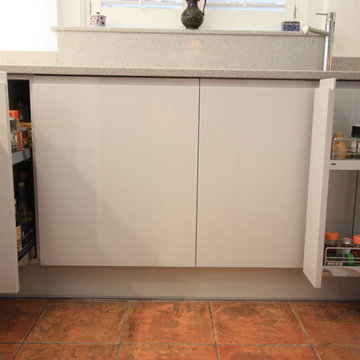
By booking a design consultation with Dennis, Ream Kitchen Designer, Mr and Mrs Butcher from Blackhealth, London were able to work with as their kitchen was relatively small. Dennis designed a contemporary small kitchen and maximised on all the kitchen space available. Choosing a Second Nature Remo Kitchen in Dove Grey, created a beautiful handless kitchen with high gloss and quartz worktops.
“The installation team were fantastic, they were always on time in the morning and were very clean and tidy.” says Mr Butcher. “Nick and Terry also protected our flooring which we were very grateful of.”
“We are pleased to confirm that the new kitchen has been installed to our complete satisfaction.
The entire project was conducted professionally and efficiently.
You personnel were polite, friendly and helpful at all times and there were only two minor issues which were quickly resolved.
I would not hesitate to recommend Ream to my friends and colleagues.”
Mr and Mrs Butcher
New Ream Kitchen in Blackheath.
Ream Specifications:
Ream Kitchen Range: Second Nature Remo in Dove Grey. Handless gloss kitchen.
Appliances: AEG Pyroluxe Plus Oven, AEG Built in Combination Microwave, AEG 60 cm Gas Hob, AEG 70:30 split forst free fridge freezer, AEG integrated washing machine, Elica Glide telescopic stainless steel and glass extractor.
Kitchen Worktop: White Quartz 30mm single bevelled
Sink and Tap: Blanco undermounted sink in crystal white with chrome tap.
Clever storage: Pull out towel rail, pull out 2 tier chrome rack, Kessebohmer Arena Classic Le Mans left hand corner pull out unit and Blum Tandembox drawer cutlery tray.
Light switches: Clients own from theinternetelectricalstore.com

 VORBILD Architecture
Home office.
Photo by Chris Snook
Small classic study in London with beige walls, dark hardwood flooring, a built-in desk and brown floors.
Small classic study in London with beige walls, dark hardwood flooring, a built-in desk and brown floors.

 Maaps Design & Architecture
Photo of a small contemporary study in London with white walls, medium hardwood flooring, no fireplace and a freestanding desk.
1