
Search results for "Https:" in Home Design Ideas
 CATO creative

Photo of a small contemporary study in London with white walls, light hardwood flooring, a built-in desk and beige floors.

 Architect Your Home
Small contemporary bathroom in London with a vessel sink, a one-piece toilet, red tiles, ceramic tiles, flat-panel cabinets, white cabinets, red walls, ceramic flooring, brown floors and white worktops.
 GDL London

Entering this wonderful home, the rather tight hallway quickly and somewhat staggeringly opens up to the expansive living/dining areas to its' right. Fully wood-made stairs matching the flooring present throughout the house make for a smooth transition from first to second storey.
 Ute Günther wachgeküsst INNENARCHITEKTUR+DESIGN
www.christianburmester.com

Photo of a small contemporary open plan living room in Munich with white walls, medium hardwood flooring and no fireplace.
Photo of a small contemporary open plan living room in Munich with white walls, medium hardwood flooring and no fireplace.
 MAC Building Solutions Ltd
Nathalie Priem

Inspiration for a small traditional enclosed living room feature wall in London with white walls, light hardwood flooring, a wall mounted tv and a feature wall.
Inspiration for a small traditional enclosed living room feature wall in London with white walls, light hardwood flooring, a wall mounted tv and a feature wall.

 Tomás da Silva
Design ideas for a small scandinavian gender neutral home in Barcelona with yellow walls and medium hardwood flooring.

 AR-architecture
Fanny Anais D.
Small country single-wall open plan kitchen in Saint-Etienne with an integrated sink, flat-panel cabinets, light wood cabinets, composite countertops, black splashback, stone slab splashback, stainless steel appliances, concrete flooring, no island and grey floors.
Small country single-wall open plan kitchen in Saint-Etienne with an integrated sink, flat-panel cabinets, light wood cabinets, composite countertops, black splashback, stone slab splashback, stainless steel appliances, concrete flooring, no island and grey floors.
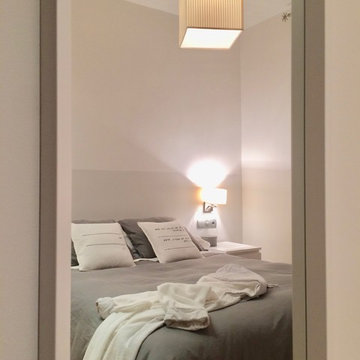

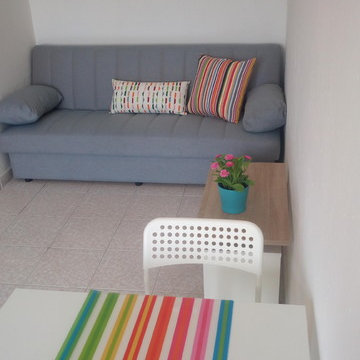


 papac media AB
© Christian Johansson / papac
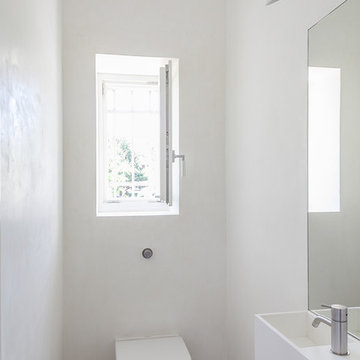
Inspiration for a small scandi home in Gothenburg with white walls, light hardwood flooring and a freestanding desk.
Inspiration for a small scandi home in Gothenburg with white walls, light hardwood flooring and a freestanding desk.
 steelehouse

Photo of a small modern gender neutral dressing room in Perth with flat-panel cabinets, white cabinets, dark hardwood flooring, brown floors and feature lighting.

 Colour Pop Interior Design
Janine Monks
Inspiration for a small contemporary home in Melbourne with yellow walls, light hardwood flooring, a single front door and a black front door.
Inspiration for a small contemporary home in Melbourne with yellow walls, light hardwood flooring, a single front door and a black front door.
 User
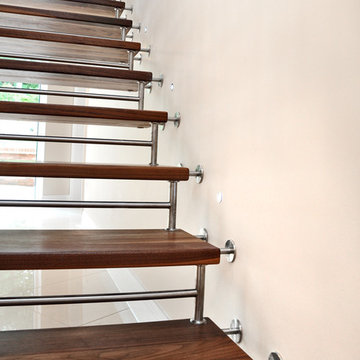
UserA walnut and stainless steel staircase with a structural handrail.
The structural handrail of this design is able to hold the majority of the staircase weight, meaning the treads are able to be held away from the wall creating an aesthetic gap with the stainless steel fittings.
The balustrade and gallery is made up of an alternating pattern of stainless steel and walnut spindles. This particular project also had a matching secondary staircase and stained oak flooring to closely match the walnut shade.
Photo Credit: Kevala Stairs
 Vision d'Intérieur
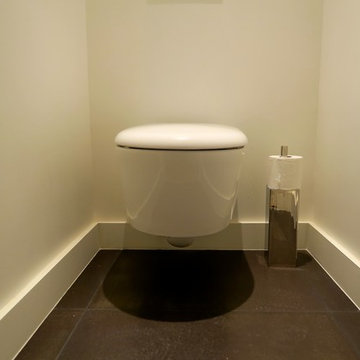
Small contemporary home in Paris with a wall mounted toilet, black tiles, ceramic tiles, white walls and ceramic flooring.
 Stopino
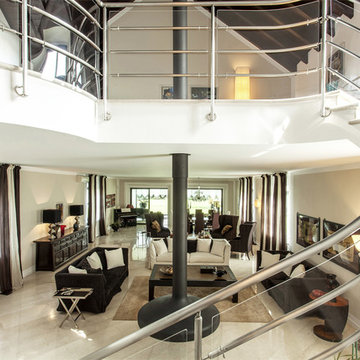
Villa situata nella provincia di Novara, caratterizzata dai grandi spazi. Il soggiorno comprende più zone conversazione oltre alla zona pranzo: divani tessili con al centro il coffe table antico cinese, tavolo scultura rivestito in rame, sedie habillè design Stopino.
Lampadario in vetro soffiato, produzione Murano.
Un’importante e rara credenza antica cinese con ante e cassetti, è il trait d’union tra gli ambienti. Lampade e applique design Stopino.
Nella veranda che si affaccia sul giardino, divano, poltrone e lampade in ceramica design Stopino.
Al piano superiore, il disimpegno con divano di EDRA e la zona studio con scrittoio, poltroncine e cabinet rivestito in cavallino design Stopino.
Completano la casa la zona notte con letti in pelle e tessili nelle camere e il bagno padronale con elementi realizzati su misura progettati dallo studio Stopino
 MAMINICUISINE
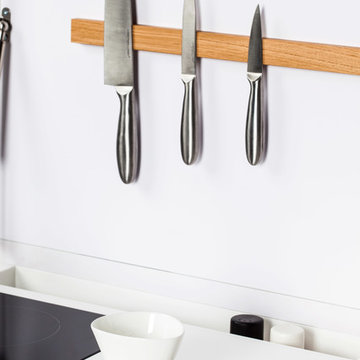
Les minicuisines proposent des accessoires et des rangements optimisés pour les petits espaces.
Porte-couteau aimanté en chêne massif.
www.maminicuisine.com
photo : Denis Dalmasso

 User
UserThis project entailed converting a 150-year church into a family home.
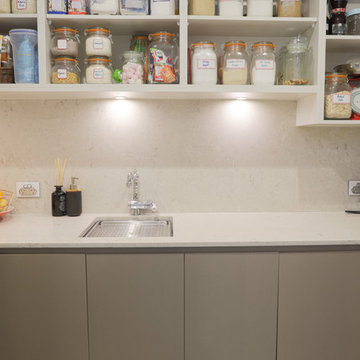
The right-hand wall of the kitchen is comprised of shallow pantries to achieve maximum storage with exceptional accessibility and centuate the height of the kitchen area.
In order to avoid cutting GPO’s and isolating switches into the Caesar Stone “Statuario Nuvo” splash back we constructed 50mm wide panels for cable voids and balanced these with 50mm fillers at each end of the cabinet run.
Low profile task lights and cables routed into the matching Lamiwood “Blackened Linewood” under panels are positioned forward for maximum light were required.
The selection of Colour Panel “New Stainless Steel” in a velour finish on the shallow pantries and broom sides of the kitchen gives a subtle end note to the more dramatic “Blackened Linewood” of the central cabinets and island. This also adds to the impactful balance achieved with the pendant and racked ceilings sky lights.
We have created a masterpiece of modern utilitarianism with a classic look befitting the rebirth of a grand old building.
1