
Search results for "Https:" in Home Design Ideas
 WIEWIORRA STUDIO

Zur Interbau 1957 entstand das Gebäude als großbürgerliches Wohnhaus mit integrierter Augenarztpraxis für Prof. Blumenthal. Nach verschiedenen Entwürfen auch von anderen Architekten für das Grundstück Händelallee 67 wird das großzügige Wohnhaus 1959 von den Architekten Klaus Kirsten und Heinz Nather fertig gestellt. Es öffnet sich im Erdgeschoss fächerartig und sehr großzügig zum Garten. Das Obergeschoss verfügt über eine großzügige Terrasse zum Garten sowie Balkone zur Straßenfassade, die aber später verschlossen wurden, um mehr Fläche im Innenraum zu erhalten. Die Betonwände wurden zum Teil aus dem Schutt der kriegszerstörten Gebäude, die im Hansaviertel standen, hergestellt. Die Architekten wählen typische Materialien der 50er/60er Jahre, wie etwa Klinker und Sichtbeton. Erst später wurden diese Flächen verputzt. Nach diversen Umbauten und einem längeren Leerstand wurde das Gebäude 2001 zu einem großzügigen Wohnhaus umgebaut und teilweise überformt: Die Straßenfassade wird stark verändert, Fenster des Gartenraums mit Einbauten verschlossen, die Pergola verschlossen, Kamine aufgesetzt sowie Eingangshalle mit Treppe umstrukturiert.
Die Umplanungen für eine junge Familie verlangten nach einem zeitgemäßen Innenraumkonzept, dass durch neue Materialien und Formen geprägt ist, die jedoch auf die 50er und 60er Jahre Bezug nehmen. Der bauzeitliche Grundriss wird durch die Innenarchitektur subtil ablesbar gemacht. Die Fassade zur Straße, Pergola und Lichtbänder werden wieder geöffnet und das Haus dadurch lichter und durchlässiger gemacht, wie es der Ursprungsgedanke der Architektur war. Die Fassade wird im Sinne der Denkmalpflege umgestaltet und zum Teil rückgebaut.
Im Erdgeschoss wird der zentrale Wohnraum mit drei spezifischen Räumen für verschiedene Funktionen umlagert: Die Bibiliothek aus Eiche, die Küche aus Aluminium und die Gartenlunge mit grünem Leder. Im Zentrum eine mehrfarbige Sitzlandschaft und ein amorph geformter Esstisch. Im Obergeschoss werden 3 Objekte eingestellt, die im Inneren Bäder und Ankleiden aufnehmen. Sie sind mit unterschiedlichen strukturierten Linoleumarten bekleidet. Das zentrale Treppenhaus wird Teil der Objekte und führt den Besucher vertikal durch das Haus. Der Treppenraum wurde mit dafür konzipierten Kunstwerken von Maria Hinze und Maik Teriete gestaltet. Die Wandbemalung von Maria Hinze wird von der Wand auf den Textilien weitergeführt und ist von außen auf den Vorhängen sichtbar. Das Umbau- und Entwurfskonzept ist eine behutsame, subtil narrative aber auch zeitgenössische Gestaltung für spannende Innen- und Außenräume.
Fläche: 427qm Wohnfläche
Fotograf: Tobias Wille
Auszeichnung: Auswahl für das Berliner Architekturjahrbuch 2014 und für die Jahresausstellung "da!" im Stilwerk Berlin
 Grambow & Widmer

Wunderschöne klassische Küche in olivgrün. Der Clou: Die modernen Einbaugeräte wie Kaffeevollautomat und Mikrowelle fügen sich unauffällig in die Gesamtgestaltung ein. Die glänzende Oberfläche der schwarzen Arbeitsfläche zieht sich bis in die Nischen und verbindet dem klassischen Gasherd und den traditionellen Küchendesign mit der modernen Optik der Elektrogeräte.
 User
UserAnson Smart
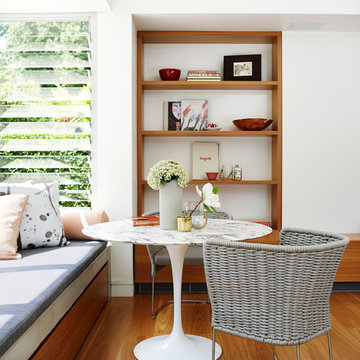
This is an example of an expansive contemporary dining room in Sydney with white walls and medium hardwood flooring.
This is an example of an expansive contemporary dining room in Sydney with white walls and medium hardwood flooring.
 quartier vier - Herberg | Siebeck | Wortelkamp

großzügige Wohnküche im Loft
__ Foto: MIchael Moser
Expansive industrial living room in Leipzig.
Expansive industrial living room in Leipzig.

 Wolff Architects
Wolff Architects
This is an example of an expansive traditional ensuite bathroom in London with a vessel sink, flat-panel cabinets, marble worktops, a bidet, grey tiles, grey walls, marble flooring and marble tiles.
This is an example of an expansive traditional ensuite bathroom in London with a vessel sink, flat-panel cabinets, marble worktops, a bidet, grey tiles, grey walls, marble flooring and marble tiles.
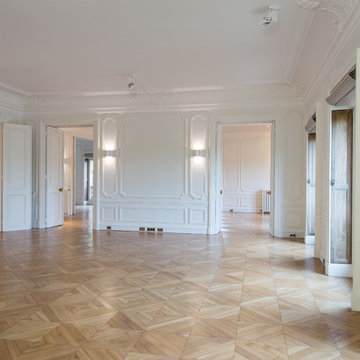
 Eric Bejjani Workshop
Design ideas for an expansive traditional living room in Paris with white walls, light hardwood flooring and beige floors.
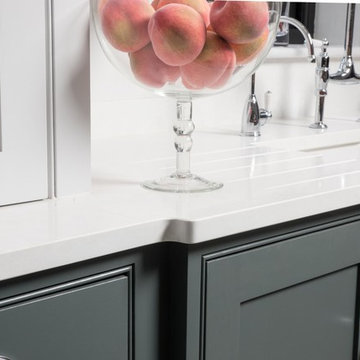
 Handmade Kitchen Co
Photo of an expansive traditional u-shaped open plan kitchen in Essex with flat-panel cabinets, black appliances, multiple islands and beige worktops.
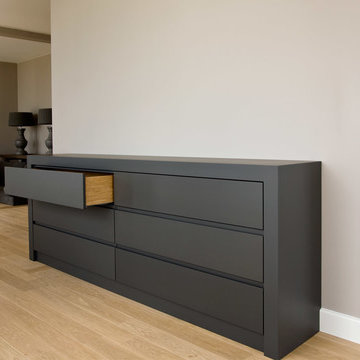
 Held Schreinerei | Interior Design
Eduard Held
Inspiration for an expansive modern living room in Munich with white walls, light hardwood flooring, no fireplace and beige floors.
Inspiration for an expansive modern living room in Munich with white walls, light hardwood flooring, no fireplace and beige floors.
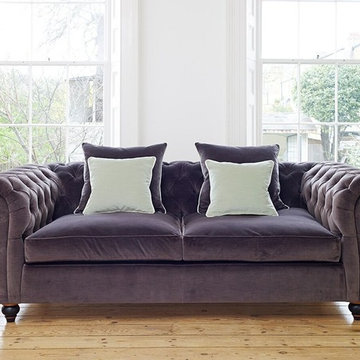
 Darlings
The Connaught is a grand, traditional sofa with an incredibly generous depth of 124cm, yet retains its elegance through its beautiful curves, buttoning and scroll arms. Choose to upholster from the beautiful Duresta fabric collection for a more contemporary finish, or one of their luxurious top grain leathers for the classic Chesterfield look.

 Texture Landscapes: a division of Texture Group

Inspiration for an expansive country front full sun garden for winter with natural stone paving.
 Stopino
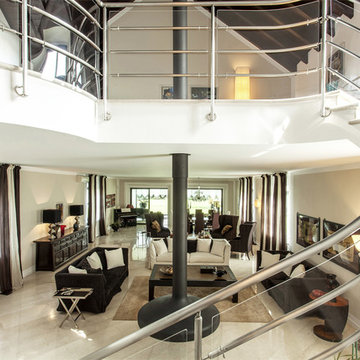
Villa situata nella provincia di Novara, caratterizzata dai grandi spazi. Il soggiorno comprende più zone conversazione oltre alla zona pranzo: divani tessili con al centro il coffe table antico cinese, tavolo scultura rivestito in rame, sedie habillè design Stopino.
Lampadario in vetro soffiato, produzione Murano.
Un’importante e rara credenza antica cinese con ante e cassetti, è il trait d’union tra gli ambienti. Lampade e applique design Stopino.
Nella veranda che si affaccia sul giardino, divano, poltrone e lampade in ceramica design Stopino.
Al piano superiore, il disimpegno con divano di EDRA e la zona studio con scrittoio, poltroncine e cabinet rivestito in cavallino design Stopino.
Completano la casa la zona notte con letti in pelle e tessili nelle camere e il bagno padronale con elementi realizzati su misura progettati dallo studio Stopino
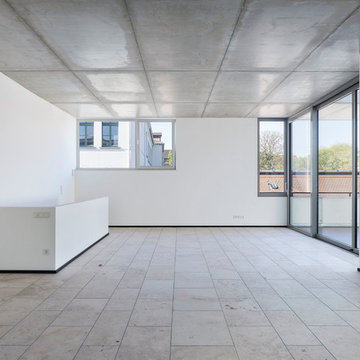 quartier vier - Herberg | Siebeck | Wortelkamp
präzise Linienführung, großzügiger Raum --- Michael Moser
Expansive modern open plan living room in Leipzig with white walls and no tv.
Expansive modern open plan living room in Leipzig with white walls and no tv.

 User

UserThis project entailed converting a 150-year church into a family home.
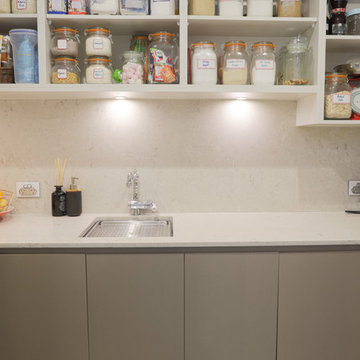
The right-hand wall of the kitchen is comprised of shallow pantries to achieve maximum storage with exceptional accessibility and centuate the height of the kitchen area.
In order to avoid cutting GPO’s and isolating switches into the Caesar Stone “Statuario Nuvo” splash back we constructed 50mm wide panels for cable voids and balanced these with 50mm fillers at each end of the cabinet run.
Low profile task lights and cables routed into the matching Lamiwood “Blackened Linewood” under panels are positioned forward for maximum light were required.
The selection of Colour Panel “New Stainless Steel” in a velour finish on the shallow pantries and broom sides of the kitchen gives a subtle end note to the more dramatic “Blackened Linewood” of the central cabinets and island. This also adds to the impactful balance achieved with the pendant and racked ceilings sky lights.
We have created a masterpiece of modern utilitarianism with a classic look befitting the rebirth of a grand old building.
 Improva
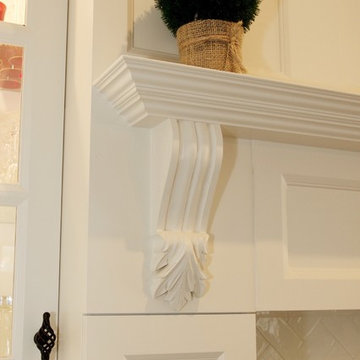
Inspiration for an expansive traditional l-shaped open plan kitchen in Sydney with a belfast sink, shaker cabinets, white cabinets, engineered stone countertops, white splashback, white appliances, dark hardwood flooring, an island, metro tiled splashback, brown floors and white worktops.
 J Wright
James Morris
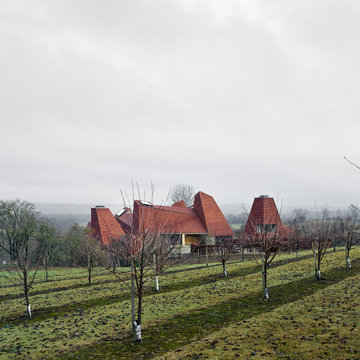
Inspiration for an expansive and brown modern clay house exterior in London with three floors and a pitched roof.
Inspiration for an expansive and brown modern clay house exterior in London with three floors and a pitched roof.
 Handmade Kitchen Co
Spacious handmade kitchen with 15 drawers and 25 doors, plenty of storage, a bespoke pantry cupboard. The island is finished in Rectory Red and the main cabinetry is finished in London Clay.
 Orange Key Design Studios
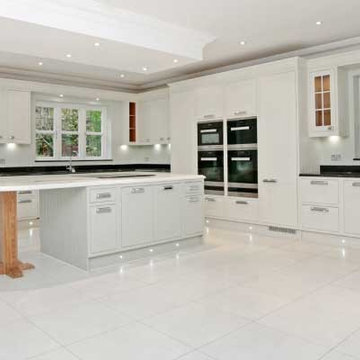
This is an example of an expansive classic l-shaped kitchen in Surrey with a submerged sink, flat-panel cabinets, white cabinets, marble worktops, black splashback, marble splashback, black appliances, porcelain flooring, an island and white floors.
 Renovation Angel Interior Design Noosa
KITCHEN
Builder: Steven Johnston (St Andrews Constructions)
Photography by Pavel @ Light Blue Parrot
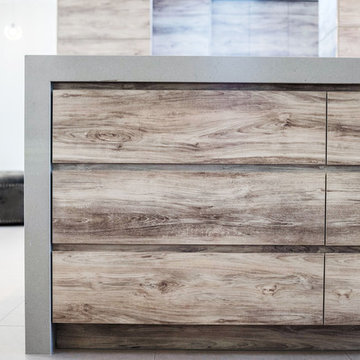
Photo of an expansive contemporary kitchen in Sunshine Coast with a submerged sink, flat-panel cabinets, medium wood cabinets, concrete worktops, porcelain flooring and an island.
Photo of an expansive contemporary kitchen in Sunshine Coast with a submerged sink, flat-panel cabinets, medium wood cabinets, concrete worktops, porcelain flooring and an island.
1