
Search results for "Https:" in Home Design Ideas

 Grambow & Widmer
Wunderschöne klassische Küche in olivgrün. Der Clou: Die modernen Einbaugeräte wie Kaffeevollautomat und Mikrowelle fügen sich unauffällig in die Gesamtgestaltung ein. Die glänzende Oberfläche der schwarzen Arbeitsfläche zieht sich bis in die Nischen und verbindet dem klassischen Gasherd und den traditionellen Küchendesign mit der modernen Optik der Elektrogeräte.

 User
Martin Moore
Inspiration for an expansive contemporary open plan kitchen in London with shaker cabinets and an island.
Inspiration for an expansive contemporary open plan kitchen in London with shaker cabinets and an island.

 architare
by Fruscella / Manduzio
Inspiration for an expansive contemporary open plan dining room in Stuttgart with white walls, light hardwood flooring, no fireplace and beige floors.
Inspiration for an expansive contemporary open plan dining room in Stuttgart with white walls, light hardwood flooring, no fireplace and beige floors.

 Sassy Property Styling Ltd
Clare France at Image weavers
This is an example of an expansive bohemian open plan living room with white walls and a freestanding tv.
This is an example of an expansive bohemian open plan living room with white walls and a freestanding tv.

 ALADECOR
 Marbella Interior Design.
Detail view of a personalised chair with monogram and handpainted children desk.
Photo of an expansive traditional children’s room for children in Malaga with white walls, marble flooring and beige floors.
Photo of an expansive traditional children’s room for children in Malaga with white walls, marble flooring and beige floors.


 Cring Design
Neville & Elizabeth Wildes
Photo of an expansive classic u-shaped open plan kitchen in Sydney with shaker cabinets, white cabinets, beige splashback, a double-bowl sink, quartz worktops, stone slab splashback, coloured appliances, limestone flooring and a breakfast bar.
Photo of an expansive classic u-shaped open plan kitchen in Sydney with shaker cabinets, white cabinets, beige splashback, a double-bowl sink, quartz worktops, stone slab splashback, coloured appliances, limestone flooring and a breakfast bar.

 Kernow Fires and Biomass
Design ideas for an expansive contemporary kitchen/dining room in Cornwall with white walls, medium hardwood flooring, a two-sided fireplace and a plastered fireplace surround.

 Nouvelle Kitchens & Bathrooms
Photo of an expansive modern l-shaped kitchen/diner in Sydney with a submerged sink, flat-panel cabinets, grey cabinets, engineered stone countertops, grey splashback, glass sheet splashback, stainless steel appliances, ceramic flooring and an island.


 de Metz Forbes Knight Architects Ltd
A formerly run down Edwardian office building on the corner of Great Portland Street and Langham Street has been converted into five 170 sqm high end apartments, with a 350 sqm showroom at ground floor level. The project was for a luxury, West End based developer.
We obtained consent to add on a roof level sun room for the penthouse, infill an internal lightwell, insert windows onto a rear facade to admit significantly more light, and to completely double glaze the building which is located in a Conservation Area. dMFK designed all interiors and architecture, with an interior designer undertaking FF&E.
 Nouvelle Kitchens & Bathrooms
Inspiration for an expansive modern l-shaped kitchen/diner in Sydney with a submerged sink, flat-panel cabinets, grey cabinets, engineered stone countertops, grey splashback, glass sheet splashback, stainless steel appliances, ceramic flooring and an island.
 User
This project entailed converting a 150-year church into a family home.
The right-hand wall of the kitchen is comprised of shallow pantries to achieve maximum storage with exceptional accessibility and centuate the height of the kitchen area.
In order to avoid cutting GPO’s and isolating switches into the Caesar Stone “Statuario Nuvo” splash back we constructed 50mm wide panels for cable voids and balanced these with 50mm fillers at each end of the cabinet run.
Low profile task lights and cables routed into the matching Lamiwood “Blackened Linewood” under panels are positioned forward for maximum light were required.
The selection of Colour Panel “New Stainless Steel” in a velour finish on the shallow pantries and broom sides of the kitchen gives a subtle end note to the more dramatic “Blackened Linewood” of the central cabinets and island. This also adds to the impactful balance achieved with the pendant and racked ceilings sky lights.
We have created a masterpiece of modern utilitarianism with a classic look befitting the rebirth of a grand old building.

 Held Schreinerei | Interior Design
Eduard Held
Inspiration for an expansive modern living room in Munich with white walls, light hardwood flooring, no fireplace and beige floors.
Inspiration for an expansive modern living room in Munich with white walls, light hardwood flooring, no fireplace and beige floors.
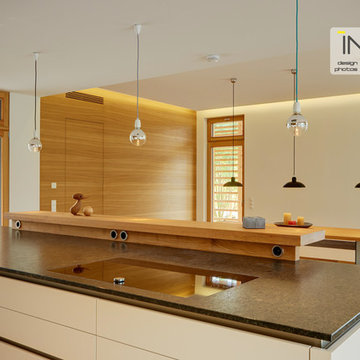
 Intuo Kitchens
The style of the kitchen is minimalist Scandinavian. Note how veneered panelling has been used to make a wall between the main living space and an additional larder storage. The way the wood grain follows through the door is a touch of genius!
 User
Starring natural marble tiling on the floor, walls and feature areas, this space gives the ultimate luxury feel. The double inset bathtub along with the non-negotiable BAGNOTV allows our clients to soak up and relax with ease in the bath. The large walk in shower area with the addition of a softstone shower tray achieves a soft underfoot feel and helps to enhance the user experience for a speedy morning routine. The natural marble wall and floor tiles in conjunction with the black marble mosaic feature has created one of our most elegant master ensuites to date.
Our client was looking to create a timeless feel that tied in with his new build home, making elegance and storage to be the two must-haves. We did this with the use of some of our latest products, as well as a double vanity which included bespoke veneered drawers and tall storage cabinets to incorporate plenty of extra space to store products, etc.
This is definitely a project we want to shout about and showcases a style we would like to recreate in many bathrooms across the UK.

 Stopino
Villa situata nella provincia di Novara, caratterizzata dai grandi spazi. Il soggiorno comprende più zone conversazione oltre alla zona pranzo: divani tessili con al centro il coffe table antico cinese, tavolo scultura rivestito in rame, sedie habillè design Stopino.
Lampadario in vetro soffiato, produzione Murano.
Un’importante e rara credenza antica cinese con ante e cassetti, è il trait d’union tra gli ambienti. Lampade e applique design Stopino.
Nella veranda che si affaccia sul giardino, divano, poltrone e lampade in ceramica design Stopino.
Al piano superiore, il disimpegno con divano di EDRA e la zona studio con scrittoio, poltroncine e cabinet rivestito in cavallino design Stopino.
Completano la casa la zona notte con letti in pelle e tessili nelle camere e il bagno padronale con elementi realizzati su misura progettati dallo studio Stopino
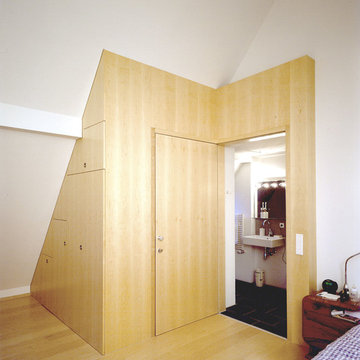
 GANTZ – Regale und Einbauschränke nach Maß
Schranktreppe im 2ten OG aus Echtholzfunier auf hellem Parkett. Integrierte Treppe in den ersten Stock, Schattenfuge auf dem Boden, bündig an der Decke.
Tür wechselseitig als Möglichkeit das Treppenhaus oder das Badezimmer zu verschließen.

 Studio Fotografico Bozzini Romeiro
©antonella bozzini
This is an example of an expansive contemporary bedroom in Milan with white walls, light hardwood flooring and brown floors.
This is an example of an expansive contemporary bedroom in Milan with white walls, light hardwood flooring and brown floors.

 Renovation Angel Interior Design Noosa
KITCHEN
Builder: Steven Johnston (St Andrews Constructions)
Photography by Pavel @ Light Blue Parrot
Photo of an expansive contemporary kitchen in Sunshine Coast with a submerged sink, flat-panel cabinets, medium wood cabinets, concrete worktops, porcelain flooring and an island.
Photo of an expansive contemporary kitchen in Sunshine Coast with a submerged sink, flat-panel cabinets, medium wood cabinets, concrete worktops, porcelain flooring and an island.
1