
Search results for "Https:" in Home Design Ideas

Design ideas for an expansive modern kitchen in Hamburg with a single-bowl sink, flat-panel cabinets, beige cabinets, stainless steel appliances and an island.
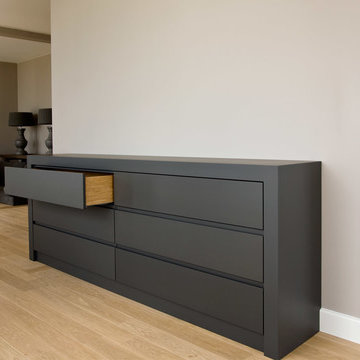
 Held Schreinerei | Interior Design
Eduard Held
Inspiration for an expansive modern living room in Munich with white walls, light hardwood flooring, no fireplace and beige floors.
Inspiration for an expansive modern living room in Munich with white walls, light hardwood flooring, no fireplace and beige floors.
 Nouvelle Kitchens & Bathrooms
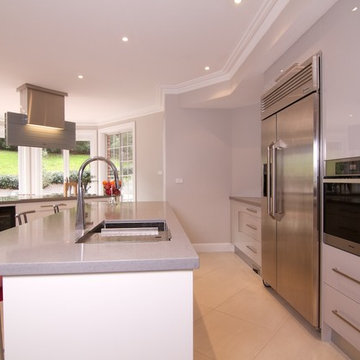
Photo of an expansive modern l-shaped kitchen/diner in Sydney with a submerged sink, flat-panel cabinets, grey cabinets, engineered stone countertops, grey splashback, glass sheet splashback, stainless steel appliances, ceramic flooring and an island.
 User
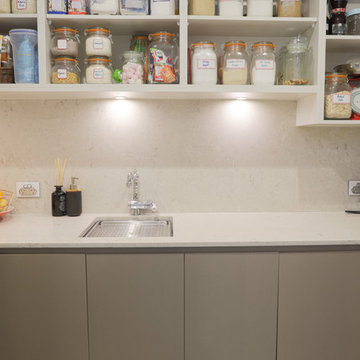
UserThis project entailed converting a 150-year church into a family home.
The right-hand wall of the kitchen is comprised of shallow pantries to achieve maximum storage with exceptional accessibility and centuate the height of the kitchen area.
In order to avoid cutting GPO’s and isolating switches into the Caesar Stone “Statuario Nuvo” splash back we constructed 50mm wide panels for cable voids and balanced these with 50mm fillers at each end of the cabinet run.
Low profile task lights and cables routed into the matching Lamiwood “Blackened Linewood” under panels are positioned forward for maximum light were required.
The selection of Colour Panel “New Stainless Steel” in a velour finish on the shallow pantries and broom sides of the kitchen gives a subtle end note to the more dramatic “Blackened Linewood” of the central cabinets and island. This also adds to the impactful balance achieved with the pendant and racked ceilings sky lights.
We have created a masterpiece of modern utilitarianism with a classic look befitting the rebirth of a grand old building.
 GANTZ – Regale und Einbauschränke nach Maß
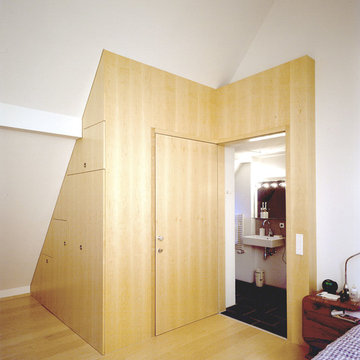
Schranktreppe im 2ten OG aus Echtholzfunier auf hellem Parkett. Integrierte Treppe in den ersten Stock, Schattenfuge auf dem Boden, bündig an der Decke.
Tür wechselseitig als Möglichkeit das Treppenhaus oder das Badezimmer zu verschließen.
 Treyone
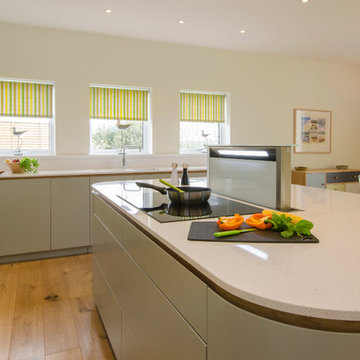
Design ideas for an expansive modern open plan kitchen in Cornwall with flat-panel cabinets, stainless steel appliances, medium hardwood flooring and an island.
 Tocco d'Artista | Home staging & interior
Foto Manuela Dondo

Design ideas for an expansive modern ensuite bathroom in Milan with flat-panel cabinets, grey cabinets, a built-in bath, a corner shower, a two-piece toilet, beige tiles, beige walls, a wall-mounted sink, beige floors, white worktops and a hinged door.
Design ideas for an expansive modern ensuite bathroom in Milan with flat-panel cabinets, grey cabinets, a built-in bath, a corner shower, a two-piece toilet, beige tiles, beige walls, a wall-mounted sink, beige floors, white worktops and a hinged door.
 Red Architecture

Design ideas for an expansive modern u-shaped open plan kitchen in Milan with a built-in sink, flat-panel cabinets, black cabinets, limestone worktops, stainless steel appliances, porcelain flooring, an island and white floors.
 Nouvelle Kitchens & Bathrooms
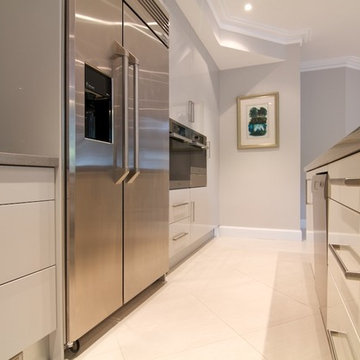
This is an example of an expansive modern l-shaped kitchen/diner in Sydney with a submerged sink, flat-panel cabinets, grey cabinets, engineered stone countertops, grey splashback, glass sheet splashback, stainless steel appliances, ceramic flooring and an island.
 Innerspace ME - Hacker Kitchens, Hulsta, Rolf Benz
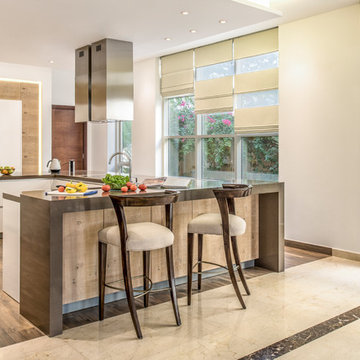
This is an example of an expansive modern l-shaped open plan kitchen with an integrated sink, flat-panel cabinets, white cabinets, quartz worktops, integrated appliances, medium hardwood flooring, a breakfast bar, brown floors and grey worktops.
 Walter Homes Pty Ltd
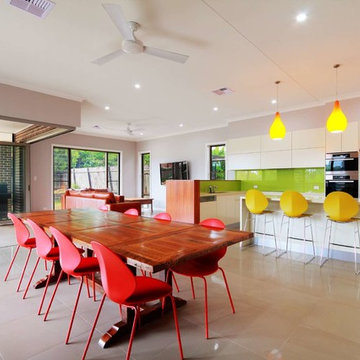
Expansive modern open plan games room in Sydney with grey walls and porcelain flooring.
 Studio Ronzoni Architetto Giovanni
Giovanni Ronzoni
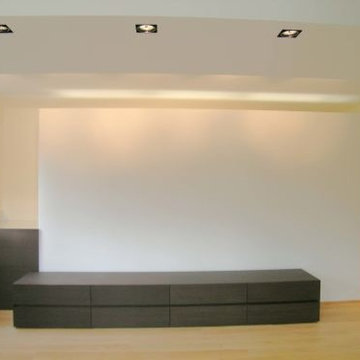
Design ideas for an expansive modern living room in Milan.
Design ideas for an expansive modern living room in Milan.

 Crabtree & Hargreeves Bespoke Interiors
Photo of an expansive modern single-wall open plan kitchen in Essex with flat-panel cabinets, dark wood cabinets, wood worktops and an island.
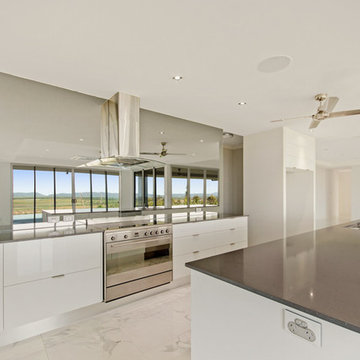
 Ashlee Jones Homes
Design ideas for an expansive modern l-shaped kitchen/diner in Cairns with white cabinets, limestone worktops and an island.


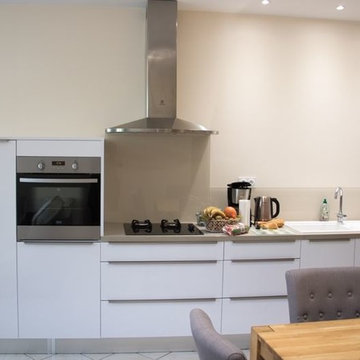
 Bulles d'Inspi
www.bullesdinspi.fr - Designer d'espaces
Photo of an expansive modern single-wall open plan kitchen in Lyon with flat-panel cabinets, white cabinets, laminate countertops, beige splashback, no island and white floors.
Photo of an expansive modern single-wall open plan kitchen in Lyon with flat-panel cabinets, white cabinets, laminate countertops, beige splashback, no island and white floors.
 Urban Kitchens
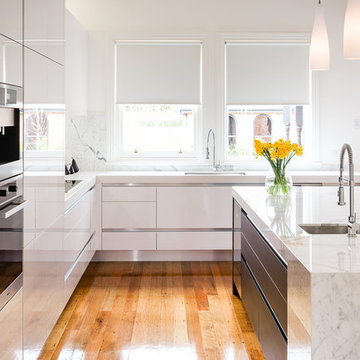
Crisp White High Gloss Kitchen with Veneer Feature island and Marble Bench Tops. Client spared no expense using marble for Splash back and feature wall.
 Küchen Kompetenz-Center GmbH
Tobias Fröhner, Göppingen
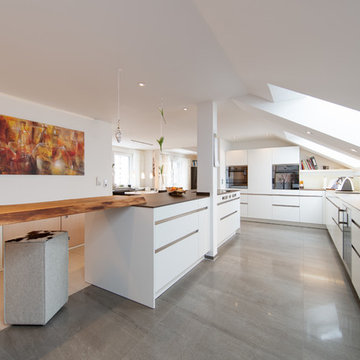
Photo of an expansive modern l-shaped open plan kitchen in Stuttgart with a submerged sink, flat-panel cabinets, white cabinets, granite worktops, green splashback, glass sheet splashback, black appliances, cement flooring, an island, grey floors and brown worktops.
Photo of an expansive modern l-shaped open plan kitchen in Stuttgart with a submerged sink, flat-panel cabinets, white cabinets, granite worktops, green splashback, glass sheet splashback, black appliances, cement flooring, an island, grey floors and brown worktops.
 Walter Homes Pty Ltd
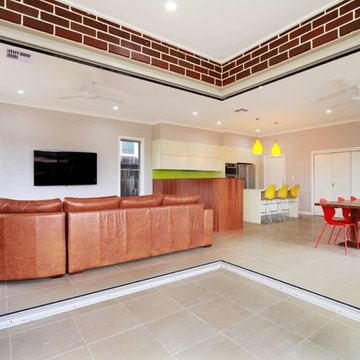
Indoor - outdoor living
This is an example of an expansive modern back patio in Sydney with tiled flooring and a roof extension.
This is an example of an expansive modern back patio in Sydney with tiled flooring and a roof extension.
1