
Search results for "Https:" in Home Design Ideas

 Philipp Architekten - Anna Philipp
Photo of an expansive modern formal open plan enclosed dining room in Stuttgart with white walls, concrete flooring, grey floors and no fireplace.

 David Edelman Architects
Photo of an expansive modern open plan dining room in Melbourne with white walls, dark hardwood flooring and a ribbon fireplace.

 Design Legno
Project & photo by Arch. Fabio Dolso
Expansive modern enclosed living room with a hanging fireplace and a metal fireplace surround.
Expansive modern enclosed living room with a hanging fireplace and a metal fireplace surround.

 Hausplus, Die Wohnbau GmbH
Inspiration for an expansive and brown modern staircase with three floors and a flat roof.

 Vijijini
Formación de revestimiento continuo de mortero de cemento a buena vista, de 15 mm de espesor, aplicado sobre un paramento vertical exterior acabado superficial rugoso, para servir de base a un posterior revestimiento. Superficie del paramento, formación de juntas, rincones, maestras, aristas, mochetas, jambas, dinteles, remates en los encuentros con paramentos, revestimientos u otros elementos recibidos en su superficie. Pintura en fachadas de capa de acabado para revestimientos continuos bicapa plástica.

 HIGH END KITCHEN LTD
Expansive modern galley open plan kitchen in London with an integrated sink, flat-panel cabinets, blue cabinets, quartz worktops, cement flooring, an island, grey floors and white worktops.

 Alexander Kitchens
Ultramodern German Kitchen in Findon Valley, West Sussex
Our contracts team make the most of a wonderful open plan space with an ultramodern kitchen design & theme.
The Brief
For this kitchen project in Findon Valley a truly unique design was required. With this property recently extensively renovated, a vast ground floor space required a minimalist kitchen theme to suit the style of this client.
A key desirable was a link between the outdoors and the kitchen space, completely level flooring in this room meant that when bi-fold doors were peeled back the kitchen could function as an extension of this sunny garden. Throughout, personal inclusions and elements have been incorporated to suit this client.
Design Elements
To achieve the brief of this project designer Sarah from our contracts team conjured a design that utilised a huge bank of units across the back wall of this space. This provided the client with vast storage and also meant no wall units had to be used at the client’s request.
Further storage, seating and space for appliances is provided across a huge 4.6-meter island.
To suit the open plan style of this project, contemporary German furniture has been used from premium supplier Nobilia. The chosen finish of Slate Grey compliments modern accents used elsewhere in the property, with a dark handleless rail also contributing to the theme.
Special Inclusions
An important element was a minimalist and uncluttered feel throughout. To achieve this plentiful storage and custom pull-out platforms for small appliances have been utilised to minimise worktop clutter.
A key part of this design was also the high-performance appliances specified. Within furniture a Neff combination microwave, Neff compact steam oven and two Neff Slide & Hide ovens feature, in addition to two warming drawers beneath ovens.
Across the island space, a Bora Pure venting hob is used to remove the need for an overhead extractor – with a Quooker boiling tap also fitted.
Project Highlight
The undoubtable highlight of this project is the 4.6 metre island – fabricated with seamless Corian work surfaces in an Arrow Root finish. On each end of the island a waterfall edge has been included, with seating and ambient lighting nice additions to this space.
The End Result
The result of this project is a wonderful open plan kitchen design that incorporates several great features that have been personalised to suit this client’s brief.
This project was undertaken by our contract kitchen team. Whether you are a property developer or are looking to renovate your own home, consult our expert designers to see how we can design your dream space.
To arrange an appointment visit a showroom or book an appointment now.
 Handmade Kitchen Co
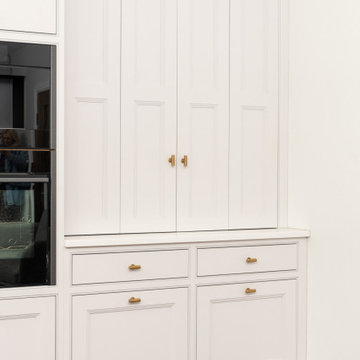
Nestled in the charming countryside of Hertfordshire, this Welwyn Garden City family project is now home to a classic handmade kitchen, utility room and media wall. Our client had a vision and explored a design with us that would become their dream furniture. At The Handmade Kitchen Company, we can make/replicate anything the client sees as our furniture is truly bespoke.
This clear idea laid the foundations for us to go on and craft an outstanding kitchen that shows off our true bespoke work. This is The Handmade Kitchen Company’s Classic In-Frame shaker with modern bead detail to the centre panel – giving the shaker style a fresh new look!
It was essential for the kitchen to reflect the same grandeur as the property itself, so with this in mind, the Classic In-frame Shaker was chosen with the added modern bead detail, and antique brass accents seamlessly woven throughout the space.
This design’s core elements perfectly match black and brass, highlighted with a subtle grey in a galley-style layout that was best suited to our client’s lifestyle and style.
Bringing a modern touch to this classic style is a two-tone colour combination: Ammonite and Railings, both from Farrow & Ball. This would bring an understated, peaceful, calming look with a touch of dramatic tones.
Having a large space to work with, posed us the opportunity to create an island packed with practical solutions. This central island becomes the entertaining hub, designed with plenty of features and grounds the whole space beautifully.
Breaking up the flow of the straight lines, the island extends to a curved pedestal table sat a little higher than the island surface to provide a social seating area. The chairs sit in a circular motion allowing a generous space for guests to spark a conversation with the cook or the family to have a casual dinner. Above this is, a statement pendant suspends above, echoing the warmth of the brass hardware and complementing the design.
Creating a symmetrical design along the main cabinetry was the best layout for our client’s needs. The appliances would sit on either side of the sink in a banked design and provide a workflow that intertwines all the functions together. Not breaking up the cabinetry run the Liebherr Fridge and Freezer are concealed behind our handsome cabinetry.
NEFF appliances chosen: 2x NEFF N90 Slide&Hide Built-in Single Ovens, a Neff N90 Compact Coffee Machine and a NEFF N90 Built-in Compact Graphite Microwave. All including the new Graphite trim!
Designing your appliances at eye level provides effortless convenience and has become a valuable feature for our clients and their projects.
The NEFF Induction Hob also part of the ‘kitchen triangle’ allows our client to calmly show off their culinary prowess to guests and an NEFF N90 Downdraft Cooker Hood completes the airflow. On the other side of the island is a Caple Wine Cooler.
Other elements that speak a refined taste of quality and design are the Armac Martin Sparkbrook handles and t-bars in burnished brass, Armac Martin decorative grilles for the vents and the Vanilla Ice quartz worktops with a standard double bevel edge.
Redefine the focal point of your living space with our innovative approach to media wall design – a media unit with a warm ambience is found in our Welwyn Garden City project.
Each meticulously handcrafted cabinet and drawer is adorned with elegant, burnished brass Armac Martin T-Bar handles that complement the dark hue paint colour, ‘Railings’. Soft lighting from the glazed cabinets gently fills the space, creating an inviting atmosphere for relaxation and enjoyment and the added glass shelves introduce a sleek display and visual interest. Further elevating the design and adding luxurious texture is the Armac Martin antique brass lacquered decorative Double Diamond Brass Mesh Grilles. The structure is beautifully framed with intricate detailing and the traditional cornice adds a timeless elegance enhancing its classic charm and structural authenticity.
This bespoke TV media unit is an exquisite design that blends seamlessly with the kitchen, making the open-plan space the perfect retreat.

 Crabtree & Hargreeves Bespoke Interiors
Expansive modern single-wall open plan kitchen in Essex with flat-panel cabinets, dark wood cabinets, wood worktops and an island.

 L STUDIO ARCHITECTURE & DESIGN
Pascal Quennehen
This is an example of an expansive modern back patio in Montpellier with tiled flooring.
This is an example of an expansive modern back patio in Montpellier with tiled flooring.
 GM Bespoke Joinery
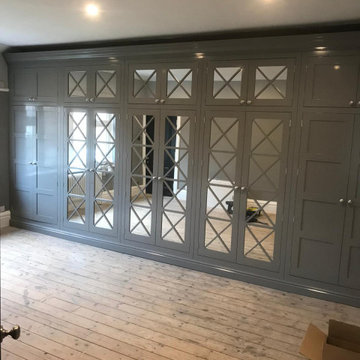
Inspiration for an expansive modern master and grey and white bedroom with grey walls, light hardwood flooring and a feature wall.
 Paint Plus Canberra
Rick Maier
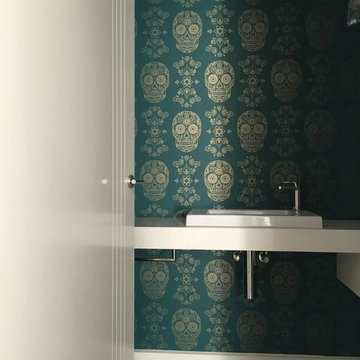
Photo of an expansive modern home in Canberra - Queanbeyan with open cabinets, ceramic flooring, a built-in sink and engineered stone worktops.
Photo of an expansive modern home in Canberra - Queanbeyan with open cabinets, ceramic flooring, a built-in sink and engineered stone worktops.

 Ihr Schreiner Thaler
Die Freude über schöne Kleidung und stilvolle Accessoires findet ihre gelungene Entsprechung in dieser neu geschaffenen Ankleide. Wobei die nebenstehenden Fotos zeigen: Der Begriff „Ankleide” ist fast etwas tief gestapelt.
Die Herausforderung bei diesem Projekt bestand darin, den abgeschrägten Wänden, den Dachschrägen und dem schwierigen Grundriss möglichst viel Stauraum abzuringen. Entstanden sind Einbaumöbel mit viel Platz für Pullover und Shirts, für hängende Kleidungsstücke und natürlich für Accessoires. Dank LED-Technik wird alles ins rechte Licht gerückt und die Auswahl und Zusammenstellung der Outfits macht jeden Tag aufs Neue große Freude.
Pfiffiges Detail: Ein Teil des Einbauschranks kann herausgezogen werden, um die dahinterliegende Dachschräge als zusätzlichen Stauraum für selten benutzte Dinge zu nutzen.

 Uwe Siepmann
Zwei versetzte Flachdach-Kuben ohne Dachüberstand, die sich durch unterschiedliche Farben und Materialien reizvoll voneinander abgrenzen, geben bei diesem Holzhaus in Mülheim an der Ruhr einer vierköpfigen Familie ein Zuhause aus zwei Etagen.


 Yeme + Saunier
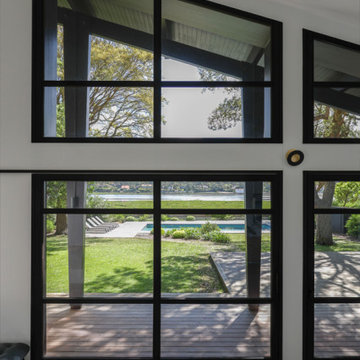
Ouverture totale de la façade et reprise par de larges baies vitrées sur toute la hauteur et la longueur.
Terasses, jardin paysagé, piscine et Lac d' Hossegor en fond.
Crédit Photo: Pauline Azur

 Daniele Agostinelli
Expansive and yellow modern house exterior in Milan with three floors, mixed cladding, a pitched roof and a tiled roof.
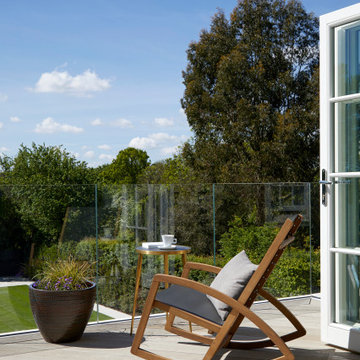
 Simpson & Voyle
This picturesque private balcony is a serene retreat nestled within the principal bedroom suite, offering a tranquil escape from the hustle and bustle of daily life. With its charming ambiance and breathtaking views, it serves as a secluded oasis where residents can unwind and reconnect with nature.
The balcony features luxurious amenities such as comfortable seating arrangements and stylish furnishings, inviting residents to relax and enjoy the beauty of their surroundings in comfort. Whether savoring a morning cup of coffee or watching the sunset in the evening, this intimate outdoor space provides the perfect backdrop for quiet moments of reflection and rejuvenation.
Surrounded by lush greenery and bathed in natural light, the balcony creates a seamless connection between indoor and outdoor living, allowing residents to fully immerse themselves in the splendor of their surroundings. It is a true sanctuary of peace and serenity, offering a glimpse of paradise right outside the principal bedroom suite.

 Huw Lambert
Designed by MacCormick and Associates Architects.
Built by FS Hough.
Photography by Huw Lambert.
This is an example of an expansive modern house exterior in Sydney with three floors.
This is an example of an expansive modern house exterior in Sydney with three floors.

 David Reid Homes
This architecturally designed, generously proportioned pavilion style home features 4 bedrooms, an office, study nook and designer kitchen with scullery, complete with extensive north facing decks.
Integrated living forms the hub of this home, while separate lounge and bedroom areas allow family to enjoy their own space. The upper level comprises of not only the master bedroom (complete with walk-in wardrobe, powder room and ensuite bathroom); but also a separate sun-filled office/study space.
1