
Search results for "Https:" in Home Design Ideas

 STEPHEN FLETCHER ARCHITECTS
The lower ground floor of the house has witnessed the greatest transformation. A series of low-ceiling rooms were knocked-together, excavated by a couple of feet, and extensions constructed to the side and rear.
A large open-plan space has thus been created. The kitchen is located at one end, and overlooks an enlarged lightwell with a new stone stair accessing the front garden; the dining area is located in the centre of the space.
Photographer: Nick Smith






 Oakmore Green Ltd
Large olive pot blended with shade loving plants
Design ideas for an expansive romantic back formal full sun home for summer in Kent with natural stone paving.
Design ideas for an expansive romantic back formal full sun home for summer in Kent with natural stone paving.


 Creativ Einrichten Möbel & Design
Photo of an expansive romantic mezzanine bedroom in Frankfurt with white walls, concrete flooring and black floors.

 Agence Alice Garruchet
Conception d'une bibliothèque et son bar sur mesure chez des particuliers. Réalisation par la menuiserie Au Fil du Bois.
Inspiration for an expansive romantic grey and white open plan living room in Strasbourg with a reading nook, beige walls, light hardwood flooring, no fireplace, a wall mounted tv and brown floors.
Inspiration for an expansive romantic grey and white open plan living room in Strasbourg with a reading nook, beige walls, light hardwood flooring, no fireplace, a wall mounted tv and brown floors.
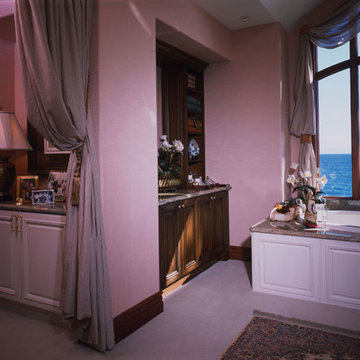
 Details International
Linen storage below and glass display cabinetry above. On the left, leading into the master bathroom is a desk with family photos, etc. Curtains were draped to add softness without impeding the view.

 L'Aurey Des Jardins Paysagiste
Aurey Deslis
Design ideas for an expansive shabby-chic style balcony in Paris with a potted garden.
Design ideas for an expansive shabby-chic style balcony in Paris with a potted garden.
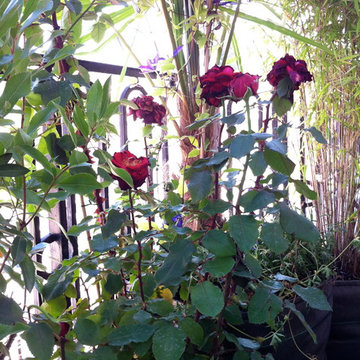

 By Andy INTERIORDESIGN
Der Tisch greift mit seinen stählernen Beinen und der hölzernen, mit Mustern verzierten Tischplatte das Zusammenspiel von Naturmaterialien und leichtem Industriechic auf: Auch in der Lampe von Conways –Recycle Art findet man diesen Stil wieder.
Neues aus dem Projekt HERREN WG, Fotos by andy

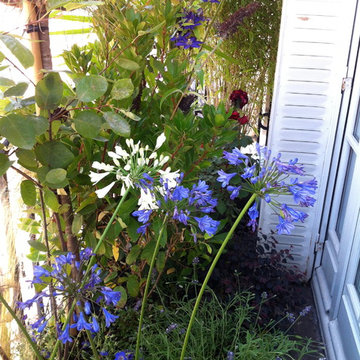 L'Aurey Des Jardins Paysagiste
Aurey Deslis
This is an example of an expansive romantic balcony in Paris.
This is an example of an expansive romantic balcony in Paris.

 TOLLOT&C LLC.
Inspiration for an expansive and white vintage two floor detached house in Miami with wood cladding, a half-hip roof and a metal roof.
 By Andy INTERIORDESIGN
Neues aus dem Projekt HERREN WG, Fotos by andy
In Berlin-Kreuzberg lässt es sich leben – vor allem auf 220 Quadratmetern und mit den besten Freunden! Vier junge Start-Up-Gründer und -Mitarbeiter haben sich einen Loft mit fünf Zimmern zu ihrem gemeinsamen Wohnsitz auserkoren. Stylish, jung und lässig sollen diese vier Wände nun eingerichtet werden – und by andy hilft dabei!

 Hanson Architects
Inspiration for an expansive vintage open plan living room in London with green walls, dark hardwood flooring, a standard fireplace, a wooden fireplace surround and brown floors.
 Details International
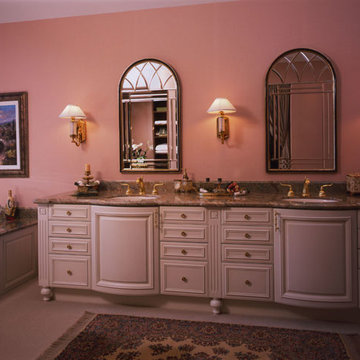
Lighting, mirrors, faucets and even the area rug all lend the ambiance of classic romantic style.
Photo of an expansive vintage bathroom in Hawaii.
Photo of an expansive vintage bathroom in Hawaii.
 Ofen Loft GmbH

Inspiration for an expansive vintage ensuite bathroom in Hanover with flat-panel cabinets, white cabinets, a freestanding bath and ceramic flooring.
 Hanson Architects
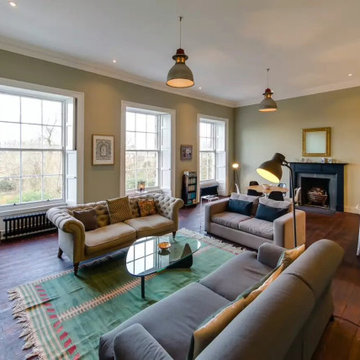
Expansive romantic open plan living room in Edinburgh with green walls, dark hardwood flooring, a standard fireplace, a wooden fireplace surround and brown floors.
1