
Search results for "Https:" in Home Design Ideas

 Dusty Deco
Jonas Ingerstedt
Design ideas for an expansive eclectic open plan living room in Stockholm with blue walls and medium hardwood flooring.
Design ideas for an expansive eclectic open plan living room in Stockholm with blue walls and medium hardwood flooring.
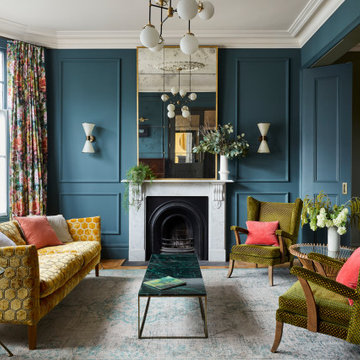
 ROCK + POPPINS
A 6 bedroom full-house renovation of a Queen-Anne style villa, using punchy colour & dramatic statements to create an exciting & functional home for a busy couple, their 3 kids & dog. We completely altered the flow of the house, creating generous architectural links & a sweeping stairwell; both opening up spaces, but also catering for the flexibility of privacy required with a growing family. Our clients' bravery & love of drama allowed us to experiment with bold colour and pattern, and by adding in a rich, eclectic mix of vintage and modern furniture, we've created a super-comfortable, high-glamor family home.

 Tim Wood Limited
The Boot room cupboard is made from French polished Brazilian mahogany with satinwood, pommele douka and ebony stringing in the panels.
The boot room cupboards were originally part of the kitchen commissioned for Doddington House, Doddington Park, near Bath, a Grade I listed house designed by James Wyatt with gardens by Capability Brown. When Dodington House and Estate were brought by Sir James and Deirdre Dyson, they very kindly gave the kitchen back to Tim Wood. The kitchen then moved to the North Canonry in The Close, Salisbury.

 Barragan Arquitectos
Nuestra empresa realizó el proyecto de Arquitectura de paisaje de tipo Urbano para la remodelación de la Av. Chapultepec en el tramo comprendido entre la calle de Lieja y Balderas, con una longitud aproximada de 2.5 kms
Comprende una ciclopista, la remodelación y acondicionamiento de la fuente del acueducto colonial y la restauración de la escultura y el paso a desnivel bajo insurgentes.
La obra de jardinería fue realizada por otra empresa bajo nuestra supervisión como proyectistas
La autoria de las fotografías es desconocida.
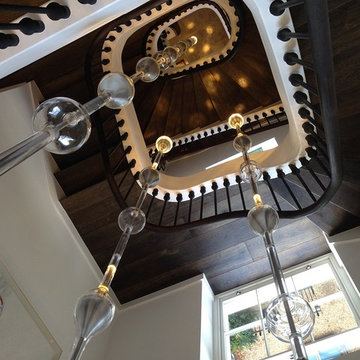
 Jonathan Coles Lighting
A private commission, North London. A bespoke stair installation over four floors of a Georgian townhouse. Illuminated blown glass protrudes at intervals along glass encased steel rods to evoke oil droplets sliding down wire. The staircase meanders through each length, the largest of which plummets down the central stairwell.

 Hisbalit
Casa Decor y Raúl Martins |
Raúl Martins escogió el gris como color estrella para el suelo de su espacio “Apartamento para Ofelia”. Un dormitorio y salón-comedor inspirado en la arquitectura ecléctica de principios del siglo XX en el que destaca la geometría y las formas rectas. Un diseño equilibrado con aires bohemios.
El suelo Art Factory imprime distinción y sofisticación al espacio. Un motivo geométrico ejecutado con las colecciónes Unicolor (306 y 260) y Urban Chic de Hisbalit, que aporta, con sus matices metálicos y cobrizos, un toque urbano y chic…¿Sorprendido?
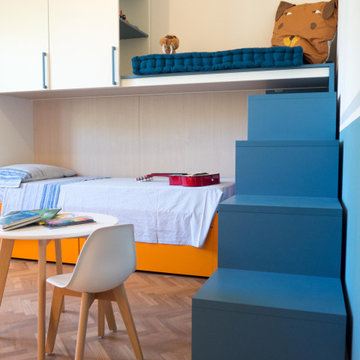
 silvia piccioni architetto
La camera di ciascun bambino ha colori e arredi definiti: in questa camera la boiserie dipinta è in turchese con riga aggiuntiva in celeste, perfetto abbinato con gli arredi in turchese e arancio della cameretta.

 User
Planta baja estructurada y ambientada para un ESPACIO SOCIAL MULTIFUNCIONAL con zona de TV, zona de lectura, comedor amplio, office completo, proyector de cine e HIFI en casa....perfecto para reunir tu grupo de trabajo, familia o amigos.

 FLOW interiors and styling
Large contemporary open dining room
Tania Niwa photographer
Expansive eclectic kitchen/dining room in Sydney with white walls, medium hardwood flooring, a ribbon fireplace, a brick fireplace surround and beige floors.
Expansive eclectic kitchen/dining room in Sydney with white walls, medium hardwood flooring, a ribbon fireplace, a brick fireplace surround and beige floors.

 Grace & Holmes
Susanne Helmold
Inspiration for an expansive eclectic open plan living room in Hamburg with grey walls, medium hardwood flooring, a built-in media unit and beige floors.
Inspiration for an expansive eclectic open plan living room in Hamburg with grey walls, medium hardwood flooring, a built-in media unit and beige floors.
 User
Planta baja estructurada y ambientada para un ESPACIO SOCIAL MULTIFUNCIONAL con zona de TV, zona de lectura, comedor amplio, office completo, proyector de cine e HIFI en casa....perfecto para reunir tu grupo de trabajo, familia o amigos.

 Sassy Property Styling Ltd
Clare France at Image weavers
This is an example of an expansive bohemian open plan living room with white walls and a freestanding tv.
This is an example of an expansive bohemian open plan living room with white walls and a freestanding tv.
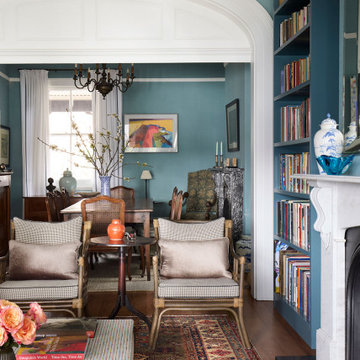
 No Chintz
Across the hall, the living room has light spilling into it from the harbourside garden beyond, through another bank of bay windows. A pale linen pendant lamp hovers peacefully over the scene: a pair of varnished cane chairs covered in No Chintz fabric, two comfortable sofas, one from the owners’ collection, the other new, but blending all together in the space seamlessly. Centre stage is a fireplace, flanked by two tall and graceful bookshelves. According to the clients, the existing fireplace was heavily damaged and not original to the house. A company in the inner west specializing in historic fireplaces was able to source one that matched the era of their home, not before fitting it with gas outlets, making it both beautiful and functional.
 HOME À PORTER home staging
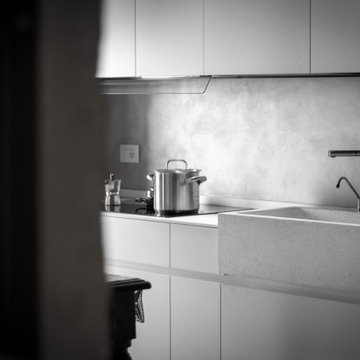
Questo immobile d'epoca trasuda storia da ogni parete. Gli attuali proprietari hanno avuto l'abilità di riuscire a rinnovare l'intera casa (la cui costruzione risale alla fine del 1.800) mantenendone inalterata la natura e l'anima.
Parliamo di un architetto che (per passione ha fondato un'impresa edile in cui lavora con grande dedizione) e di una brillante artista che, con la sua inseparabile partner, realizza opere d'arti a quattro mani miscelando la pittura su tela a collage tratti da immagini di volti d'epoca. L'introduzione promette bene...

 23bassi | Studio di architettura
Una stanza da bagno dalle dimensioni importanti con dettaglio che la rendono davvero unica e sofisticata come la vasca da bagno, idromassaggio con cromoterapia incastonata in una teca di vetro e gres (lea ceramiche)
foto marco Curatolo

 Jamie Robins Handmade Furniture
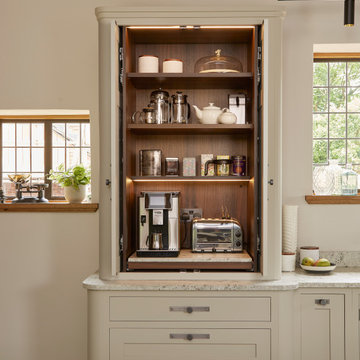
Coffee Station with pocket doors. Fumed Eucalyptus internals with LED lighting and pull-out shelf
Inspiration for an expansive eclectic kitchen in Cheshire with recessed-panel cabinets, granite worktops and white worktops.
Inspiration for an expansive eclectic kitchen in Cheshire with recessed-panel cabinets, granite worktops and white worktops.
 No Chintz
Turn into the living room and the spacious sitting areas divided casually into two groups are a medley of bright pinks and blues in one grouping, and the other, pinks and greens and reds. Patterns in the rugs and cushions pick up the primary colours to unify everything without making it all too matchy-matchy. A splash of coffee in the white walls gives warmth and depth. As the owner says with satisfaction, ‘I know that if and when we move or downsize, all this furniture from the various rooms can happily co-exist’.
 silvia piccioni architetto
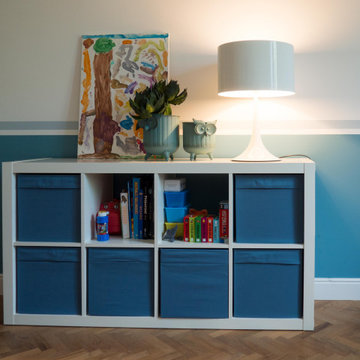
La camera di ciascun bambino ha colori e arredi definiti: in questa camera la boiserie dipinta è in turchese con riga aggiuntiva in celeste, perfetto abbinato con gli arredi in turchese e arancio della cameretta.
 ATELIER DES MILLE
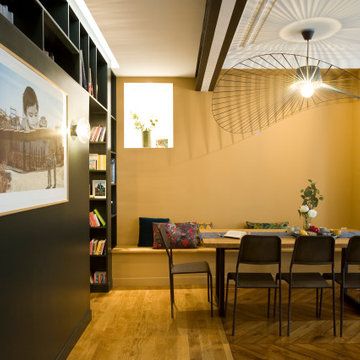
Expansive bohemian open plan games room in Paris with a reading nook, yellow walls, medium hardwood flooring, no fireplace, no tv, brown floors, exposed beams, wainscoting and feature lighting.
1