
Search results for "Https:" in Home Design Ideas

 CARLO Design
Fotograf: Jens Schumann
Der vielsagende Name „Black Beauty“ lag den Bauherren und Architekten nach Fertigstellung des anthrazitfarbenen Fassadenputzes auf den Lippen. Zusammen mit den ausgestülpten Fensterfaschen in massivem Lärchenholz ergibt sich ein reizvolles Spiel von Farbe und Material, Licht und Schatten auf der Fassade in dem sonst eher unauffälligen Straßenzug in Berlin-Biesdorf.
Das ursprünglich beige verklinkerte Fertighaus aus den 90er Jahren sollte den Bedürfnissen einer jungen Familie angepasst werden. Sie leitet ein erfolgreiches Internet-Startup, Er ist Ramones-Fan und -Sammler, Moderator und Musikjournalist, die Tochter ist gerade geboren. So modern und unkonventionell wie die Bauherren sollte auch das neue Heim werden. Eine zweigeschossige Galeriesituation gibt dem Eingangsbereich neue Großzügigkeit, die Zusammenlegung von Räumen im Erdgeschoss und die Neugliederung im Obergeschoss bieten eindrucksvolle Durchblicke und sorgen für Funktionalität, räumliche Qualität, Licht und Offenheit.
Zentrale Gestaltungselemente sind die auch als Sitzgelegenheit dienenden Fensterfaschen, die filigranen Stahltüren als Sonderanfertigung sowie der ebenso zum industriellen Charme der Türen passende Sichtestrich-Fußboden. Abgerundet wird der vom Charakter her eher kraftvolle und cleane industrielle Stil durch ein zartes Farbkonzept in Blau- und Grüntönen Skylight, Light Blue und Dix Blue und einer Lasurtechnik als Grundton für die Wände und kräftigere Farbakzente durch Craqueléfliesen von Golem. Ausgesuchte Leuchten und Lichtobjekte setzen Akzente und geben den Räumen den letzten Schliff und eine besondere Rafinesse. Im Außenbereich lädt die neue Stufenterrasse um den Pool zu sommerlichen Gartenparties ein.

 Entrance Fastighetsmäkleri
Anders Bergstedt
Photo of an expansive scandinavian master bedroom in Gothenburg with black walls, light hardwood flooring and no fireplace.
Photo of an expansive scandinavian master bedroom in Gothenburg with black walls, light hardwood flooring and no fireplace.

 blackStones
meero
Photo of an expansive scandi open plan living room with a reading nook, white walls, marble flooring, a wood burning stove, a freestanding tv and beige floors.
Photo of an expansive scandi open plan living room with a reading nook, white walls, marble flooring, a wood burning stove, a freestanding tv and beige floors.

 2-box architekten
Offene zweizeilige Wohnküche mit schwarzem Küchenhochschrank
Foto:2-box architekten
This is an example of an expansive scandinavian galley open plan kitchen in Stuttgart with flat-panel cabinets, black cabinets, black splashback, stainless steel appliances, light hardwood flooring and no island.
This is an example of an expansive scandinavian galley open plan kitchen in Stuttgart with flat-panel cabinets, black cabinets, black splashback, stainless steel appliances, light hardwood flooring and no island.

 Anne-Mette Fiil Boligindretning / FIIL & FIIL
Et top designet køkken til et meget smukt hus. Her er valgt en kombination af røget eg fronter og højglans lysegrå.
Køkkenet er designet med høje "pocket doors" så alt kan gemmes væk, når den store skydedør mod spisestuen åbnes op. Spisepladsen i køkkenet er i forbindelse med køkken øen og lavet eksklusivt i samme træsort. Stolene er i lysegrå læder, med ben i røget eg.
 Planet Furniture
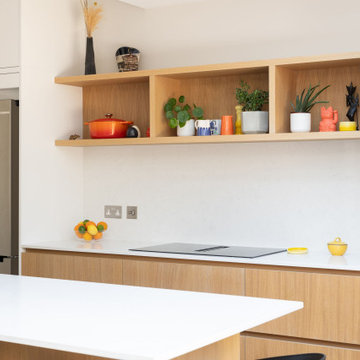
Providing our clients with the perfect opportunity to create a clean, fresh, and modern family kitchen is our Handleless Flat Slab Shaker using a two-tone combination. Built within an extension in Haringey, London, it’s the prime example of how a thoughtful design can elevate a home, leaving a lasting impression on how investing in improving your current property can be far more rewarding than moving.
We based the design on our client’s love for all things calm, resulting in a light-filled kitchen that embraces the timeless beauty of Scandinavian design. It’s a personal touch on their inspirational mood board, brought to real life.
Our cabinetry is sleek and timeless, with a perfectly balanced palette of Oak Veneer Stained in Mist 5% and Farrow & Ball Wevet. These tones allow the raw materials to shine, creating a calm and grounded palette with the hand-painted finish of a delicate white and a hint of grey. The 20mm Marble Stratus Quartz worktops and splashback add a refined marble effect, keeping the overall look fresh, minimal, and effortlessly modern.
We designed an L-shaped layout that flows around a central large kitchen island, designed to work seamlessly around the suspension pillar of the extension. The island balances practicality and style, featuring open shelving at the front and seating for three. It’s also the place where you find the finishing touch of the Caple Novato spray tap and Caple Leesti undermount granite sink. It’s a place for relaxed family breakfasts, quick meals, and everyday gatherings.
The kitchen is fitted with a suite of Siemens StudioLine appliances, including a venting hob, single oven, compact oven, and integrated dishwasher. Practical additions, like the tall hidden stacked Bosch appliances and a single-door pantry with spice rack and internal drawers, keep everything in place. The pantry also doubles up as a coffee station for those everyday rituals. To maximise storage, the kitchen also includes a pull-out full-height pantry cupboard, ensuring everything has its place without disturbing the clean, uncluttered flow of the design.
Extra features such as the integrated lighting highlight the beauty of the natural materials, and the open shelving above the hob provides a space for greenery and styling to change with the seasons.
The result is a Scandinavian-inspired kitchen where raw materials, natural textures, and clean lines work in harmony, creating a modern and memorable space for everyday living and family moments.
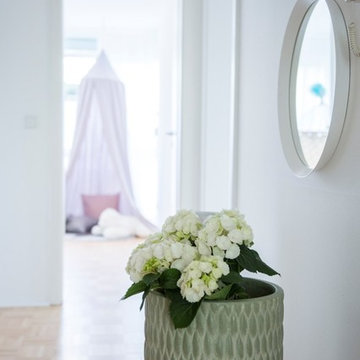
 home staging Agentur Geschka
STYLING: home staging Agentur Geschka
This is an example of an expansive scandinavian home in Munich.
This is an example of an expansive scandinavian home in Munich.

 Cafran Cocinas
Modelo AK_05 combinado en dos acabados distintos, laca sand (mate) y chapa de roble. Un detalle importante de este modelo es que podemos elegirlo con el uñero cortado en bisel, con lo cual viene directamente integrado en la puerta creando un efecto muy elegante.
La encimera Dekton en color Zenith con canto de dos centímetros le otorga un aspecto robusto, en la superficie encontramos el enchufe integrado en la encimera de la isla, muy cómodo para tener siempre una fuente de electricidad a mano tanto para enchufar la batidora como para poner cargar el smart phone.
Justo encima de la placa de inducción la campana integrada en el techo se mimetiza perfectamente con el ambiente. Otros extras de esta cocina que marcan la diferencia es el Teppan Yaki, una placa de acero que actúa como una plancha en la cual podemos hacer gran variedad de platos de forma muy sana. También el calienta platos bajo el horno, que no solo nivela estéticamente el hueco que queda libre sino que también nos servirá para mantener la comida caliente o incluso si eres un poco “master chef” puedes aventurarte a cocinar a baja temperatura.
La cocina queda distribuida en dos zonas bien diferenciadas, una es la zona de trabajo que consta de una barra con taburetes altos para por ejemplo tomar un desayuno rápido y por otra parte el comedor. En éste se ha hecho un mueble que otorga espacio de almacenaje extra además de ser muy decorativo.

 Designwerk Christl
Alpines Designelement an Kota - kombinierte Sauna- & Grillhütte entworfen & gefertigt von Designwerk Christl.
Bilder by DESIGNWERK CHRISTL
This is an example of an expansive scandi detached garden shed and building in Munich.
This is an example of an expansive scandi detached garden shed and building in Munich.
 SoKipling
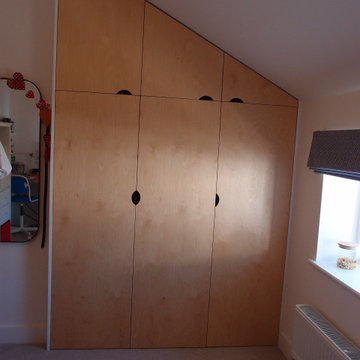
Fitted wardrobe in birch ply to fit the recess.
It was fitted with deep drawers and shelves to maximise the storage space. The drawers are fitted with dividers to keep them tidy.
 Intuo Kitchens
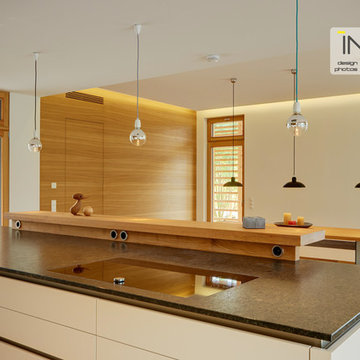
The style of the kitchen is minimalist Scandinavian. Note how veneered panelling has been used to make a wall between the main living space and an additional larder storage. The way the wood grain follows through the door is a touch of genius!
 Fitout Management UK
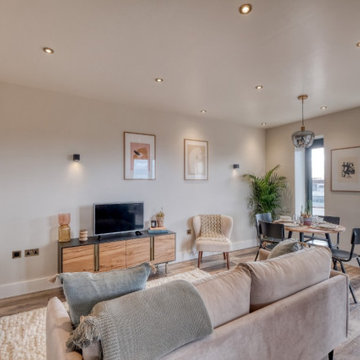
Example of the open plan living/dining space within the penthouses. Statement lighting over the dining table combines with wall lighting and ceiling spot lights.
Large tall windows allow views out across the city and the room to be filled with natural lighting.
 Lima Kitchens
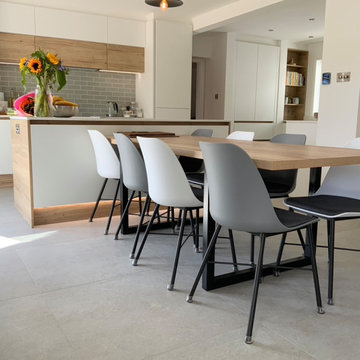
This 8 - 10 seater table has been custom made to match the kitchen and offer comfortable and flexible seating.
The positioning of this keep the space social but also ensures that people do not end up under your feet!
 home staging Agentur Geschka
Gesamte Projekt:
STYLING: home staging Agentur Geschka
PHOTOGRAPHY: Julia Malcher
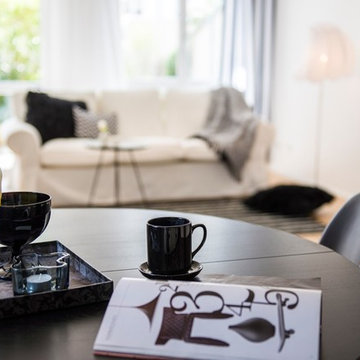
Expansive scandi open plan living room in Munich.
Expansive scandi open plan living room in Munich.
 Sola Kitchens
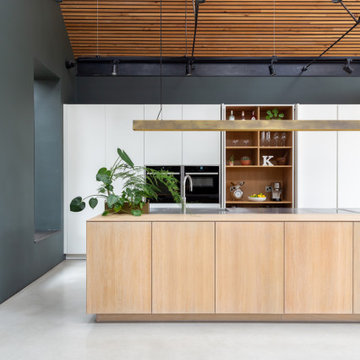
A showstopper!
This Scandinavian styled kitchen is set to impress featuring a beautiful large white pigmented oak island. The worktop is particularly unique in that it is half oak and half stainless steel.
The open planned kitchen merges into the living room making this the perfect entertaining area. Even this family’s house rabbits love bouncing around the kitchen!
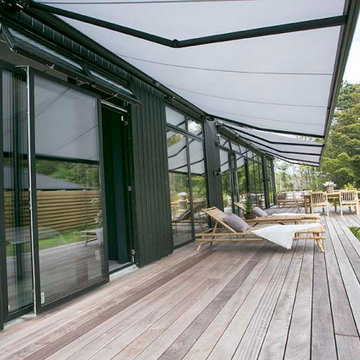 Anne-Mette Fiil Boligindretning / FIIL & FIIL
Den meget store terrasse foran og bag huset er lavet i Jatoba træ. Bambus møbler som spisebord, stole samt lave sofaeer giver rig mulighed for at udnytte terrassen.
Store markiser er sat på hele facaden, som giver dejlig skygge, samt perfekt til en regnvejrs dag.
 SoKipling
Fitted wardrobe in birch ply to fit the recess.
It was fitted with deep drawers and shelves to maximise the storage space.
Photo of an expansive scandi built-in wardrobe in Cornwall with flat-panel cabinets, light wood cabinets, carpet and grey floors.
Photo of an expansive scandi built-in wardrobe in Cornwall with flat-panel cabinets, light wood cabinets, carpet and grey floors.

 Tulikivi UK
KIDE 2: This Tulikivi Figure surface gives a personal touch to the home, and you can adjust the mood by altering the direction and strength of the lighting. The more angled the lighting, the clearer the surface pattern.

 transstruktura
Das Innere des Gebäudes wird mittels einer durchgehenden Mittelwand strukturiert. Diese zweigeschossige Wand teilt das Gebäude in Aufenthaltsräume und Erschließungsräume und steht deshalb asymmetrisch in der Gebäudebreite. Konstruktiv wird diese Wandscheibe aus Sichtbeton auch Aufleger für den First, sodass die innere Gebäudestruktur auch die Außenhülle mitgestaltet.
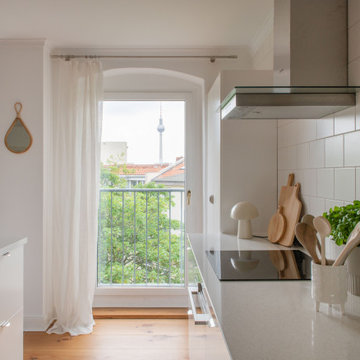
 Albert Interiors
Inspiration for an expansive scandinavian l-shaped kitchen/diner in Berlin with a built-in sink, flat-panel cabinets, white cabinets, engineered stone countertops, white splashback, ceramic splashback, white appliances, dark hardwood flooring, an island, brown floors, grey worktops and a drop ceiling.
1