
Search results for "Https:" in Home Design Ideas

 Alvhem Mäkleri & Interiör
Inspiration for a large scandi master bedroom in Gothenburg with grey walls, light hardwood flooring and no fireplace.

 myhome
Design ideas for a large scandinavian open plan living room in Stockholm with white walls, no fireplace, medium hardwood flooring, no tv and brown floors.

 Fusion D
Photo of a large scandinavian open plan living room in Bordeaux with white walls, medium hardwood flooring, a wood burning stove, no tv and feature lighting.

 rigby & mac
Photographer: Richard Clatworthy / Stylist: Elkie Brown
This is an example of a large scandi dining room in London with white walls, light hardwood flooring, a standard fireplace, a plastered fireplace surround and feature lighting.
This is an example of a large scandi dining room in London with white walls, light hardwood flooring, a standard fireplace, a plastered fireplace surround and feature lighting.
 Emrahus

Large scandi galley kitchen/diner in Malmo with flat-panel cabinets, an island, white appliances and concrete flooring.
 elisabethphotography.com

Design ideas for a large scandi study in Stockholm with grey walls, medium hardwood flooring, no fireplace and a built-in desk.
 BESPOKE Interior Design & Production
BESPOKE

Photo of a large scandi galley enclosed kitchen in Munich with flat-panel cabinets, light hardwood flooring, multiple islands, integrated appliances, an integrated sink, composite countertops, white splashback, wood splashback and brown floors.
Photo of a large scandi galley enclosed kitchen in Munich with flat-panel cabinets, light hardwood flooring, multiple islands, integrated appliances, an integrated sink, composite countertops, white splashback, wood splashback and brown floors.
 Ferreira | Verfürth Architekten
Foto: Julia Vogel, Köln

Photo of a large scandinavian kitchen/dining room in Dusseldorf with grey walls, light hardwood flooring, no fireplace and feature lighting.
Photo of a large scandinavian kitchen/dining room in Dusseldorf with grey walls, light hardwood flooring, no fireplace and feature lighting.

 Tischlerei Monopodium
Design ideas for a large scandinavian galley open plan kitchen in Dortmund with a built-in sink, flat-panel cabinets, white cabinets, wood worktops, green splashback, metro tiled splashback, stainless steel appliances, concrete flooring, an island and grey floors.
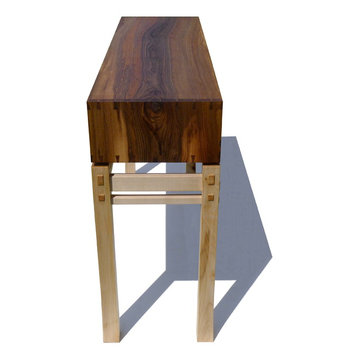
 julien hardy ébéniste
Console en Noyer regia et Érable Sycomore - Assemblages à queues d'aronde et tenons traversants coincés - Finis à l'huile d'Abrasin et gomme laque - Fabrication manuelle traditionnelle, finis naturels non-toxiques, bois locaux. Meuble unique.
Julien Hardy

 MAUHAUS
Mauhaus har hjulpet bygherre med en moderne murstens-villa, der er tilpasset bygherres ønsker og grundens potentiale. Boligen er beliggende som den førstkommende bolig i området Emiliedalen i Vejle Øst. Boligen har udsigt over marker og bygningens ydre form skaber forskellige rum, som tilvejebringer dejlige, udendørs opholdsområder i løbet af dagen. Boligens køkken-alrum er designet ud fra ønsket om en høj grad af kontakt til omgivelserne. Den høje rumhøjde markerer køkken-alrummet som boligens hovedrum og det fungerer som bindeled mellem husets øvrige dele.
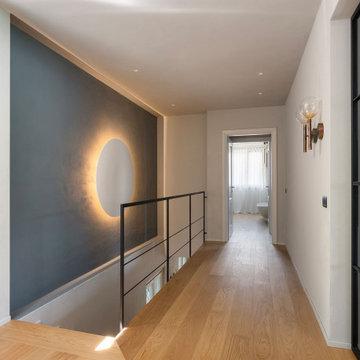
 Annalisa Carli Architetto
Un corridoio semplice con parapetto minimale in ferro e lampada scenografica.
Foto di Simone Furiosi

 MID CONCEPT
Magnifique cuisine mélangeant le bois, l'inox et le granit noir pour un effet chaleureux contemporain assuré.
Choix de chaque meubles réalisé avec soin et électroménager haut de gamme pour une cuisine plaisir mais efficace.
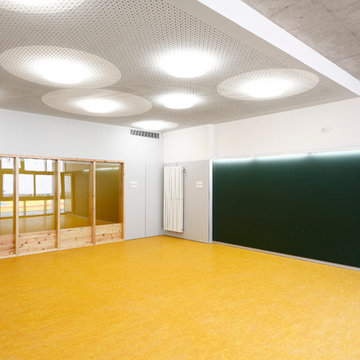
 SUMO Arquitectes
Fotógrafo: Aitor Estévez Olaizola
This is an example of a large scandi home in Barcelona.
This is an example of a large scandi home in Barcelona.
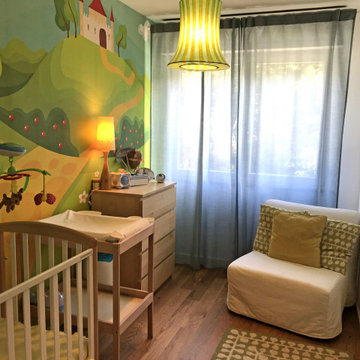
 Francesco Cardelli Architetto
Design ideas for a large scandi toddler’s room for toddlers and boys with multi-coloured walls, light hardwood flooring and beige floors.
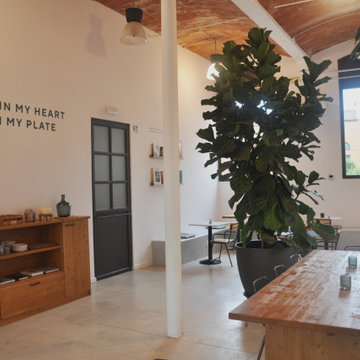
 INDI Arquitectura
This is an example of a large scandi open plan dining room with white walls, no fireplace, grey floors and a vaulted ceiling.
 Boma
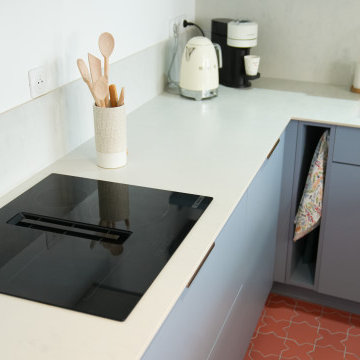
BomaLisa avait une vision claire pour sa nouvelle cuisine : un espace épuré, avec des lignes nettes et bien définies, reflétant son goût pour le minimalisme.
Accompagnée par une architecte et sa conceptrice Boma, Florence, elle a créé un espace sur-mesure en harmonie avec ses goûts et ses besoins. La palette choisie mêle bleu denim, marbre blanc et carrelage terracotta pour une ambiance douce et chaleureuse. L’îlot central en marbre, aux courbes arrondies, s’ouvre sur le salon, offrant un espace convivial et élégant. Séduite par la fabrication locale et 100 % française, Lisa a pu valider chaque détail grâce aux échantillons de matériaux, gage de qualité et de projection réussie.
La conception sur-mesure de la cuisine de Lisa a permis d’intégrer parfaitement les électroménagers mais aussi de nombreux rangements pour un style épuré. Grâce aux visuels 3D et aux conseils personnalisés de Florence et de son architecte, Lisa a pu se projeter facilement et valider chaque détail pour un espace qui correspond pleinement à ses attentes.

 The Unbusy Home

Photo of a large scandinavian family bathroom in Berkshire with glass-front cabinets, grey cabinets, a built-in bath, a shower/bath combination, a one-piece toilet, grey tiles, ceramic tiles, white walls, painted wood flooring, an integrated sink, white floors and a sliding door.
 blackStones
meero
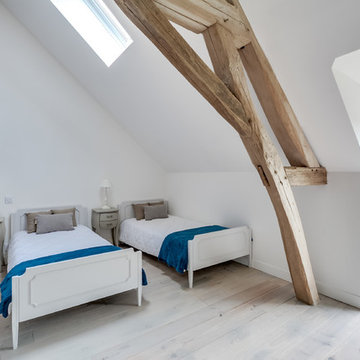
Photo of a large scandinavian guest bedroom with white walls, light hardwood flooring and beige floors.
Photo of a large scandinavian guest bedroom with white walls, light hardwood flooring and beige floors.
1