
Search results for "Https:" in Home Design Ideas

 Alvhem Mäkleri & Interiör
Inspiration for a large scandi master bedroom in Gothenburg with grey walls, light hardwood flooring and no fireplace.

 elisabethphotography.com
Design ideas for a large scandi study in Stockholm with grey walls, medium hardwood flooring, no fireplace and a built-in desk.

 myhome
Design ideas for a large scandinavian open plan living room in Stockholm with white walls, no fireplace, medium hardwood flooring, no tv and brown floors.

 rigby & mac
Photographer: Richard Clatworthy / Stylist: Elkie Brown
This is an example of a large scandi dining room in London with white walls, light hardwood flooring, a standard fireplace, a plastered fireplace surround and feature lighting.
This is an example of a large scandi dining room in London with white walls, light hardwood flooring, a standard fireplace, a plastered fireplace surround and feature lighting.

 Emrahus
Large scandi galley kitchen/diner in Malmo with flat-panel cabinets, an island, white appliances and concrete flooring.

 Fusion D
Photo of a large scandinavian open plan living room in Bordeaux with white walls, medium hardwood flooring, a wood burning stove, no tv and feature lighting.

 BESPOKE Interior Design & Production
BESPOKE
Photo of a large scandi galley enclosed kitchen in Munich with flat-panel cabinets, light hardwood flooring, multiple islands, integrated appliances, an integrated sink, composite countertops, white splashback, wood splashback and brown floors.
Photo of a large scandi galley enclosed kitchen in Munich with flat-panel cabinets, light hardwood flooring, multiple islands, integrated appliances, an integrated sink, composite countertops, white splashback, wood splashback and brown floors.

 Ferreira | Verfürth Architekten
Foto: Julia Vogel, Köln
Photo of a large scandinavian kitchen/dining room in Dusseldorf with grey walls, light hardwood flooring, no fireplace and feature lighting.
Photo of a large scandinavian kitchen/dining room in Dusseldorf with grey walls, light hardwood flooring, no fireplace and feature lighting.

 Tischlerei Monopodium
Design ideas for a large scandinavian galley open plan kitchen in Dortmund with a built-in sink, flat-panel cabinets, white cabinets, wood worktops, green splashback, metro tiled splashback, stainless steel appliances, concrete flooring, an island and grey floors.

 Urban Angles
Design ideas for a large and brown scandinavian two floor house exterior in Melbourne with a flat roof.
Design ideas for a large and brown scandinavian two floor house exterior in Melbourne with a flat roof.


 Contour
TV and play area with cabinetry to match the kitchen design
Inspiration for a large scandi kitchen/diner in Gloucestershire with a belfast sink, flat-panel cabinets, white cabinets, composite countertops, blue splashback, glass sheet splashback, black appliances, porcelain flooring, an island, brown floors and white worktops.
Inspiration for a large scandi kitchen/diner in Gloucestershire with a belfast sink, flat-panel cabinets, white cabinets, composite countertops, blue splashback, glass sheet splashback, black appliances, porcelain flooring, an island, brown floors and white worktops.
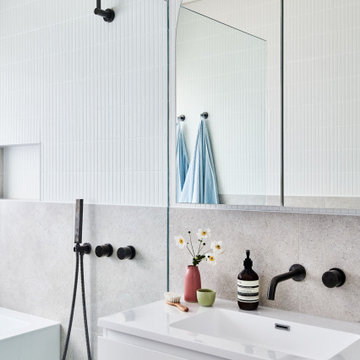
 Minett Studio Architecture and Design
Parkdale Contemporary Barn is a decade-long collection of ideas and styles that have been tested and collected through many different projects. Having the opportunity to design our own Minett Studio home for our family provided a wonderful opportunity to be playful and experiment with different colours and textures that traditionally our clients have been a little reluctant to try. Each room has its own character and colour play, an experience of joy as you engage with each space differently. The colours and materials palette as a whole work well together and bring harmony and peace to the home in its entirety. The Laundry? Bootsroom is a cool grey-blue with patterned tiles and Milky Zellige herringbone splashback, a Nod to country style. The Barn is sophisticated and a little more masculine with the Black Oak Shaker cabinets and striking Matazarro Marble from Brazil. The appliances are stainless steel with an oversized Falcon range showing that this is a Cooks Kitchen and ready for some serious entertaining. The Children's bedrooms are a soft Blue for quiet reflection and the master suite is warm with board and batten detailing, rich walnuts and soft limestone. The Powder Room is Ming Green Pickets and swirled Corian to provide movement and texture with backlit mirrors for moody appeal.
The floorplan and layout were carefully considered, refreshing an existing 1960's clinker brick home with a T shape plan into a contemporary and sustainable home for a new era. By keeping as much of the existing home as possible and inserting the new L shape Barn and Master wing, brought together the two styles and merged them seamlessly together. Providing a sense that the home is timeless and lived in rather than cavernous and cold as some new homes can be with everything shiny and new. The garden was re-imaged with Perennials and Tree plantings, soft creeping textures and formal buxus balls to re-create a country cottage garden feel. Everyone who enters the home is taken aback by the proportions and atmosphere, warm, inviting and designed for human scale, for conversation, quiet time and family gatherings. A refuge from the busy world. Home is really our sanctuary like never before.
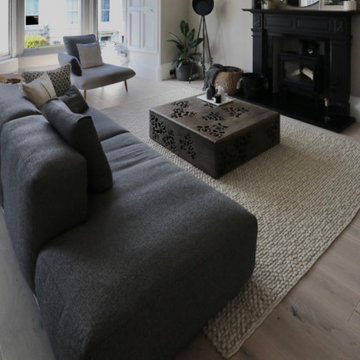
 Studio Heim Interiors
A soft and inviting colour scheme seamlessly intertwined with bold and artistic shapes defines the essence of this project. Drawing inspiration from Scandinavian design, the space showcases an elegant ashy hardwood floor and an abundance of tactile textures, creating a harmonious and visually captivating environment.

 Form & Frame
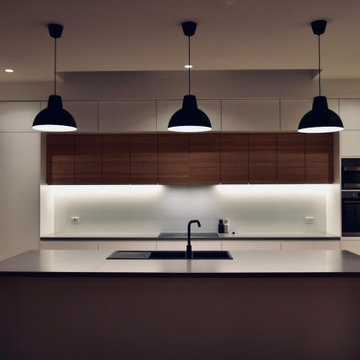
 oversaw the Design & Project Management of this new family home kitchen. The design included lots of light, plentiful storage with a handle-free design. Caesarstone benchtops and Polytec Natural Oak feature details
 Sustainable Kitchens
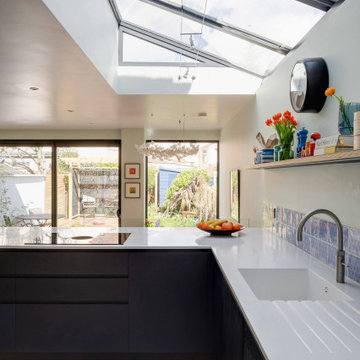
A palette of mixed materials for a striking combination.
The dramatically dark cabinets are handcrafted with Richlite, a paper composite material with a leathery finish that ages gracefully. The light painted oak cabinets utilises the full sidewall to maximise storage painted in a light shade of Pale Powder with the grain shining through. Using a slide and hide mechanism on the double larder creates a breakfast station to keep the rest of the surfaces clutter-free, the vibrantly painted internals brings a pop of colour, so much so that the doors are predominantly left open!
The split level separates the kitchen from the dining room with bespoke banquette seating and a window seat reading nook.

 Francesco Cardelli Architetto
Design ideas for a large scandi toddler’s room for toddlers and boys with multi-coloured walls, light hardwood flooring and beige floors.

 NASSAU Door A/S
Garageporte fra NASSAU model softline fra kr. 9.295 pr. stk
Design ideas for a large scandinavian detached double garage in Odense.
Design ideas for a large scandinavian detached double garage in Odense.

 Atelier OCTA Architecture-Architecture intérieure
L'objectif de ce projet était d'optimiser au maximum l'espace et les rangements pour une famille qui a acheté un appartement d'une surface moins importante que leur ancien logement. Mais également, il fallait retrouver de la vitalité autour de la couleur vive et pastel. Avec des astuces de rangements et d'optimisation, le salon, la salle à manger et la cuisine s'organisent autour d'un meuble linéaire central. Grâce à une ambiance scandinave et industrielle le lieu retrouve clarté et transparence.
1