
Search results for "Https:" in Home Design Ideas

 Garde Hvalsoe
Large rustic galley kitchen/diner in Copenhagen with flat-panel cabinets, medium wood cabinets, multiple islands, a built-in sink, wood worktops and painted wood flooring.

 CGD Landscape Design
The scree garden, under the shade of tall pine trees, but catching sun in the summer months. Carpets of foliage, with different colours and textures creating a tapestry that last through the seasons, before being submerged under metres of snow in the harsh winter.

 Bee brand designs
A bespoke project for a local client looking to add functional minimalism to their living room. Designed for the space and those who use it. with a toddler around and a new born on the way edges must be safe. We specified heavy duty brackets to ensure this shelf stays put. Integrated colour changing smart LED's provide a mood enhancer from morning to evening. Practical, functional, eco friendly & beautiful.

 Tischlerei Thomas Maul GmbH & Co. KG
Großzügiger Esszimmertisch in Rüster mit Metallfüßen.
Large rustic open plan dining room in Frankfurt with white walls, laminate floors, no fireplace and brown floors.
Large rustic open plan dining room in Frankfurt with white walls, laminate floors, no fireplace and brown floors.
 José Martins
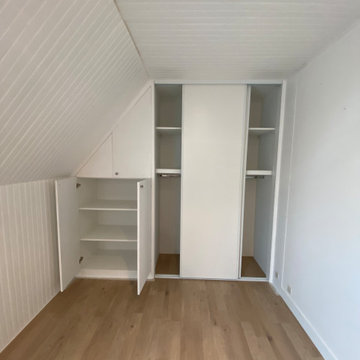
Aménagement placard et dressing sous rampant .
This is an example of a large rustic home in Paris.
This is an example of a large rustic home in Paris.
 SI FRA
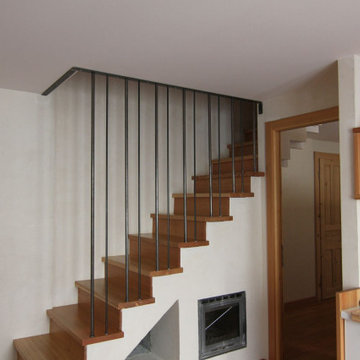
Cucine minimali e rivestimento scale per questi aparthotel in residence collegato ad un grande albergo in centro Courmayeur ,la cucina ha tutto il necessario in piccoli spazi ed il retro di una di esse diventa addirittura una protezione per una scala

 Clarissa Judd Gardens
A grapevine and wisteria make happy companions along the south east and south west facades of the house. Both require the same conditions and the same hard pruning!

 Anatoly Patrick Architecture
.
Progress shot of heritage home extension in Adelaide.
Living and dining extension were added, featuring reclaimed wharf timbers as part of the structure.
Also includes lofty ceilings, concrete floor, and glass rear wall giving seamless connection to the the patio, garden and views of the district. Designed in harmony with the heritage house.

 OutSide Tech Light
Iluminación decorativa con bolas de mimbre naturales hechas amano con puntos de luz led
Large rustic garden in Barcelona.
Large rustic garden in Barcelona.

 ARCREABOIS
Design ideas for a large and beige rustic two floor detached house in Nancy with wood cladding, a mansard roof and a tiled roof.


 Supercake Srl
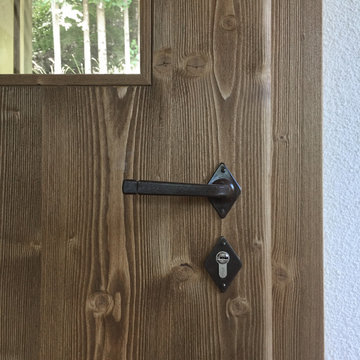
Il manufatto recuperato, caratteristico fienile del 1800 situato su un altipiano circondato da boschi di abete, è raggiungibile tramite una strada tagliaboschi che collega il sito al paese di Tiarno di Sopra.
La conversione in abitazione è avvenuta tramite operazioni di isolamento a terra, rinforzo strutturale e coibentazione dell’intero involucro, oltre che alla posa di una nuova copertura isolata.
Il progetto si sviluppa su 3 livelli e cerca di preservare, dove possibile, le caratteristiche originali attraverso l’impiego di materiali, tecniche costruttive e finiture locali. Importanza è stata data al rapporto tra gli ambienti interni ed esterni, tramite lo studio di aperture e punti di vista privilegiati sul paesaggio circostante. L’intervento è il risultato di un’analisi integrata e sintesi di aspetti di tipo tecnico e architettonico, che si connotano anche attraverso lo studio degli interni, dell’arredo a misura e dell’interazione tra i materiali.

 Brandrick Architects
This is an example of a large rustic master bedroom in Melbourne with white walls and concrete flooring.

 WS-Design
Design ideas for a large rustic single-wall wet bar in Surrey with dark wood cabinets and copper worktops.


 David Salisbury
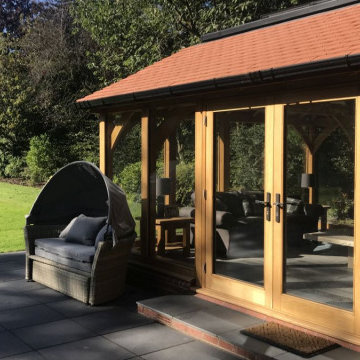
This oak orangery with tiled mansard roof is the latest design from one of David Salisbury’s most creative sales designers, that has elicited a very positive review and testimonial.
The quality of his design work is one of Dan Featherstone’s many strengths and this orangery, with its elegant proportions and symmetrical design, is another good example. As our customer noted: “Dan was a highly creative and skilled designer and created a concept that was complementary to our home and we just knew it was the right thing for us.”
The new orangery has transformed the rear of this period red brick property in East Yorkshire, creating a far more effective link with the garden with its large expanse of lawn. A pair of French Doors provide quick and convenient access to the outside.
The overhead roof lantern helps bring in natural overhead light, perfect for reading the newspapers or a favourite book on the customer’s comfortable looking contemporary grey sofas.
The additional space created means there’s room for recreation, as well as relaxation, with table football a popular family game.
Our customer really helps tell the story of this project: “We moved into our dream home and we felt it lacked just something extra special so we decided some type of orangery would finish off our home. We spent many hours reviewing the market available and decided to contact David Salisbury to discuss the option of a new oak orangery. We had already spoken with many other companies but we soon realised that their attention to detail set them apart from the competition.”
Whilst the initial design is obviously vital, the manufacturing and installation phases of this oak orangery (like any building project) were just as important. “The installation process went extremely smoothly and we had regular communication from the David Salisbury project management team throughout - they answered all questions immediately,” the customer noted.
Regular communication is important in managing a customer’s expectation so it is always gratifying to read of feedback like this.
This is the latest successful oak orangery in what is now a significant area of growth for David Salisbury.
It feels only right to leave the last word to our customer: “The finished product is even better than we could have imagined and really has made a fantastic space that is enjoyed by the whole family. If you are considering an orangery extension for your home, we would happily recommend David Salisbury without hesitation.”

 Michelle Leslie Studio
Inspiration for a large rustic guest bedroom in Central Coast with green walls, carpet, no fireplace and black floors.


 User
This is an example of a large and brown rustic two floor semi-detached house with mixed cladding, a lean-to roof, a tiled roof and a brown roof.
 Inside Interior Design
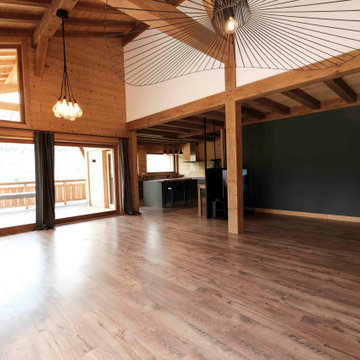
Salon sous pentes avec coin télé et espace salle a manger séparé.
Une verrière est présente pour délimiter l'espace cuisine
Une grande surface avec de grandes baies vitré pour profiter de la vue sur les montagnes.
Magnifiques luminaires pour mettre en valeur la hauteur sous plafond.
1