
Search results for "Https:" in Home Design Ideas

 DJE Building Design
This is an example of a large nautical open plan living room in Melbourne with white walls, medium hardwood flooring, a standard fireplace, a wall mounted tv and feature lighting.

 Ecoliv Sustainable Buildings
Warren Reed Photography
Photo of a large beach style two floor house exterior in Melbourne with wood cladding.
Photo of a large beach style two floor house exterior in Melbourne with wood cladding.
 DJE Building Design
This is an example of a large beach style l-shaped open plan kitchen in Melbourne with flat-panel cabinets, white cabinets, white splashback, metro tiled splashback, stainless steel appliances, medium hardwood flooring and an island.
 Western Design Architects Ltd
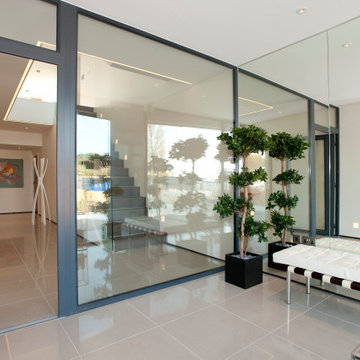
With a prime waterside location on Salterns Way, Lilliput, Poole this striking modern house has a very clear geometric concept.
Replacing an existing traditional house, this five bed contemporary home overlooks Blue Lagoon in Poole Harbour. This property affords spectacular west facing sunset views and the striking form of the building enhances the shoreline.


 G&M Craftsman Cabinets
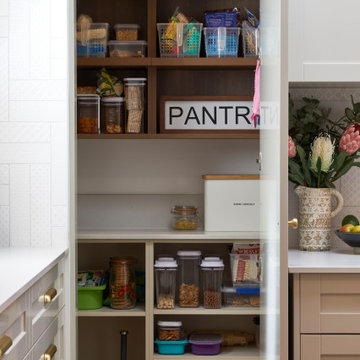
Returning clients are our favourite clients. The journey we have been on with these clients is we started on a smaller project, and over time they have ended up moving into their dream home on their dream property, and of course, they need their dream kitchen! Drawing inspiration from Hampton and Country styles, we worked with the client to combine these elements into this beautiful and inviting space where the family can make memories for years to come. Some of the big features like the piece of Santorini Quartzite Natural Stone in Honed Finish on the island bench and Nostalgie Series Appliances by ILVE make this kitchen personal and individual to the owners taste. There is something so humbling about a client coming back time and time again entrusting us with their next project, and this one was a great honour to be a part of.

 Brownhill Homes
Sleek clean white bathroom, walk in shower. A large shaker style vanity with double pedestal sink, chrome tapware and a large mirror. Extra storage is always a must in a bathroom together with beautiful lighting.
 Agence CJ
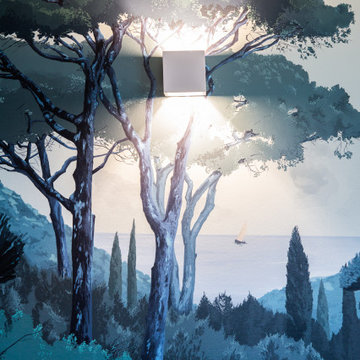
Voici les magnifiques détails de ce superbe panoramique que nous avons installé en face des fenêtres dans le séjour.
L'applique carré en porcelaine apporte du caractère à ce décor qui nous emmène en voyage.

 Ma Maison ACV
Zoom sur la terrasse en bois
Photo of a large coastal back terrace in Nantes with a pergola.
Photo of a large coastal back terrace in Nantes with a pergola.
 MAISONS BOUVIER
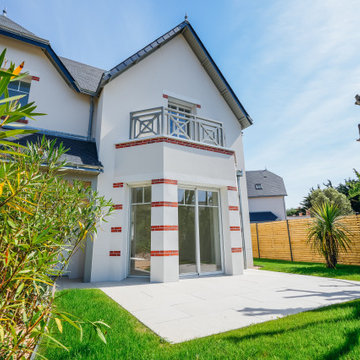
Une maison régionale d'exception en Loire-Atlantique
Située au cœur du quartier recherché de Penchâteau, à 50 mètres de la plage, cette villa neuve de prestige illustre parfaitement le savoir-faire Maisons Bouvier : une architecture soignée, inspirée des maisons de caractère de la côte atlantique, mêlant authenticité, modernité et confort.
Construite sur une parcelle de 560 m² au Pouliguen, cette réalisation sur-mesure offre des prestations haut de gamme dans un cadre de vie exceptionnel.
Une architecture qui conjugue élégance et durabilité
- Pensée dans le respect du style régional, cette maison allie :
- Des matériaux nobles sélectionnés pour leur durabilité et leur esthétique
- Une signature architecturale soignée, qui associe tradition et lignes contemporaines
- Une construction réalisée dans le respect des normes les plus exigeantes, avec un DPE A (performance énergétique optimale)
- Un rez-de-chaussée spacieux et baigné de lumière
- Entrée accueillante
- Pièce de vie de 80 m² avec salon, salle à manger et cuisine haut de gamme équipée (électroménager Bosch)
- Suite parentale avec dressing
- Buanderie fonctionnelle
- Un étage pensé pour le confort familial
- 4 chambres spacieuses : chaque chambre dispose de sa salle d’eau ou salle de bains privative
- Placards intégrés pour un rangement optimisé
- Un extérieur paysagé et fonctionnel
- Grand garage fermé
- Stationnement pour 3 véhicules
- Jardin aménagé avec soin, pour profiter pleinement du cadre balnéaire
- Une situation idéale au Pouliguen (44)
- Cette maison incarne parfaitement l’esprit des maisons régionales de Loire-Atlantique, avec :
- Un emplacement rare dans un quartier prisé et calme de Penchâteau
- La plage accessible à pied en moins d’une minute
- Toutes les commodités du centre-ville du Pouliguen à proximité
Une maison régionale signée Maisons Bouvier
Chez Maisons Bouvier, chaque réalisation est le fruit d’un travail artisanal, local et sur mesure. Cette villa de prestige témoigne de notre capacité à répondre aux attentes les plus exigeantes tout en mettant en valeur le patrimoine architectural régional.
Découvrez plus de projets comme celui-ci dans notre rubrique Maisons Régionales.
Vous souhaitez construire votre maison à Le Pouliguen, La Baule, Guérande ou ailleurs en Loire-Atlantique ?
Contactez-nous pour donner vie à votre projet !

 EcoView Design
The exterior verandah of a Burrill Lake Beach styled house.
Point of Focus Photography
This is an example of a large and blue nautical back and bungalow concrete house exterior in Sydney with a potted garden, decking, a roof extension and a flat roof.
This is an example of a large and blue nautical back and bungalow concrete house exterior in Sydney with a potted garden, decking, a roof extension and a flat roof.
 Harry Holding Studio
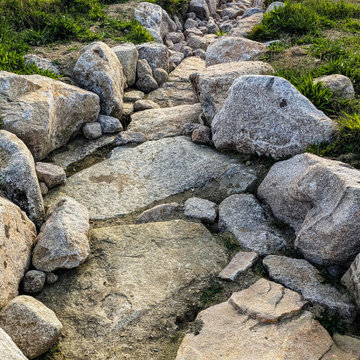
We’ve completed the masterplan stage for a six-acre area of Mallards Estate, on the Isle of Man – a unique and exciting project that reimagines what a botanical garden can be.

 Ouvrage Conception & Réalisation
OUVRAGE Conception
Design ideas for a large nautical single-wall open plan kitchen in Bordeaux with a single-bowl sink, white cabinets, wood worktops, black splashback, black appliances, an island, grey floors and brown worktops.
Design ideas for a large nautical single-wall open plan kitchen in Bordeaux with a single-bowl sink, white cabinets, wood worktops, black splashback, black appliances, an island, grey floors and brown worktops.
 Ma Maison ACV
Zoom sur l'entrée de la maison
Photo of a large beach style front door in Nantes with grey walls, light hardwood flooring, a double front door, a grey front door and brown floors.
Photo of a large beach style front door in Nantes with grey walls, light hardwood flooring, a double front door, a grey front door and brown floors.

 Arcline Architecture
Nicole Jecentho
Large and gey coastal two floor detached house with concrete fibreboard cladding, a flat roof and a metal roof.
Large and gey coastal two floor detached house with concrete fibreboard cladding, a flat roof and a metal roof.
 Jonathan Burney
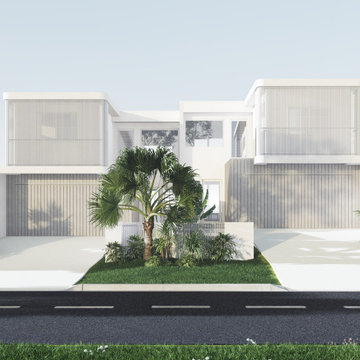
Beautiful duplex designed for our clients on the Sunshine Coast.
Photo of a large and white coastal two floor semi-detached house in Sunshine Coast with a white roof.
Photo of a large and white coastal two floor semi-detached house in Sunshine Coast with a white roof.


 Refresh Renovations Illawarra Cinzia Gagliardi
Photo of a large and multi-coloured beach style two floor detached house in Wollongong with mixed cladding, a pitched roof and a metal roof.
 GreenBird
 Gardening Ltd
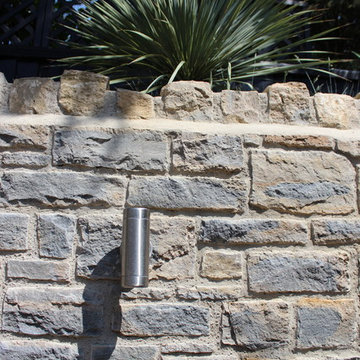
Inspiration for a large coastal back xeriscape full sun home for summer with a fire feature and natural stone paving.
Inspiration for a large coastal back xeriscape full sun home for summer with a fire feature and natural stone paving.
 User
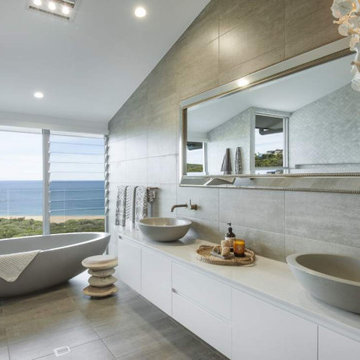
Overlooking Killcare Beach and Bouddi National Park, this 5-level coastal home has breathtaking views from every room. The neutral palette and textured, natural finishes in the bathroom settle gently in the background ensuring focus remains on its surrounds. Thoughtful touches and luxurious fixtures, like our Reflection bath and Sentosa basins in Luxe Grey ensure everyday bathing rituals are unforgettable!
Interiors by Kokoluxe Interiors
Built by Davis Builders
1