
Search results for "Https:" in Home Design Ideas

 Aston Matthews
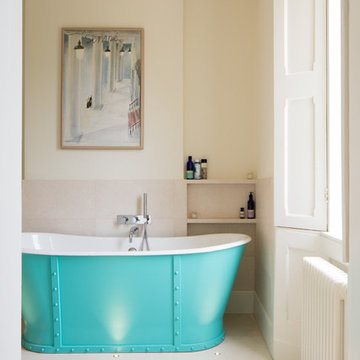
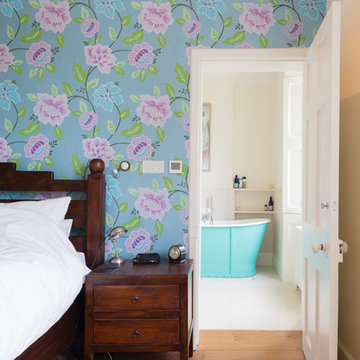
Family bathroom in period property, Newcastle. Featuring 1700mm Rimini cast iron bath, Tradition bath tap, Carlton basin and Tradition basin taps from Aston Matthews
Photographer: Jill Tate
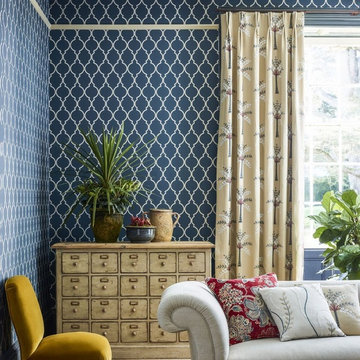
 Gaudion Furniture
A classic geometric trellis pattern wallpaper given a modern twist with the latest" in" colours. of indigo, linen. silver
This Sanderson Empire Trellis Wallpaper will transform any space
$142 per 10 metre Roll

 Vale Garden Houses
This stunning light-filled Orangery is perfect for dining and for hosting guests. This large extension incorporates twin lanterns and three pairs of curved arched double doors that open out onto the terrace which creates an interesting and purposeful room.
Vale Paint Colour - Exterior Vale White, Interior Putty
Size- 9.5 X 4M.

 The Classic Barn Company

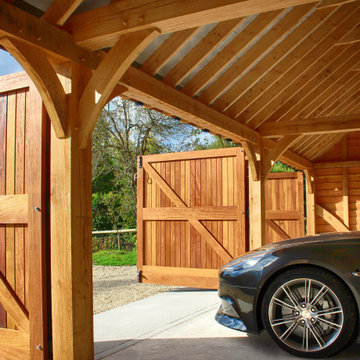
This three bay oak framed garage building was designed with timber garage doors and logstore tied into a fully hipped traditonal roof line. The client expressed an interest for us to handle the full project, the two open bays display all of the oak work inside the barn.
 Aston Matthews
Toby Carter
Large traditional ensuite bathroom in London with a freestanding bath, a corner shower, a one-piece toilet, white walls, ceramic flooring and a pedestal sink.
Large traditional ensuite bathroom in London with a freestanding bath, a corner shower, a one-piece toilet, white walls, ceramic flooring and a pedestal sink.
 Gaudion Furniture
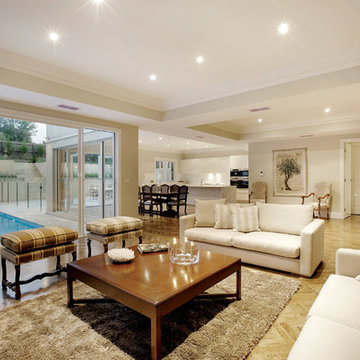
Maximize seating with a Modular Sofa in a compact area. The rug brings welcoming texture and defines the siting area from Dining Space
Design ideas for a large classic formal open plan living room in Melbourne with white walls, dark hardwood flooring, no fireplace and no tv.
Design ideas for a large classic formal open plan living room in Melbourne with white walls, dark hardwood flooring, no fireplace and no tv.
 TileStyle

This beautiful hallway features stunning herringbone engineered oak wood floors from TileStyle, Dublin.
Photography by Daragh Muldowney
 Aston Matthews
Toby Carter

Photo of a large classic ensuite bathroom in London with a freestanding bath, a corner shower, a one-piece toilet, white walls, ceramic flooring and a pedestal sink.
Photo of a large classic ensuite bathroom in London with a freestanding bath, a corner shower, a one-piece toilet, white walls, ceramic flooring and a pedestal sink.
 Gifford Building Design
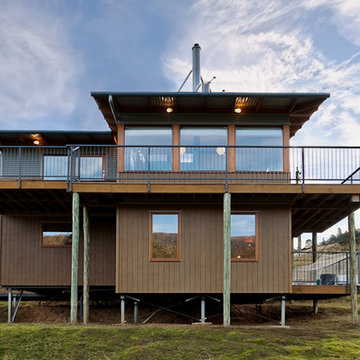
The sloping site and a soil report recommending ‘not suitable for residential development in this location’ made this project an exciting challenge with spectacular results.
The outcome is a bright and airy, split level, open plan home which maximises solar access and 270o views of Crabtree Valley.
This design was featured in several publications.
 Julian Graham Kitchens and Bathrooms

The Kitchen was opened up with new sliding doors across the rear of the property to enhance the terrific view and bring the outside in. The functional Island looks directly outside while still being a hub for the social aspect of the room. The units were fitted primed and the doors an cabinets were painted on site to the exact colour of the customers choice.
 Adrian-handyman

London Fulham House redesign and renovation. Darkwood flooring with skylight. White staircase with grey wool carpeting. Brand new radiators throughout the whole property and LED lighting. This total 6 bedroom 3 bathroom renovation was just £42,000 including materials.
 The Classic Barn Company
Extra wide three bay barn
Large classic detached garage in Wiltshire with three or more cars.
Large classic detached garage in Wiltshire with three or more cars.
 Link It Solutions
Audio Distribution
An 8 zone music system was installed to allow easy access
and sharing of the audio across the home and garden.
This was achieved by installing a streaming music server and
zone multiroom amplifiers.
The audio from the TVs were also routed to the speakers
installed in each zone.
Each music zone has its own independent source choice and
volume control.
Rock speakers were discretely installed in the gardens and
courtyards to provide music for entertainment and
relaxation.
 The Classic Barn Company
Design ideas for a large classic detached garage in Wiltshire with three or more cars.
 Julian Graham Kitchens and Bathrooms

The Kitchen was opened up with new sliding doors across the rear of the property to enhance the terrific view and bring the outside in. The functional Island looks directly outside while still being a hub for the social aspect of the room. The units were fitted primed and the doors an cabinets were painted on site to the exact colour of the customers choice.
 Distinction Group
Distinction Group
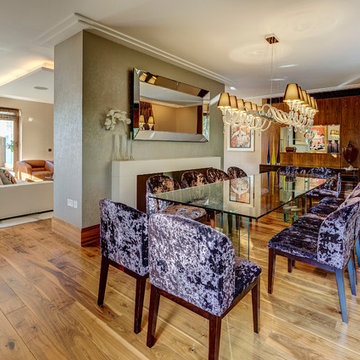
This is an example of a large traditional open plan dining room in London with green walls, medium hardwood flooring and a standard fireplace.
This is an example of a large traditional open plan dining room in London with green walls, medium hardwood flooring and a standard fireplace.
 White & Green
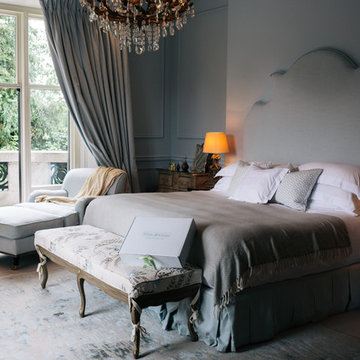
Photo of a large traditional master and grey and cream bedroom in Dublin with grey walls and carpet.
 Distinction Group
Chris Snook
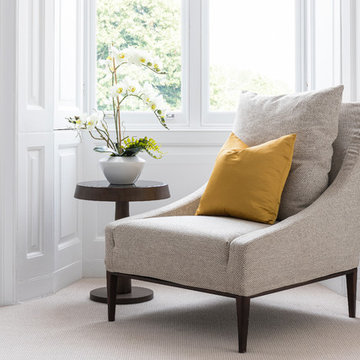
Inspiration for a large traditional master bedroom in London with white walls, carpet, no fireplace and beige floors.
Inspiration for a large traditional master bedroom in London with white walls, carpet, no fireplace and beige floors.
 Culshaw Kitchen Makers
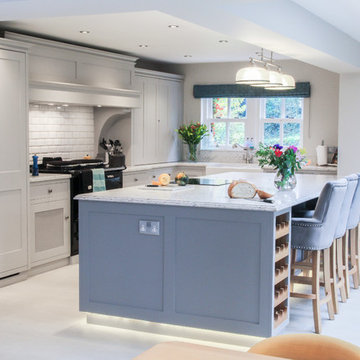
This handmade shaker style kitchen is handpainted in Plummet and Cornforth White. Featuring beautiful Beltrami BQS Siberia Worktop with New York edge detail on island. This kitchen features an overmantel and AGA as well as a built under Siemans convection oven for a combination of practicality and style. The kitchen features built in washing machine, dryer and dishwasher as well as clever storage including pull out larder units and spice and oil drawers. The cabinet nearest to the sink also features bi - fold pocket doors to house kettle, toaster and microwave combo oven. This kitchen perfectly compliments the country style of this handsome period property.
Photo:
Ian Hampson - www.icadworx.co.uk
1