
Search results for "Https:" in Home Design Ideas

 Raumkompositionen Raphaela Pavenzinger
This is an example of a large classic open plan games room with white walls, light hardwood flooring, a wood burning stove, a plastered fireplace surround, a concealed tv and brown floors.

 Traumflächen
Esszimmer-Wohnzimmer ÜBERGANG
Large classic formal enclosed living room in Dortmund with white walls and vinyl flooring.
Large classic formal enclosed living room in Dortmund with white walls and vinyl flooring.

 Pro Familien Haus Gmbh
Remo Fuhrmann
Large and yellow classic render and front detached house in Frankfurt with three floors, a pitched roof, a tiled roof and a black roof.
Large and yellow classic render and front detached house in Frankfurt with three floors, a pitched roof, a tiled roof and a black roof.
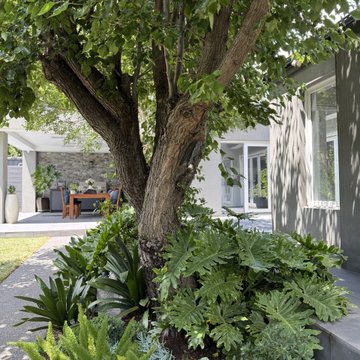
 Inspiring Landscape Solutions by Parveen Dhaliwal
View from mini orchard area of the tropical shady garden patch that faces adjoins the alfresco area at the other end. One of my and my client's favourite garden beds overall in the design!
 Haigh Architects

A lovingly restored Georgian farmhouse in the heart of the Lake District.
Our shared aim was to deliver an authentic restoration with high quality interiors, and ingrained sustainable design principles using renewable energy.
 J Hodson & Son Ltd
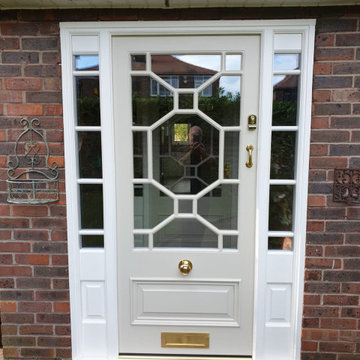
FRETWORK DOOR
Inspiration for a large traditional front door in Manchester with a single front door and a black front door.
Inspiration for a large traditional front door in Manchester with a single front door and a black front door.
 Shere Kitchens
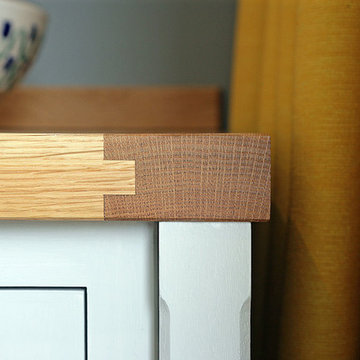
The Abinger Kitchen is a one off, bespoke kitchen for a young family creating their dream home. Their renovations included a huge extension designed to form a kitchen space where they could enjoy time together as a family, to cook but also be busy with their children doing arts, crafts, lego & homework. With full height sliding doors, come rain or shine they wanted to feel connected to their garden, so they can prep food with an eye on the children zooming up and down on the patio on their scooters or singing on the swings.
Having grown up around their own beautiful wooden family kitchen tables, they knew they wanted a handmade kitchen - solid, traditionally made and built to last - but they also wanted to make the most of the opportunity by commissioning something unique. The family wanted a wow factor, so we designed a feature wall with bespoke patterned doors inspired by beautiful artwork already in their home.
Bespoke cabinetry designed, made and installed by Shere Kitchens.


 Anthony VIENNE
ANTHONY VIENNE

Design ideas for a large and multi-coloured classic flat in Lille with three floors, stone cladding and a hip roof.
Design ideas for a large and multi-coloured classic flat in Lille with three floors, stone cladding and a hip roof.
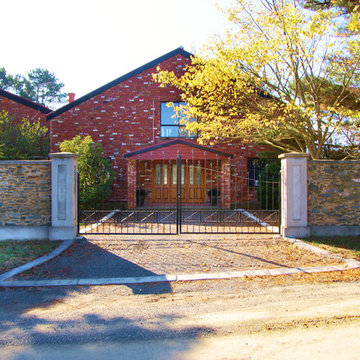
 Urban Property Developers
The pillars and walls flank each side of the driveway allowing the entrance to be closed by iron gates
The gate entrance spans 25 meters wide and combines traditional sand cement rendered pillars and natural stones, sourced locally from within the estate. Custom Iron Gates offers both security and esthetics to the property.
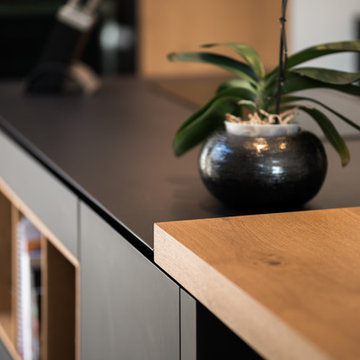
 Italian Kitchen Lyon
Large classic galley home in Lyon with a single-bowl sink, black cabinets, granite worktops, black splashback, black appliances, slate flooring, an island, black floors and black worktops.
 Room Outside
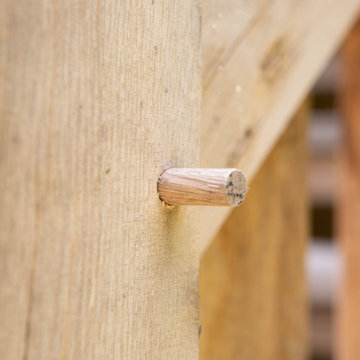
Our customer in Arundel, West Sussex was looking to add in a triple garage and wanted to gain a home office studio space as part of the build. A bespoke double storey oak barn garage was the perfect solution to meet the required needs. The use of quality British oak also worked well with their existing property and country surroundings, creating an elegant building despite its more practical and utilitarian uses. The natural colours of oak beam frame and cladding blend seamlessly with the surroundings and the contrast of the dark roof tiles give it a smart and contemporary edge. Proof that a garage does not have to be uninteresting.
Our specialist team did all the frame construction, cladding, window fitting, tiling, and in this case the groundworks, electrics, internal finishes and decorating as well as landscaping around the building were carried out by the customers contractor. Even through a pandemic, Christmas holidays and winter weather the building was up and finished within 12 weeks and just look at the stunning results!
The lower storey has given the client two large garages with double barn doors, creating a covered and secure area to store cars as well as providing a workshop and storage area. There is also a covered car port area for sheltered storage of another vehicle. The upper storey has provided the client with a spacious home office studio. The front of the building has a dormer window area, providing more ceiling height and space as well as letting in plenty of sunlight. The client also chose to add opening roof light windows either side in the roof to add further ventilation and light to the space. The office space is accessed by an attractive external oak staircase to right side of the building. The quality of the finish is just exquisite and the traditional finishing details such as the arched oak beams and peg construction really show the craftmanship that goes into creating an oak building. The lantern outside lighting just adds that final touch of style to this beautiful oak building.
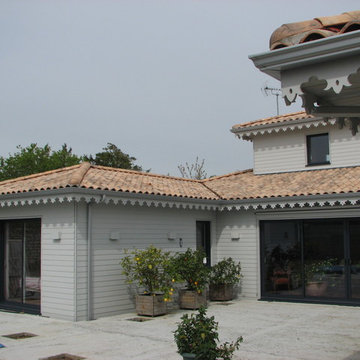
 Ma Maison ACV
Vue sur la maison depuis le jardin
Inspiration for a large and gey classic two floor detached house in Nantes with wood cladding, a hip roof and a tiled roof.
Inspiration for a large and gey classic two floor detached house in Nantes with wood cladding, a hip roof and a tiled roof.
 Place Design Kitchens & Interiors
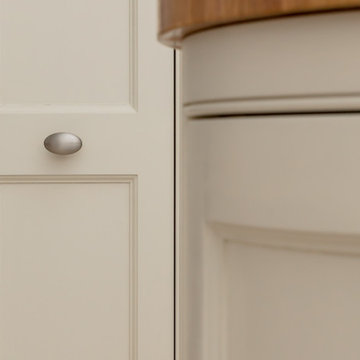
A shot looking at the detail in the frame and shaker door panels.
Large traditional kitchen in London with shaker cabinets, grey cabinets, granite worktops, grey splashback, granite splashback, an island and grey worktops.
Large traditional kitchen in London with shaker cabinets, grey cabinets, granite worktops, grey splashback, granite splashback, an island and grey worktops.
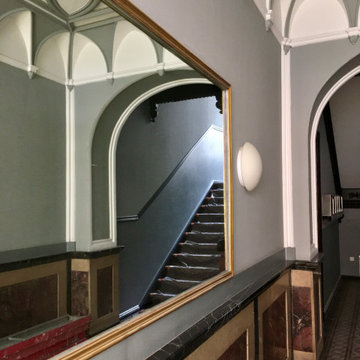

 Kleinemeyer-Architektur
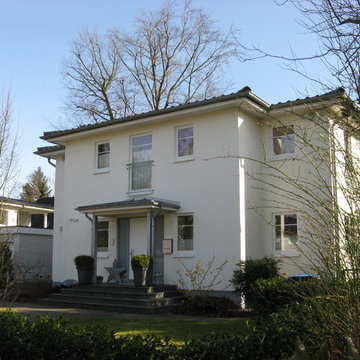
Design ideas for a large and white classic two floor render detached house in Hamburg with a hip roof and a tiled roof.
 Dream Design Scapes
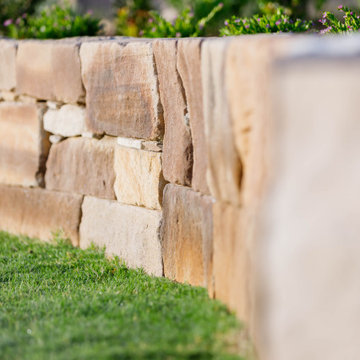
Inspiration for a large classic back formal full sun garden in Newcastle - Maitland with a rockery, natural stone paving and a metal fence.
 systemsixkitchens

Situated above the AGA are these stylish tiles that are very in keeping with the overall design of the Kitchen.
Large classic u-shaped open plan kitchen in Devon with a belfast sink, beaded cabinets, green cabinets, quartz worktops, black appliances, medium hardwood flooring, an island, brown floors and white worktops.
Large classic u-shaped open plan kitchen in Devon with a belfast sink, beaded cabinets, green cabinets, quartz worktops, black appliances, medium hardwood flooring, an island, brown floors and white worktops.
 Tiphaine Modin
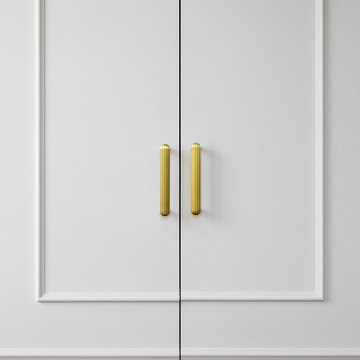
Cette propriété prestigieuse de près de 500 m2, inscrite au patrimoine nantais, domine la plus belle rivière de France.
Ses nouveaux propriétaires souhaitaient un intérieur à leur image, tout en préservant le cachet, l'âme et le caractère de la villa. Nous avons ainsi redonné vie aux parquets et boiseries cachées, valorisé et accentué les moulures, travaillé avec des produits de qualité et des matériaux nobles. Une rénovation haut de gamme, dans une ambiance douce et luxueuse.
 Macfie Architecture
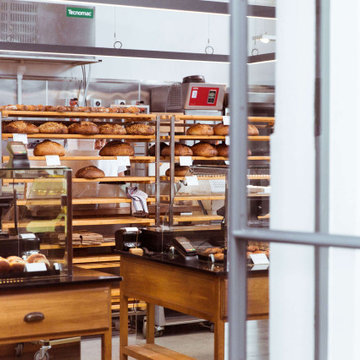
Inspiration for a large traditional galley open plan kitchen in Auckland with multiple islands.
6