
Search results for "Https:" in Home Design Ideas
 Maison Bonnet
Auparavant séparé en 2 petites pièces, la rénovation a permis de créer une grande pièce salon, salle à manger et cuisine ouverte baignée de lumière.
Le parquet d'origine a été conservée et restaurée et l'ancien carrelage remplacé par de grands carreaux modernes gris.
 Studio Arkcate
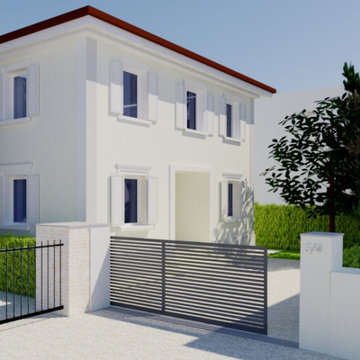
Ristrutturazione globale di Villa cielo terra con miglioramenti estetici delle facciate
This is an example of a large and white traditional detached house in Bologna with three floors, mixed cladding, a pitched roof and a tiled roof.
This is an example of a large and white traditional detached house in Bologna with three floors, mixed cladding, a pitched roof and a tiled roof.
 User
UserFull home renovation by the M.J.Harris Group. Bathrooms featuring scalloped and herringbone stone tiles, floating vanities and solid floating timber shelving with framless shower screens. An Ikea kitchen with stone bench top and carved drain, pressed tin splashback and timber feature wall with custom inbuilt fireplace and cabinetry. Photos by J.Harri
 Space Craft Joinery
Jonathan VDK
Inspiration for a large classic u-shaped open plan kitchen in Adelaide with a belfast sink, shaker cabinets, white cabinets, wood worktops, white splashback, metro tiled splashback, stainless steel appliances, medium hardwood flooring and multiple islands.
Inspiration for a large classic u-shaped open plan kitchen in Adelaide with a belfast sink, shaker cabinets, white cabinets, wood worktops, white splashback, metro tiled splashback, stainless steel appliances, medium hardwood flooring and multiple islands.
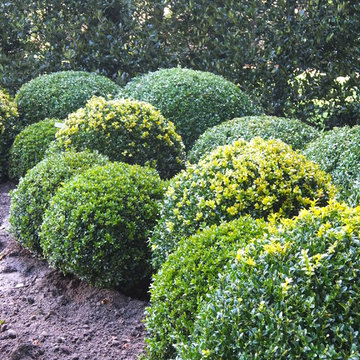
 Saville Landscape Design
Large classic formal partial sun garden in Cheshire with natural stone paving.
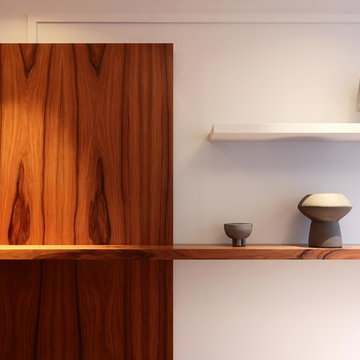 User
UserDans le salon, luxe et raffinement règnent par le mariage des matériaux et couleurs. Le parquet foncé à chevrons et les moulures rappellent l’appartement parisien. Le papier peint au motif végétal fait face aux bois précieux de l’immense panneau en palissandre et du paravent en ziricote.
Crédit photo : CINQTROIS
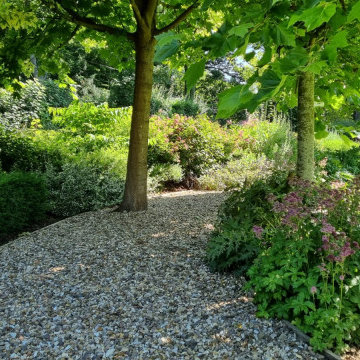
 Apt Studios
This beautiful garden comprises of a courtyard walled garden with box hedging and herb garden to the side. The main gardens are lawned with pleached hedge walkway, natural pond and formal seating area to dine and entertain. Located in a lovely village in Lincolnshire, this house and garden is a joy of lush planting that has all year round interest.

 Kingfisher Designs
An large elegant kitchen designed in a Humphrey Munsen style. The partition for the old pantry, staircase and cloakroom which had been added into the room were removed and the chimney breast opened up. The original MDF stairs retrofitted into the cellar was removed and replaced with a customized spiral staircase, additional ornate spindles were added into the structure with oak newel posts and rail made by laminating oak veneer in situ. The staircase leads down to the utility room in the cellar.
 Aralia: Innovation in Landscape Design
Owned by Heritage Leisure, Best Western Ivy Hill based in Essex, is a much extended and modernised Victorian Country House hotel providing a full range of hotel services. Aralia’s brief was to re-assess and provide landscape garden designs for an ‘impressive’ and ‘imposing’ hotel exterior - one that can be dressed for all occasions and celebrations. Hard landscaping ideas were to be in keeping with the hotel build and soft landscaping to provide structure, interest and colour all year round.
Aralia designed a series of classical garden landscapes that link together around the main building using sympathetic materials that merge effortlessly with the existing structure. With a fairytale entrance to the hotel’s new facility (cleverly luring visitors towards it), the garden design also includes romantic, breath-taking elements which encourage potential clients – from brides-to-be to corporate team builds – to imagine spending their special day amongst the garden spaces.
Aralia’s commercial landscape design also merges the aesthetic with practical considerations such as clear access routes for deliveries, disabled access, break-out and smoking facilities.
Aralia worked as Landscape Architects working within a multi-disciplinary consultant team which included Architects and a range of sub-contractors.
 ARENATIO
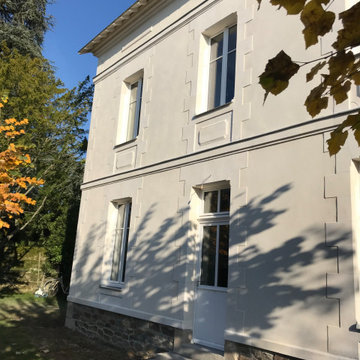
Application d'un enduit à la chaux en finition talochée épongée, ravalement des pierres de tailles
Inspiration for a large and white traditional two floor detached house in Nantes with stone cladding.
Inspiration for a large and white traditional two floor detached house in Nantes with stone cladding.
 Beckmann Treppenmanufaktur GmbH

Eine gewendelte Stiltreppe im Retro-Look stellt im Eingangsbereich die elegante Verbindung zwischen Erd- und Obergeschoss her. In repräsentativer Manier spiegeln sich hier der Charakter und die Großzügigkeit der Wohnatmosphäre wider.
 Casa More Interiors
A STRIKING HALLWAY
Timeless Elegance with a Modern Edgee
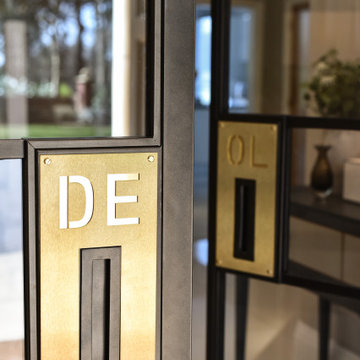
Stepping into this newly transformed hallway is nothing short of breath-taking. The clients’ desire for a “wow” factor has been perfectly realised through a series of sophisticated design choices that elevate the entire entrance experience.
To create a seamless, open flow, the existing partition between the entrance and hallway was removed, allowing the space to breathe. The former standard double doors were replaced with a floor-to-ceiling bespoke metal door in a rich, dark bronze finish. Its brushed brass handles add a subtle yet refined contrast, making a bold first impression. This striking door design not only adds grandeur but also offers a clear view of the staircase, instantly enhancing the sense of space.
Flanking the hallway, mirrored benches and matching console tables with circular mirrors create a harmonious symmetry. This pairing not only adds practicality but also reflects light, making the area feel larger and more inviting. The introduction of double wall moulding with intricate corner details adds depth and a classic touch of sophistication, giving the walls a refined architectural presence.
 Landscapes & Cie
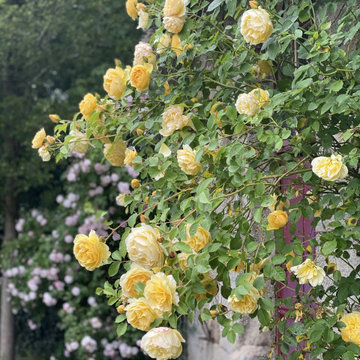
Gros plan sur un rosier grimpant aux fleurs d'un jaune beurre délicat, s'épanouissant généreusement sur le mur en pierre du manoir. Le feuillage vert sombre et la porte violette en arrière-plan font ressortir la couleur des roses, créant une scène de jardin romantique et intemporelle.
 Italian Kitchen Lyon
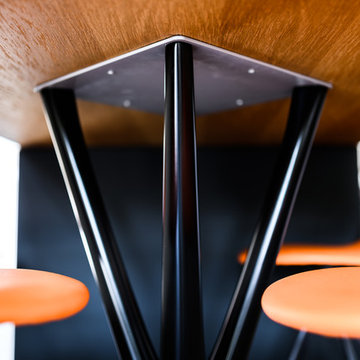
Photo of a large traditional galley home in Lyon with a single-bowl sink, black cabinets, granite worktops, black splashback, black appliances, slate flooring, an island, black floors and black worktops.
 Naturelle Landscape Design
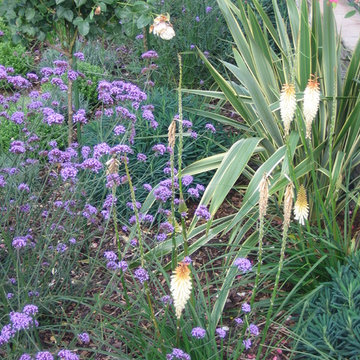
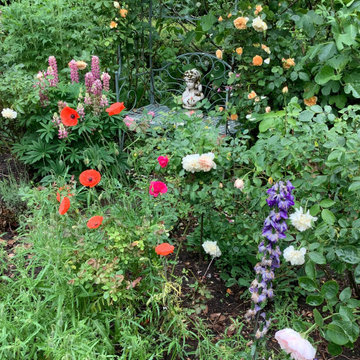
Traditional Cottage Garden-style woodland edge border.
Large classic back partial sun garden for summer in Surrey with a flowerbed, natural stone paving and a wood fence.
Large classic back partial sun garden for summer in Surrey with a flowerbed, natural stone paving and a wood fence.

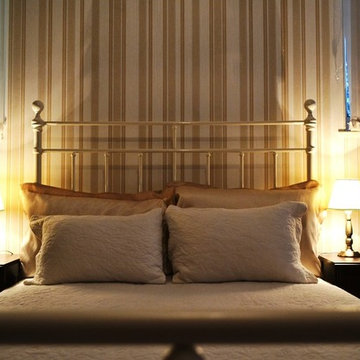


 SQUARE RENOVATION
Square
Large classic ensuite bathroom in Paris with recessed-panel cabinets, distressed cabinets, a claw-foot bath, a walk-in shower, brown walls, terracotta flooring, an integrated sink, marble worktops, multi-coloured floors, an open shower and white worktops.
Large classic ensuite bathroom in Paris with recessed-panel cabinets, distressed cabinets, a claw-foot bath, a walk-in shower, brown walls, terracotta flooring, an integrated sink, marble worktops, multi-coloured floors, an open shower and white worktops.
 Cath Tonkin Interiors

Reupholstered sofas iin woven check in clients favourite colour and custom made Baker linen drapes and pelmets
Inspiration for a large traditional games room in Adelaide with beige walls, terracotta flooring and a wall mounted tv.
Inspiration for a large traditional games room in Adelaide with beige walls, terracotta flooring and a wall mounted tv.
 Eszter Nyiri - Engel Glaskunst

Diese wunderschöne Kunstglasdecke schmückt die Wohnung eines russischen Diplomaten. Er wollte unbedingt ein schönes, elegantes Kunstglas mit rosa und weißen Farben machen lassen. Die Glasdecke besteht aus sehr eigenartigen und besonderen Gläsern.
Da das Kunstglas ziemlich groß und schwer ist, habe ich zuerst die Halterung aus Schmiedeisen machen lassen. Das Foto wurde nach dem Einbau des Kunstglases gemacht. Die Glasdecke habe ich mit Tiffany Technik hergestellt und besteht aus 164 Glasstücken.
Größe insgesamt: 1 m2
Größe pro Glaskassette: 330mm x330 mm
4