
Search results for "Https:" in Home Design Ideas
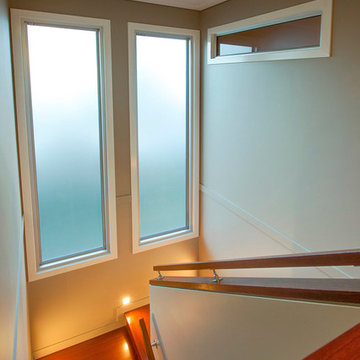
 Dion Seminara Architecture
The clients wanted to achieve a relaxed, inviting and comfortable home feel. To also achieve a practically designed family home with the potential to grow as the family’s needs change into the future. To maintain the weatherboard exterior look and make use of energy and water saving features as much as possible allowing for installation of rainwater tank(s).
It now has natural light, breezy and open living areas to take advantage of the north-easterly breezes/winter sun. It has the extra benefit of being a home that is easy to clean and keep tidy.

 atelier-witzmann
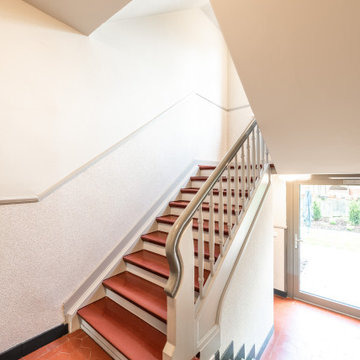

kreative Wandgestaltung eines Treppenflures in einer Fabrik mit Eigentumswohnungen.
Photo of a large classic concrete curved staircase in Berlin with concrete risers.
Photo of a large classic concrete curved staircase in Berlin with concrete risers.
 CICERONE GROUP
Photo of a large traditional master bedroom in Valencia with white walls, medium hardwood flooring and brown floors.
 Claire Dognin
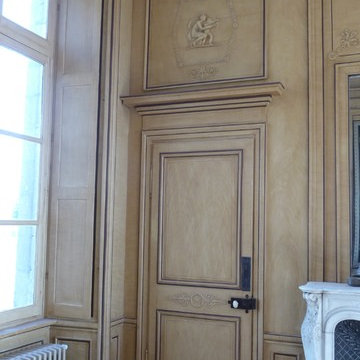
Décor bois sycomore en peinture décorative traditionnelle.
Ce trompe l'oeil est réalisé sur une peinture satinée ocre.
Certains ornements très dégradés (cf photos suivantes)ont été restaurés.
 Flair Cabinets
Guest Bathroom in a home by Alatalo Bros
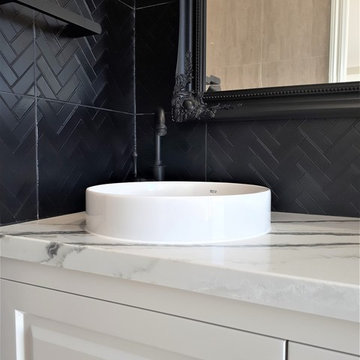
Large classic ensuite bathroom with recessed-panel cabinets, white cabinets, a walk-in shower, black tiles, ceramic tiles, beige walls, ceramic flooring, a vessel sink, engineered stone worktops, beige floors, an open shower and white worktops.
Large classic ensuite bathroom with recessed-panel cabinets, white cabinets, a walk-in shower, black tiles, ceramic tiles, beige walls, ceramic flooring, a vessel sink, engineered stone worktops, beige floors, an open shower and white worktops.
 Demonfaucon Services Jardinier
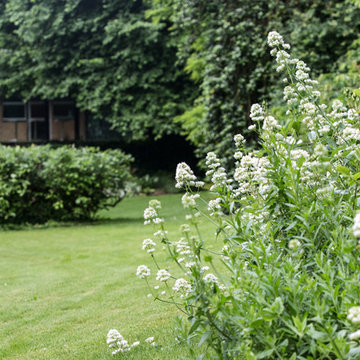
Entretien d'un beau jardin dans la campagne tourangelle. Taille, tonte, désherbage, maintenance régulière, nous prenons soin de ce jardin toute l'année.
Grâce à nos services, profitez d’une pelouse entretenue toute l’année, fini le remplissage de sacs et les trajets à la déchetterie. Nous vous conseillerons pour que votre pelouse soit irréprochable : tonte, engrais pour votre pelouse, désherbage sélectif, scarification de vos gazons, arrosage et mulching.
Crédit photo : Benjamin Dubuis
 Atelier 3DA

Rénovation complète d'un salon avec parquet d'origine poncé et vitrifié. Pose un rétro éclairage dans les corniches et de spots tubés.
Photo of a large traditional open plan living room in Strasbourg with blue walls and medium hardwood flooring.
Photo of a large traditional open plan living room in Strasbourg with blue walls and medium hardwood flooring.

 boma architectes
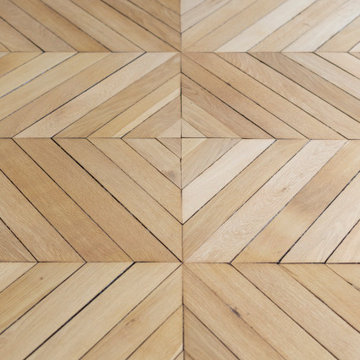
Détail du parquet
Large classic open plan games room in Paris with white walls and a brick fireplace surround.
Large classic open plan games room in Paris with white walls and a brick fireplace surround.
 Italian Kitchen Lyon
Inspiration for a large classic galley home in Lyon with a single-bowl sink, black cabinets, granite worktops, black splashback, black appliances, slate flooring, an island, black floors and black worktops.
 boma architectes

Détail du parquet existant
Design ideas for a large traditional open plan games room in Paris with white walls, light hardwood flooring, a brick fireplace surround and beige floors.
Design ideas for a large traditional open plan games room in Paris with white walls, light hardwood flooring, a brick fireplace surround and beige floors.
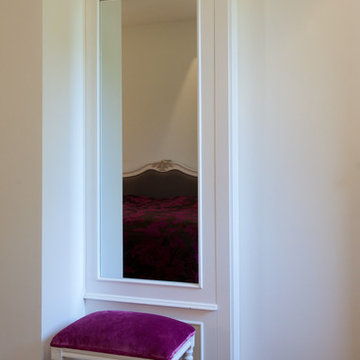
 Raumkleid | Anke Preywisch
www.kern-fotografie.de, www.raumkleid.de
Inspiration for a large classic home in Cologne.
Inspiration for a large classic home in Cologne.
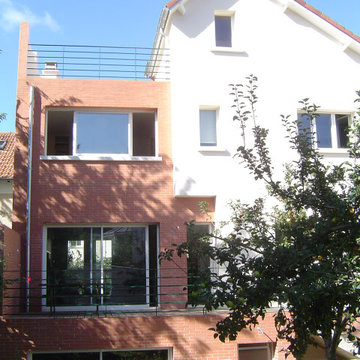
 ArchiCarrée
Agrandissement et surélévation d'une maison de 208m².
Photo of a large and multi-coloured traditional detached house in Paris with three floors, mixed cladding, a pitched roof and a mixed material roof.
Photo of a large and multi-coloured traditional detached house in Paris with three floors, mixed cladding, a pitched roof and a mixed material roof.

 Le Ven Cécile / Levendesign
Une bastide rénovée entièrement afin de lui donner plus de cacher et de caractère avec une pose de pierre d'Egypte qui amène de la douceur et de la chaleur à l'ensemble de la maison. L'entrée a été travaillée de telle sorte à permettre aux propriétaires de pouvoir y poser et ranger les affaires de l'ensemble de la famille.
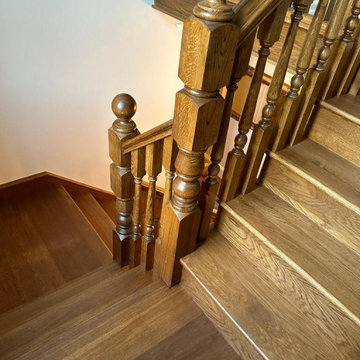
 Abbott-Wade Staircases
Location: Stourbridge, West Midlands
Overview:
A beautifully crafted new staircase in the West Midlands, combining traditional style with exceptional materials to create a feature that enhances the character of this period property.
Category:
This bespoke staircase installation by Abbott-Wade is the result of blending modern CNC precision with traditional carpentry. Every element has been tailored by our experienced in-house team to ensure the perfect fit and finish.
Style:
Designed to reflect the period charm of its surroundings, this staircase features classic design details that harmonise effortlessly with the architectural features of the home. The turned spindles and traditional newel posts establish a sense of timeless elegance.
Timber Selection:
Crafted from our pre-finished Calore-stained oak, this staircase exudes rich, warm tones that enhance the overall ambience of the space. All timber components are prepared and finished in-house by our expert sprayers for a flawless, furniture-quality result.
Balustrade:
Trentham-style turned oak spindles, also stained in Calore, lend authenticity to the design. Their period styling helps maintain visual continuity with the rest of the home.
Treads:
Solid engineered oak treads offer a durable, practical solution without compromising on beauty. At the base of the staircase, a custom curtail feature step in matching stained oak adds a striking and graceful focal point.
In Summary:
A classically styled new staircase that fits seamlessly into this characterful property. Abbott-Wade’s craftsmanship and attention to detail ensure this staircase both elevates and preserves the home’s heritage appeal.
 Artichoke

This bespoke professional cook's kitchen features a custom copper and stainless steel La Cornue range cooker and extraction canopy, built to match the client's copper pans. Italian Black Basalt stone shelving lines the walls resting on Acero stone brackets, a detail repeated on bench seats in front of the windows between glazed crockery cabinets. The table was made in solid English oak with turned legs. The project’s special details include inset LED strip lighting rebated into the underside of the stone shelves, wired invisibly through the stone brackets.
Primary materials: Hand painted Sapele; Italian Black Basalt; Acero limestone; English oak; Lefroy Brooks white brick tiles; antique brass, nickel and pewter ironmongery.
 Infinity Lifts Pty Ltd
Des Harris - The Picture Desk
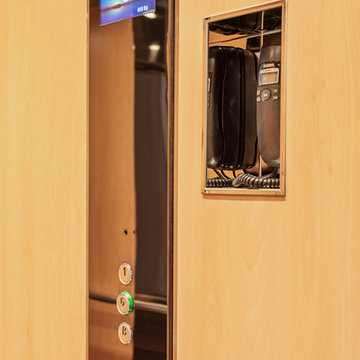
Three Stop Traction Home Lift in a Beautiful residence in Beecroft.
Photo of a large traditional living room in Sydney.
Photo of a large traditional living room in Sydney.
 User
UserTraditional joinery to compliment this character filled home.
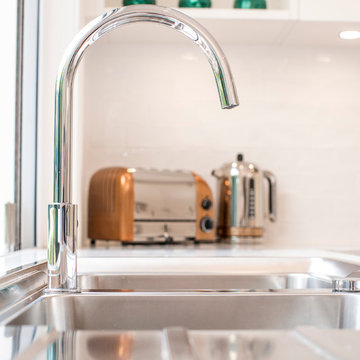
Every detail counts in this beautiful Roseville home. Shaker style cabinets in 1/4 strength Antique White USA add to the feeling of light and space in this large open plan area. Loads of practical solutions such as: a pull out corner unit, bifold windows, recycling bins, a separate prep and storage area with a bar fridge and a multi function cool drawer ensure this entertainers kitchen can handle a busy work load. 'Concreto Avorio' benchtop by Smartstone. Antique pewter knobs by MOMO. Designed by LJW Design. Joinery by Woodstock Industries
Photography: http://www.perfectimages.com.au/

10