
Search results for "Https:" in Home Design Ideas
 Mi Decor
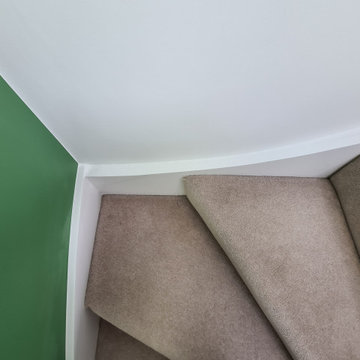
What an amazing day happen to me today !!
Just #wow ..
To make even better this is one of future wall finished on #starircase and more #decorating will be done to this amazing hallway - specially #groundfloor and #1stfloor
.
I am thrilled how those line came and what a amazing #color
..
Would you like to add future wall to your #hallway ? What colours would you do ?
.
 The Garden Trellis Company
The Garden Trellis Co.
Photo of a large traditional back formal full sun garden for summer in Berkshire with a garden path and concrete paving.
Photo of a large traditional back formal full sun garden for summer in Berkshire with a garden path and concrete paving.
 liamx_
Detalles | Proyecto P-D7
Large classic enclosed dining room in Mexico City with white walls, medium hardwood flooring and a drop ceiling.
Large classic enclosed dining room in Mexico City with white walls, medium hardwood flooring and a drop ceiling.
 STÖCKERT Möbel- und Objektschreinerei
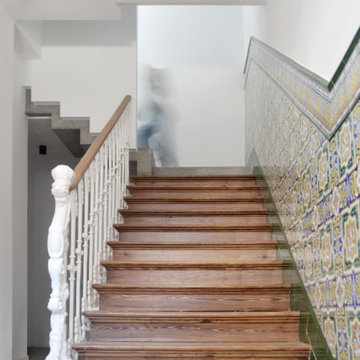
This is an example of a large traditional staircase in Nuremberg.
 Belle Lifestyle Homes
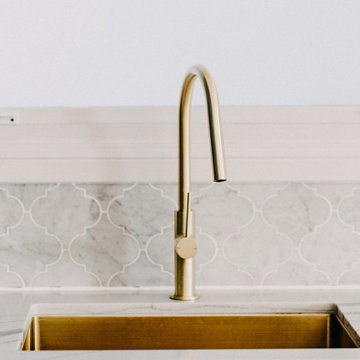
This award winning kitchen features shaker style cabinetry, AEG appliancs, marble splashback, gold phoenix tapware and talostone benchtop.
Design ideas for a large traditional kitchen in Sydney with a submerged sink, shaker cabinets, blue cabinets, marble splashback, light hardwood flooring and an island.
Design ideas for a large traditional kitchen in Sydney with a submerged sink, shaker cabinets, blue cabinets, marble splashback, light hardwood flooring and an island.

 After the Antique
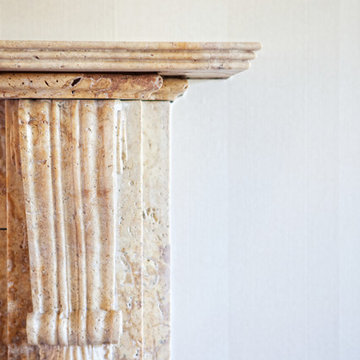
Our customer wanted a classical fireplace but with a twist to go with their new bedroom interiors. We took our classical Victorian fireplace and made it in travertine instead of the usual white marble to great effect. Note how the colour of the bedspread picks up on the blue hue of the travertine.
 Schüller. innenarchitektur

Düsseldorf. Modernisierung einer Stadtvilla.
Inspiration for a large classic front driveway and private partial sun garden for spring in Dusseldorf with natural stone paving and a metal fence.
Inspiration for a large classic front driveway and private partial sun garden for spring in Dusseldorf with natural stone paving and a metal fence.
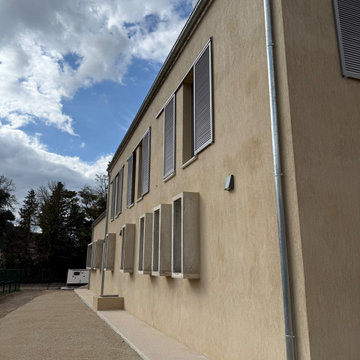
 Aix Travaux Services
This is an example of a large and beige traditional two floor house exterior in Marseille with a lean-to roof, a tiled roof and a brown roof.
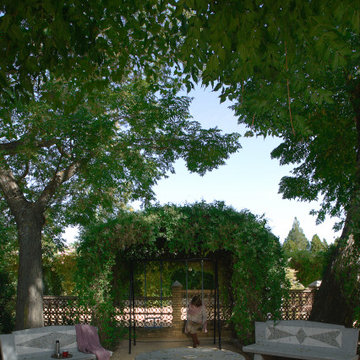
 Pili Molina
Este jardín se diseñó para el recogimiento y la contemplación de los árboles. Destaca la pérgola, que se repite en cada uno de sus cuatro lados, y genera una sensación de "interior" dentro del jardín, lo cual aporta sombra y trae la escala humana necesaria para sentirse acogidos pero disfrutando del aire libre. Los bancos de cemento son una apuesta segura para olvidarse del mantenimiento. El perímetro del jardín es acotado dentro de la finca por una celosía que permite el paso de la brisa, pero aportando intimidad.

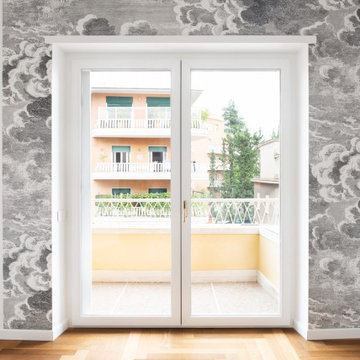
 Patrizia Burato
This is an example of a large classic master bedroom in Rome with white walls, light hardwood flooring, brown floors and wallpapered walls.
 auernovum • BAUEN MIT STIL • MÖDLING
auernovum-Ihr Bauunternehmen aus Mödling
www.auernovum.at
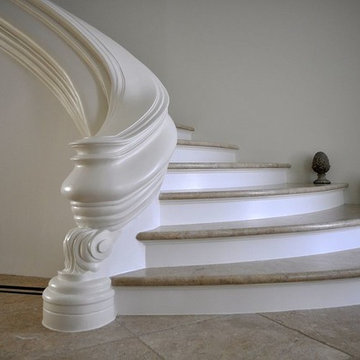
Photo of a large traditional curved staircase.
Photo of a large traditional curved staircase.
 Bespoke Interiors
Peter Atkinson
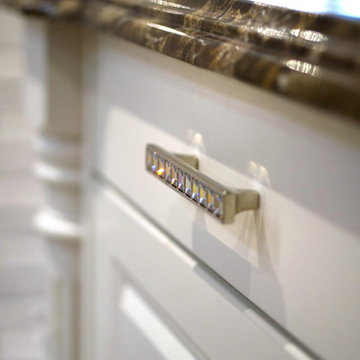
Design ideas for a large classic gender neutral home with raised-panel cabinets.
Design ideas for a large classic gender neutral home with raised-panel cabinets.
 Lima Kitchens

This kitchen transformation is quite something. Having had 4 separate rooms, each dark, disorganised and counter intuitive, we have opened them all out to create a bright, organised and social kitchen family room.
 Herbert William Limited
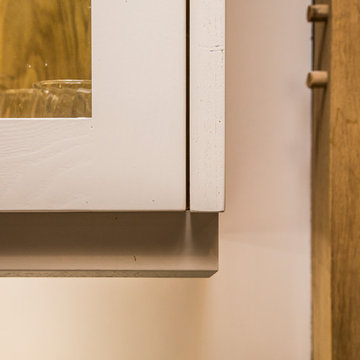
A traditional bespoke design for kitchen in Farnham by Lorna. The client requested a unique bespoke Chamfer Layon door to her kitchen to fit in with her beautiful new build oak home. The space was going to be truly unique, so the kitchen had to encapsulate this and feel part of the building.
The colours were very important to our client, so Lorna spent some time with her going over options from The Little Greene Company. Final colours chosen were Drummond and Hammock. Lorna also went with the client to visit our stonemasons so she could select her specific stone, invaluable visit and she moved away from Quartz and selected a Honed Granite finish ‘Kashmere White’. The island was a great central feature of the kitchen being a vast size at 2m x 1.8m. This area included a breakfast bar, bespoke designed wine racks, hob and wine fridge. The kitchen was to be a cook’s kitchen so each area was carefully thought out, refrigeration and larder storage to one side, dresser style setup with plate rack, island for preparing and cooking and a long sink run with ovens at either end. A stunning large Belfast sink was included with a specifically requested ‘Steam Valve Deck Mounted’ tap in brushed steel. Appliances included Neff flex induction hob, microwave, compact oven, slide & hide pyrolytic oven, 2no. warming drawers, American Fridge Freezer, Caple Wine Fridge and Falmec Inox ceiling extractor.
The space is to be used as a functional family space and allow multiple users to be working in different parts of the kitchen. The Utility was also supplied using Mackintosh ‘Cashmere’ Fresco Flat Door with Grain effect. The Utility space included a bespoke double door area to house the existing washing machine & dryer, unit to the worktop and sectioned off area to the hot water cylinder etc. The area also included an under-counter fridge, under-mount sink and chrome spray tap. The project looked stunning when complete and really gave our client the unique kitchen she desired.
Photos by Lia Vittone
 Baker & Baker Bespoke Kitchens & Furniture

A combination of full length wardrobes, hanging and shelved storage, drawers and shoe storage made in solid walnut, with frosted glass and internal LED lighting.
Matt Lovejoy, Everything Orange
 User
UserFull home renovation by the M.J.Harris Group. Bathrooms featuring scalloped and herringbone stone tiles, floating vanities and solid floating timber shelving with framless shower screens. An Ikea kitchen with stone bench top and carved drain, pressed tin splashback and timber feature wall with custom inbuilt fireplace and cabinetry. Photos by J.Harri

 Watts & Co Projects
Large classic bathroom with a freestanding bath, a walk-in shower, white tiles, porcelain tiles, porcelain flooring, a wall niche, a single sink and a floating vanity unit.
11