
Search results for "Https:" in Home Design Ideas


 Casa More Interiors
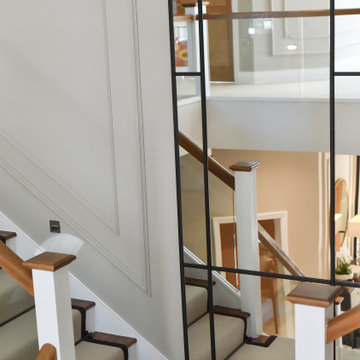
The staircase itself underwent a dramatic upgrade. The existing carpet was removed, revealing the beautiful oak steps beneath. To accentuate the natural elegance, a sleek runner with dark edges was added, secured with dark bronze-finish rods, offering a stylish, tailored appearance.
One of the most show-stopping additions is the bespoke extra-large mirror by the landing. Its dark bronze metal frame ties in perfectly with the door and stair rods, creating a cohesive design narrative. This mirror not only enhances the sense of space but also acts as a stunning focal point, amplifying the wow factor that greets anyone entering the home.
The result is a hallway that seamlessly blends modern elegance with timeless charm, leaving a lasting impression on all who step inside.
 Creative Wood Kitchens
This project boasts a rich palette of complementary materials and textures that work harmoniously together. It celebrates the tactile beauty of natural finishes and the quiet sophistication of classic proportions paired with functional practicality.
In-frame shaker cabinetry painted in crisp white is balanced by a bank of tall units crafted from solid native elm, their natural grain adding warmth and depth. A thick black granite worktop with a bevelled edge offers striking contrast to the white cabinets, softened by a cream tile backsplash that lends light and warmth. From the angular handles to the plinth, every hardware and appliance detail is unified through a matching stainless-steel finish, giving the kitchen a subtle contemporary energy.
The working triangle is arranged along a single, efficient run of cabinetry set against the back-left wall. Dry, cool, and cold storage are conveniently housed within the pantry unit and American-style fridge-freezer, flowing naturally toward the double oven and ceramic hob, before concluding with dual undermounted sinks, pullout bins, and an integrated dishwasher for easy cleanup. The quadrant-shaped island serves as both an additional prep area and generous storage hub, while the live-edge breakfast bar invites casual dining and conversation. A compact bank of tall units completes the layout, forming a dedicated breakfast zone complete with a station, eye-level microwave, coffee machine, and wine rack, keeping daily essentials within easy reach outside the main kitchen run.
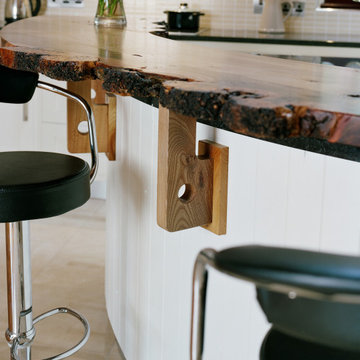
Character and craftsmanship are expressed through an array of bespoke touches: traditional tongue-and-groove panelling, an arched wooden valance framing the sink, and a floating cornice accent found above key areas throughout the space. The live-edge breakfast bar which arcs around the island is a favourite detail of ours, a tactile bridge between modern refinement and organic beauty.
The finished kitchen achieves a rare balance where traditional charm and modern sensibilities meet in perfect harmony for a timeless authenticity and lasting relevance.
 Mi Decor
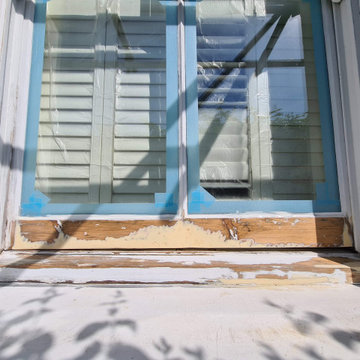
A good, wooden door can bring out the best in a traditional British home. Naturally, with age and poor weather conditions such as rain or snowstorms, wooden doors can suffer from a whole host of issues. It could be the paint peeling off, the wood rotting, rusty hinges, moisture delving deep into the wooden frame, and even insects. All of the above can make a wooden door look dull and decrepit.
.
https://midecor.co.uk/door-painting-services-in-putney/
 SOODECO
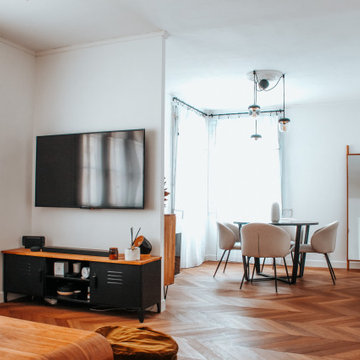
Salon salle à manger de 25 mètres carrés rénové entièrement.
Avant : une pièce avec du papier peint foncé au mur, un parquet stratifié de mauvaise qualité et surtout une séparation entre ces deux espaces.
Après : une belle pièce ouverte où le parquet chevron a été posé afin d'agrandir visuellement l'espace. La pièce a été visuellement divisée en deux espaces qui cohabitent.
 EYAB Interior and design

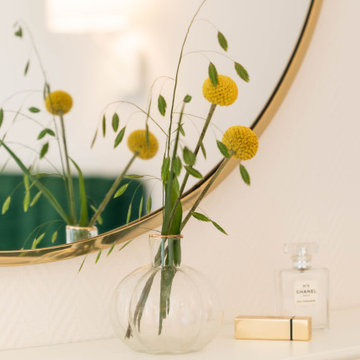
Décoration d'un couloir desservant les différents cabinets d'un espace partagé à Paris 10ème. On devine au bout un espace d'accueil ultra lumineux et végétalisé. Nous avons privilégié les couleurs claires pour plus de luminosité. Une attention particulière a été apporté aux détails. Tapis, plantes, tableaux, luminaire, matériaux! tout a été pensée pour créer cette ambiance apaisante.
 anthropie architecture(s)
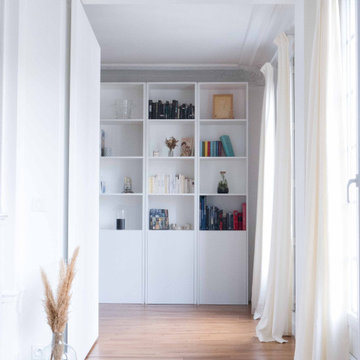
Projet en collaboration avec Atelier Bleu Piment.
Photographie par Simon Deligny
Design ideas for a large classic kitchen in Paris.
Design ideas for a large classic kitchen in Paris.

 La retrovisora

Inspiration for a large classic formal open plan living room in Valencia with beige walls, lino flooring, a wood burning stove, a brick fireplace surround, a freestanding tv and brown floors.
 User
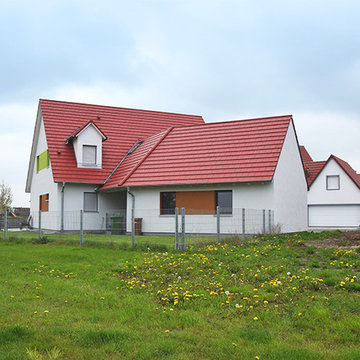
UserBlick auf die Doppelgarage und das Wohnhaus.
– © Eigenes Archiv
Large and multi-coloured classic two floor render detached house in Nuremberg with a pitched roof and a tiled roof.
Large and multi-coloured classic two floor render detached house in Nuremberg with a pitched roof and a tiled roof.
 Interior360
Rory Corrigan
Large classic l-shaped kitchen/diner in Belfast with an integrated sink, raised-panel cabinets, blue cabinets, quartz worktops, mirror splashback, integrated appliances, porcelain flooring, an island and white worktops.
Large classic l-shaped kitchen/diner in Belfast with an integrated sink, raised-panel cabinets, blue cabinets, quartz worktops, mirror splashback, integrated appliances, porcelain flooring, an island and white worktops.
 Treppen und Bauelemente Schmidt GmbH
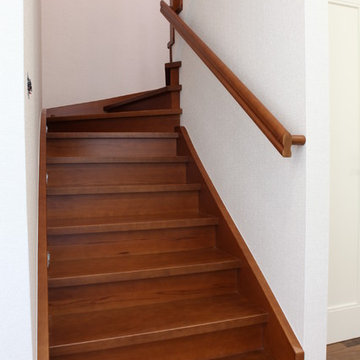
Eingestemmte Wangentreppe mit Holzhandlauf
This is an example of a large classic wood curved staircase with wood risers.
This is an example of a large classic wood curved staircase with wood risers.
 Jardin Création
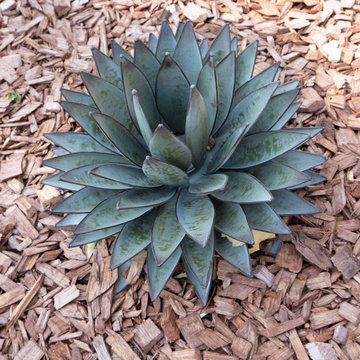
Le projet de nos clients était de profiter de leur jardin un maximum l'Été. Un endroit où il fait bon vivre tout l'été.
Pour cela, nous avons créé un espace détente, un coin gourmand et une terrasse, le tout avec un bel éclairage pour passer de douces soirées et du mobilier confort.
Diverses plantations ont été ajoutées : Erables, Massifs, Bambous, Prunus, Arbustes en pot ... afin de végétaliser et décorer l'ensemble du jardin.
 User

UserThis beautiful calm formal living room was recently redecorated and styled by IH Interiors, check out our other projects here: https://www.ihinteriors.co.uk/portfolio

 MOBILIS CREATIO

La cuisine s’équipe également d’un piano de cuisson à induction.
Photo of a large traditional u-shaped enclosed kitchen in Grenoble with an integrated sink, recessed-panel cabinets, medium wood cabinets, quartz worktops, white splashback, engineered quartz splashback, integrated appliances, ceramic flooring, white floors, white worktops and a timber clad ceiling.
Photo of a large traditional u-shaped enclosed kitchen in Grenoble with an integrated sink, recessed-panel cabinets, medium wood cabinets, quartz worktops, white splashback, engineered quartz splashback, integrated appliances, ceramic flooring, white floors, white worktops and a timber clad ceiling.
 Habitat de Vie
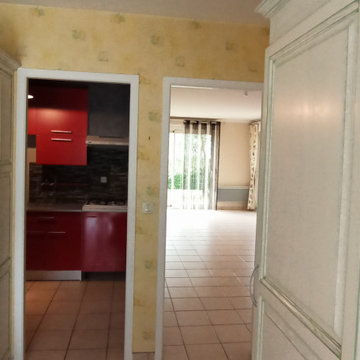
Vue du fond de la cuisine. Toute la vue sur le séjour et l'entrée est bouchée. La luminosité est obstruée par les différentes cloisons.
Large classic home in Bordeaux.
Large classic home in Bordeaux.
 Sara Gilioli Architetto
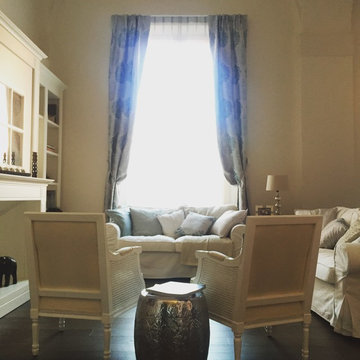
Il camino (finto) è stato realizzato in legno ed è il focus del grande mobile del soggiorno: dietro alle ante a specchio si nasconde la tv
Inspiration for a large classic open plan home in Bologna with a music area, white walls, dark hardwood flooring, a standard fireplace, a wooden fireplace surround and a concealed tv.
Inspiration for a large classic open plan home in Bologna with a music area, white walls, dark hardwood flooring, a standard fireplace, a wooden fireplace surround and a concealed tv.
 Joanne Green Landscape & Interior
The Eyrie was built in 1908 and was one of the first cottages in Sydney’s suburb of Bungan Beach. The iconic heirloom property is positioned on a 1,663sqm block with expansive views across Pittwater and the coast.
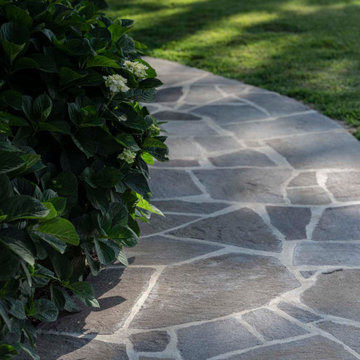
Originally crafted from locally sourced sandstone, the home has undergone significant architectural changes over its lifetime. Joanne Green Landscape & Interior was called upon to update areas of soft and hard-scaping surrounding the entrance of this stunning property.
The team designed and constructed a new concrete driveway; installed a custom timber screen; and new front entrance path; added some garden lighting; as well as providing some horticultural advice on new tree selection
15