
Search results for "Https:" in Home Design Ideas
 Absolute Project Management
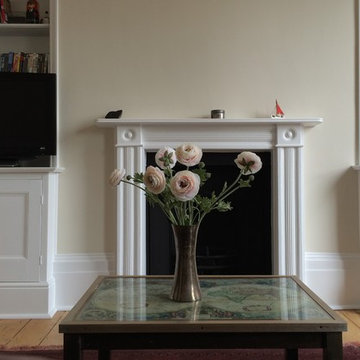
Lovely renovation and redecoration of period property. The fireplace was rejuvenated, tested and fixed for use. New cupboards and new joinery throughout.
 London Flat Renovations
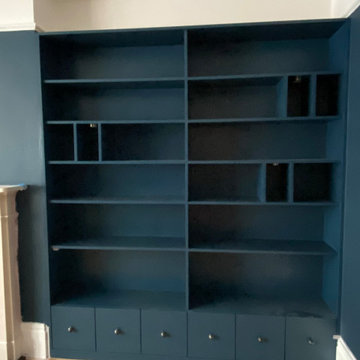
We took on this full house renovation for a wonderful client with a funky style. We fixed the roof, changed the velux windows, installed new windows, french door, new bathrooms, kitchen, flooring, painting and an enormous amount of bespoke joinery for their extensive book collection. We installed a new boiler, radiators and rewired the ground floor kitchen/ dining area to meet safety regulations.

 ARENATIO
Application d'un enduit à la chaux en finition talochée épongée, ravalement des pierres de tailles
Design ideas for a large and white classic two floor detached house in Nantes with stone cladding.
Design ideas for a large and white classic two floor detached house in Nantes with stone cladding.
 Broadway Bespoke Kitchens
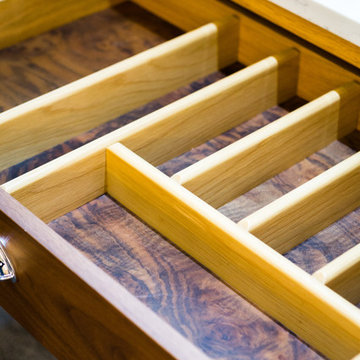
Inspiration for a large classic single-wall open plan kitchen in Essex with shaker cabinets, white cabinets and an island.
 Vizzini Bathrooms & Kitchens ltd.
Drkroom
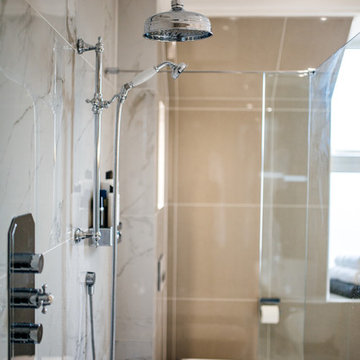
Photo of a large traditional shower room bathroom in Amsterdam with a claw-foot bath, a walk-in shower, white tiles, porcelain tiles, multi-coloured walls, porcelain flooring and a wall-mounted sink.
Photo of a large traditional shower room bathroom in Amsterdam with a claw-foot bath, a walk-in shower, white tiles, porcelain tiles, multi-coloured walls, porcelain flooring and a wall-mounted sink.
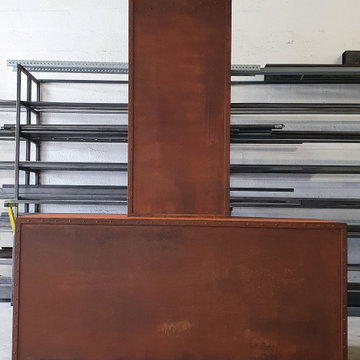
 LES SENS DU FER
Fabrication d'une hotte pour cuisine extérieure, assemblage des différentes parties à l'aide de rivets cuivres matter à froid
Large classic home in Bordeaux.
Large classic home in Bordeaux.
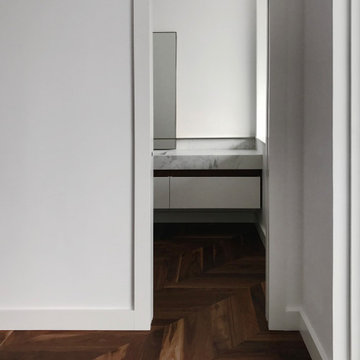
 DeVITALAUDATI
Una famiglia che si trasferisce per vivere con vista sul mare.
LEI ci commissiona una casa accogliente per sé e per i suoi tre figli, elegante e funzionale.
LUI ci chiede una casa originale, totalmente progettata su misura e sulle sue esigenze.
NOI rielaboriamo il concetto di “classico” progettando una casa decisamente contemporanea, arricchita da materiali pregiati e dettagli minuziosamente distribuiti.
Il risultato è un attico molto originale, luminosissimo, dove gli interni dialogano in continuazione con il panorama, dove tutto, dalle porte ai rivestimenti agli arredi, è disegnato e realizzato appositamente per diventare parte della narrazione di questo spazio unico. Il cantiere è ancora in corso, stiamo realizzando gli arredi.
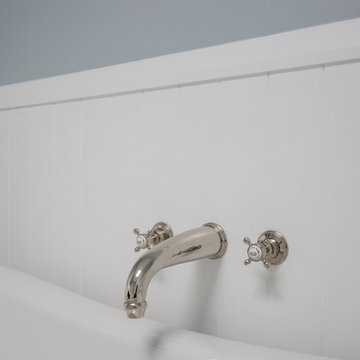
 The English Tapware Company
The attention to detail in the tiling and walls and use of high quality fittings throughout, puts this classical black and white bathroom with the best of interiors.
Design: Shannon Pepper Design
Photographer: Mark Scowen

 Atelier E'déco
Rénovation d'une cuisine complète avec redéfinition de l'espace de travail.
Mur du fond en tadelakt.
Meubles blancs et plan de travail en chêne.
Photo of a large traditional u-shaped open plan kitchen in Saint-Etienne with a belfast sink, white cabinets, wood worktops, beige splashback, cement tile splashback, coloured appliances, ceramic flooring, no island, beige floors and brown worktops.
Photo of a large traditional u-shaped open plan kitchen in Saint-Etienne with a belfast sink, white cabinets, wood worktops, beige splashback, cement tile splashback, coloured appliances, ceramic flooring, no island, beige floors and brown worktops.
 Ancali Agencement
Frédéric Ruault
Design ideas for a large traditional u-shaped home with recessed-panel cabinets, beige cabinets, granite worktops, red splashback and multiple islands.
Design ideas for a large traditional u-shaped home with recessed-panel cabinets, beige cabinets, granite worktops, red splashback and multiple islands.
 Ruppe Bau GmbH

Fassadensanierung abgeschlossen
Inspiration for a large and beige classic two floor render detached house in Munich with a hip roof, a tiled roof and a black roof.
Inspiration for a large and beige classic two floor render detached house in Munich with a hip roof, a tiled roof and a black roof.
 Used Kitchen Exchange
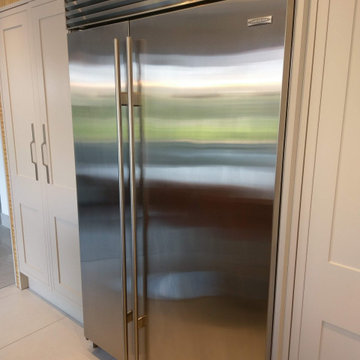
This is an example of a large classic single-wall kitchen/diner in Cheshire with a built-in sink, shaker cabinets, grey cabinets, quartz worktops, beige splashback, glass sheet splashback, stainless steel appliances, limestone flooring, an island and white worktops.
 queiruga Paisajistas
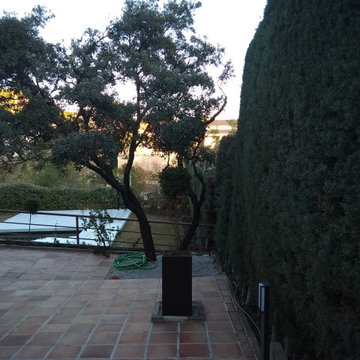
Vista del jardín trasero desde la bajada del pasillo lateral.
Photo of a large traditional front driveway partial sun garden for winter with a potted garden and concrete paving.
Photo of a large traditional front driveway partial sun garden for winter with a potted garden and concrete paving.
 Alison Henry Design Studio
Classic

Large classic grey and white single-wall open plan kitchen in London with flat-panel cabinets, a submerged sink, white cabinets, marble worktops, white splashback, marble splashback, integrated appliances, light hardwood flooring, an island, beige floors, white worktops and a feature wall.
Large classic grey and white single-wall open plan kitchen in London with flat-panel cabinets, a submerged sink, white cabinets, marble worktops, white splashback, marble splashback, integrated appliances, light hardwood flooring, an island, beige floors, white worktops and a feature wall.
 User
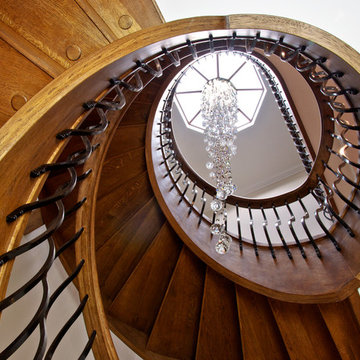
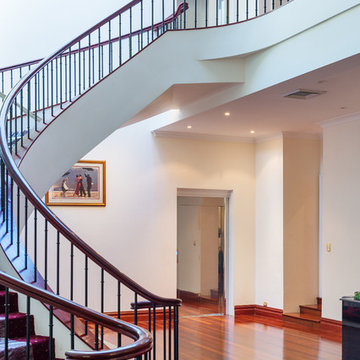
UserAshridge House is a beautiful property hidden away within the Ashridge Estate, surrounded by woodlands of oak and beech in the rolling Chiltern Hills. The majestic double helical solid oak and steel staircase exemplifies the grandeur of the property and reflects the breathtaking beauty of its natural surroundings.
The organic design comprises two curved staircases including oak strings, treads, risers, apron boards and handrails with a matching gallery. The lower stair has curved entry treads with 2D risers and is flared out with handrail volutes on both sides, giving an impression of natural elegance.
However, it is the balustrades of steel spindles flanking the stairs on both sides which make this staircase something truly special. The delicate curved lines of the painted steel are something of an optical illusion, creating the unique sensation that the balustrade is rippling in exquisite waves as you pass by.
The concept and design grew from a seed of an idea from the client in the form of a hand-drawn sketch and pullout from a magazine. Kevala Stars team then worked closely with the client and their architect to nurture this initial idea into the unique staircase that exists today. Retaining the original concept, yet interpreting the design to fit the feature into the available space, Kevala Stairs thus successfully fulfilled the client’s aspirations.
Photo Credit: © Kevala Stairs
 Maria del Valle Interiorismo
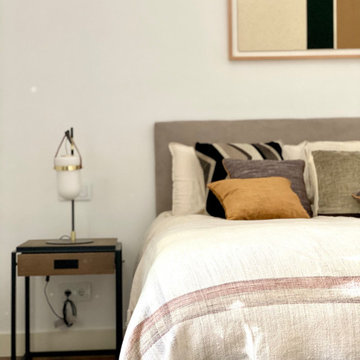
Dormitorio masculino con colores taupe, cobre, beige y negro. Mezcla de tamaños, tejidos y estampados que lo hace más dinamico.
Design ideas for a large traditional master bedroom in Madrid with white walls.
Design ideas for a large traditional master bedroom in Madrid with white walls.
 ZIMMEREI LTD

Classic shaker integrated wardrobe.
Large classic built-in wardrobe for women in London with shaker cabinets, white cabinets and painted wood flooring.
Large classic built-in wardrobe for women in London with shaker cabinets, white cabinets and painted wood flooring.
 hochC Landschaftsarchitekten PartGmbB
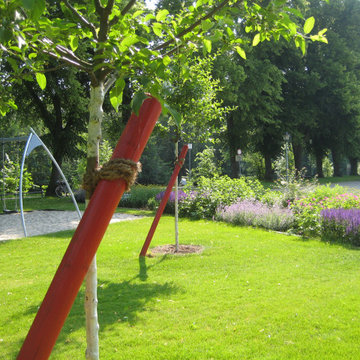
Die Gestaltung dieses öffentlichen Platzes am Wasser in der Havelstadt Zehdenick umfasst eine große zentrale Rasenfläche, die zu vielfäl-tigem Aufenthalt - zum Liegen, Sitzen, Pcikni-cken und Ballspielen - einladen soll. Auf der Rasenfläche wurden außerdem kleine Griup-pen von Zierobstgehölzen gepflanzt.
Gerahmt wird die Fläche durch ein großes Staudenbeet, das durch Frühjahrsblühern sowie verschiedene Stauden-, Sträucher-und Gräserpflanzungen ein abwechslungsreiches und blühendes Bild von Frühjahr bis Herbst bieten soll. Der vorhandene, alte Baumbe-stand wurde in die Gestaltung integriert und bei der Pflanzplanung berücksichtigt.
Zwei geschwungene Wege aus wassergebun-dener Wegedecke führen entlang dieses re-präsentativen aber pflegeextensiven Stauden- und Gräserbeetes zur Havel. Die Wege und das Staudenbeet sind durch ein Ziegelband eingefasst, das sich an die alte Ziegeltradition Zehdenicks anlehnt. An der Havel entstanden Sitznischen mit Bänken, in deren Gestaltung ebenfalls das Thema Ziegel aufgegriffen wird. In den Eckbereichen des Platzes zur Havel hin wurden einzelne Spielelemente aufgestellt, um auch für Kinder Aufenthaltsqualität zu schaffen.
 Infinity Lifts Pty Ltd
Des Harris - The Picture Desk
Three Stop Traction Home Lift in a Beautiful residence in Beecroft.
Photo of a large traditional living room in Sydney.
Photo of a large traditional living room in Sydney.
 Moyca Carpintería
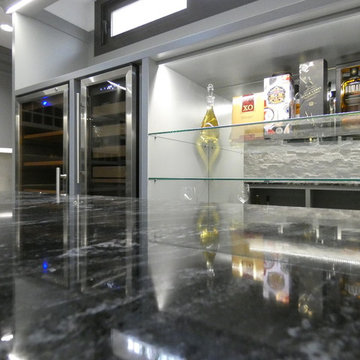
Panelado de paredes de madera con molduras, estanterías de vinos, vinoteca, humidor, librería y barra en lacado gris.
Large classic home in Alicante-Costa Blanca with grey walls, porcelain flooring, a wood burning stove and grey floors.
Large classic home in Alicante-Costa Blanca with grey walls, porcelain flooring, a wood burning stove and grey floors.
18