
Search results for "Https:" in Home Design Ideas
 SDA Architects

Large traditional front patio in Sydney with a potted garden, natural stone paving and an awning.
 Creative Wood Kitchens
This project boasts a rich palette of complementary materials and textures that work harmoniously together. It celebrates the tactile beauty of natural finishes and the quiet sophistication of classic proportions paired with functional practicality.
In-frame shaker cabinetry painted in crisp white is balanced by a bank of tall units crafted from solid native elm, their natural grain adding warmth and depth. A thick black granite worktop with a bevelled edge offers striking contrast to the white cabinets, softened by a cream tile backsplash that lends light and warmth. From the angular handles to the plinth, every hardware and appliance detail is unified through a matching stainless-steel finish, giving the kitchen a subtle contemporary energy.
The working triangle is arranged along a single, efficient run of cabinetry set against the back-left wall. Dry, cool, and cold storage are conveniently housed within the pantry unit and American-style fridge-freezer, flowing naturally toward the double oven and ceramic hob, before concluding with dual undermounted sinks, pullout bins, and an integrated dishwasher for easy cleanup. The quadrant-shaped island serves as both an additional prep area and generous storage hub, while the live-edge breakfast bar invites casual dining and conversation. A compact bank of tall units completes the layout, forming a dedicated breakfast zone complete with a station, eye-level microwave, coffee machine, and wine rack, keeping daily essentials within easy reach outside the main kitchen run.
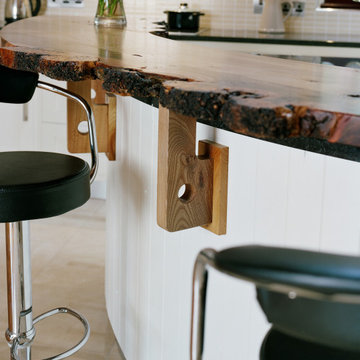
Character and craftsmanship are expressed through an array of bespoke touches: traditional tongue-and-groove panelling, an arched wooden valance framing the sink, and a floating cornice accent found above key areas throughout the space. The live-edge breakfast bar which arcs around the island is a favourite detail of ours, a tactile bridge between modern refinement and organic beauty.
The finished kitchen achieves a rare balance where traditional charm and modern sensibilities meet in perfect harmony for a timeless authenticity and lasting relevance.
 Westpoint Building Services Pty Ltd

Photo of a large classic wood railing balcony in Sydney with a roof extension.
 Landscapes & Cie
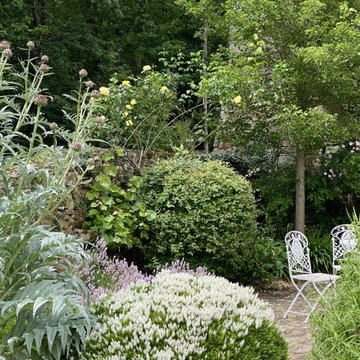
Un coin de jardin luxuriant où se mêlent différentes textures. Les grandes feuilles argentées et découpées d'un cardon se dressent majestueusement. À côté, un massif de bruyère d'été blanche, un rosier jaune et deux chaises de jardin en fer forgé blanc invitent à une pause dans ce décor foisonnant.
 Woodford Architecture and Interiors
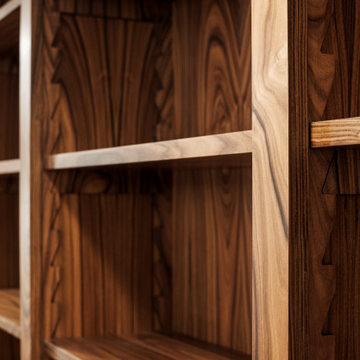
Large traditional study in Devon with white walls, light hardwood flooring, no fireplace, a built-in desk and beige floors.
 MelioraInteriors
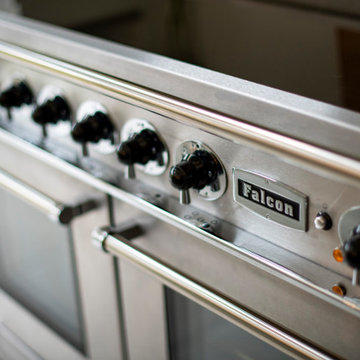
Large classic l-shaped kitchen/diner with a single-bowl sink, shaker cabinets, quartz worktops, stainless steel appliances, porcelain flooring, an island, white worktops and exposed beams.
 Adam's Garden
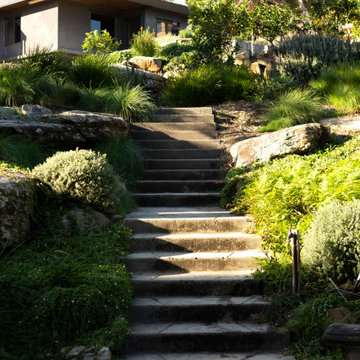
Design ideas for a large traditional back formal partial sun garden in Central Coast with a garden path and concrete paving.
 Desjoconception
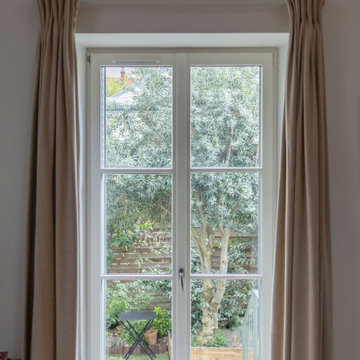
This is an example of a large traditional mezzanine games room in Paris with a reading nook, pink walls, light hardwood flooring, no fireplace, no tv, beige floors and exposed beams.

 Raison Home Nicolas Soyer
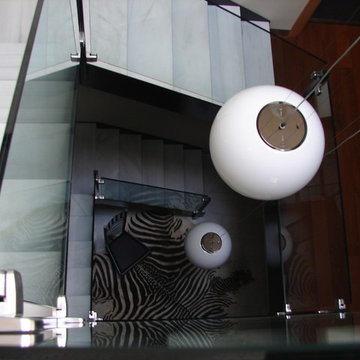
Photo of a large classic study in Le Havre with white walls and a freestanding desk.

 MelioraInteriors
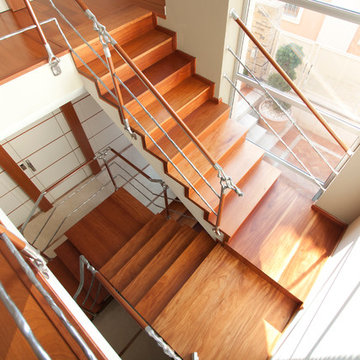
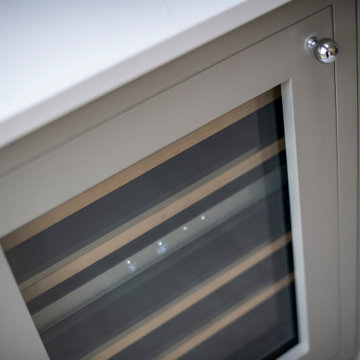
Inspiration for a large traditional l-shaped kitchen/diner with a single-bowl sink, shaker cabinets, quartz worktops, stainless steel appliances, porcelain flooring, an island, white worktops and exposed beams.

 Panoramic Properties Limited
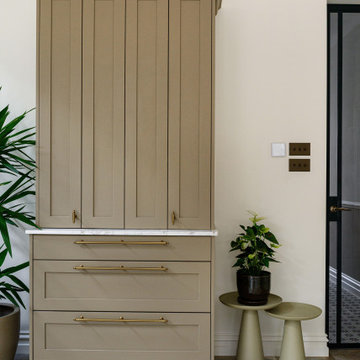
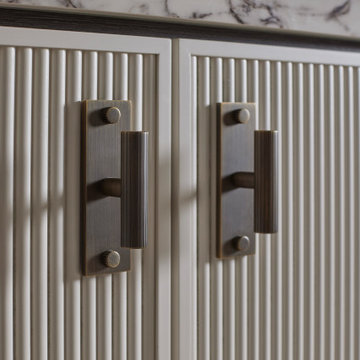
Over the course of a year, we were entrusted with renovating an existing property for a client, transforming it into their ideal family home. This included adding an extension and developing the basement to create a luxurious leisure suite.
The Edwardian property retained many of its original features, which we carefully preserved and integrated throughout the rest of the home.
 Now Kitchens
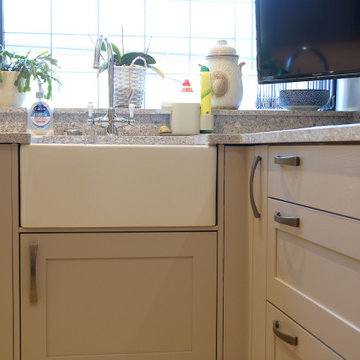
Kitchen & Utility room units:
Masterclass Hardwick Heritage Grey Painted
Cabinets in Portland Oak
Sheffield 160mm pull handles
Worktop:
Caesarstone Atlantic Salt Quartzstone @ 30mm with 20mm upstands @ 82mm high to meet window ledge, and extending into window ledges
Appliances:
Neff Washing Machine
Neff N 70 Fully Integrated 60cm Dishwasher
Neff N 90 14cm High, Warming Drawer
Neff N 70 Compact 45cm Oven With Microwave
Neff N 70 Slide & Hide Single Pyrolytic Oven
Neff N 70 60cm Flex Induction Hob
Neff N 50 Canopy Hood 70cm
Blanco inset ceramic sink
Blanco Bella tap in Chrome
LED feature lighting in dresser display area (under shelving, inside glass cabinets) and spotlights under wall units
Oak timber for bespoke shelving and backboard in dresser display
Glass splashbacks in Putty from Decoglaze
 queiruga Paisajistas
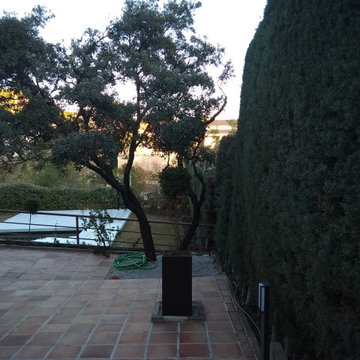
Vista del jardín trasero desde la bajada del pasillo lateral.
Photo of a large traditional front driveway partial sun garden for winter with a potted garden and concrete paving.
Photo of a large traditional front driveway partial sun garden for winter with a potted garden and concrete paving.
 The White Kitchen Company
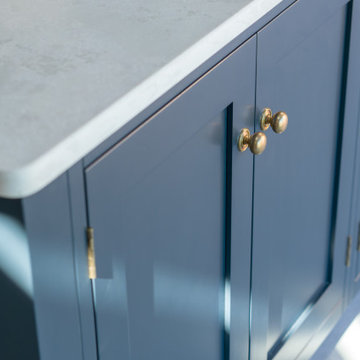
The homeowners of Teeton Manor Barn wanted to preserve the charm of their 1700s barn while making the most of the surrounding countryside views. They focused on creating a peaceful environment by separating the kitchen, dining, and utility areas from the living spaces. Large windows were installed to bring in plenty of natural light and highlight the scenic views.
For the kitchen, they chose our traditional shaker style for its classic and durable design. Custom cabinetry was included to maximise storage, and a large island provided additional workspace and hidden storage to keep the kitchen practical for everyday use. After testing colours in different lighting, they decided on Little Greene’s ‘Slaked Lime’ for the back run and Farrow & Ball’s ‘Downpipe’ for the island, with aged brass handles from Armac Martin adding a refined touch.
Reflecting on the outcome, they shared, “We couldn’t be happier with the kitchen. The craftsmanship is outstanding, and it fits the space perfectly.”
 DeVITALAUDATI

Una famiglia che si trasferisce per vivere con vista sul mare.
LEI ci commissiona una casa accogliente per sé e per i suoi tre figli, elegante e funzionale.
LUI ci chiede una casa originale, totalmente progettata su misura e sulle sue esigenze.
NOI rielaboriamo il concetto di “classico” progettando una casa decisamente contemporanea, arricchita da materiali pregiati e dettagli minuziosamente distribuiti.
Il risultato è un attico molto originale, luminosissimo, dove gli interni dialogano in continuazione con il panorama, dove tutto, dalle porte ai rivestimenti agli arredi, è disegnato e realizzato appositamente per diventare parte della narrazione di questo spazio unico. Il cantiere è ancora in corso, stiamo realizzando gli arredi.

 ArchiCarrée
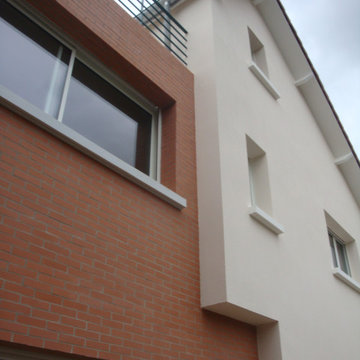
Agrandissement et surélévation d'une maison de 280m².
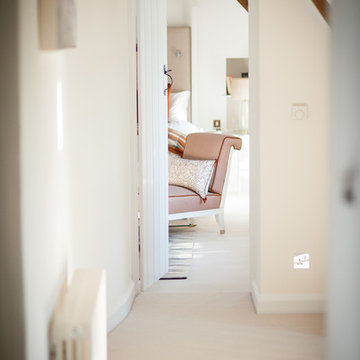
Design ideas for a large and multi-coloured classic detached house in Paris with three floors, mixed cladding, a pitched roof and a mixed material roof.
Design ideas for a large and multi-coloured classic detached house in Paris with three floors, mixed cladding, a pitched roof and a mixed material roof.
17