
Search results for "Https:" in Home Design Ideas
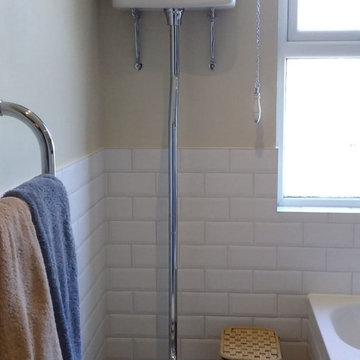
 Sara Levy Designs
Photo of a large traditional family bathroom with freestanding cabinets, blue cabinets, a built-in bath, a built-in shower, a two-piece toilet, white tiles, porcelain tiles, beige walls, porcelain flooring, a built-in sink, blue floors and a sliding door.
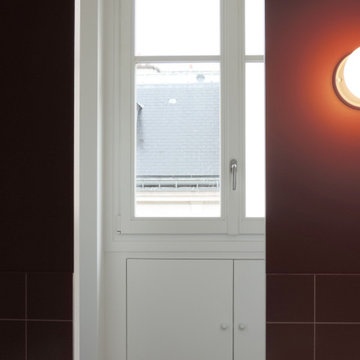
 anthropie architecture(s)
Projet en collaboration avec Atelier Bleu Piment.
Photographie par Simon Deligny
Inspiration for a large traditional kitchen in Paris with red tiles, an integrated sink, quartz worktops, white worktops and a single sink.
Inspiration for a large traditional kitchen in Paris with red tiles, an integrated sink, quartz worktops, white worktops and a single sink.
 Vanessa Spinò
Démolition et reconstruction d'un immeuble dans le centre historique de Castellammare del Golfo composé de petits appartements confortables où vous pourrez passer vos vacances. L'idée était de conserver l'aspect architectural avec un goût historique actuel mais en le reproposant dans une tonalité moderne.Des matériaux précieux ont été utilisés, tels que du parquet en bambou pour le sol, du marbre pour les salles de bains et le hall d'entrée, un escalier métallique avec des marches en bois et des couloirs en marbre, des luminaires encastrés ou suspendus, des boiserie sur les murs des chambres et dans les couloirs, des dressings ouverte, portes intérieures en laque mate avec une couleur raffinée, fenêtres en bois, meubles sur mesure, mini-piscines et mobilier d'extérieur. Chaque étage se distingue par la couleur, l'ameublement et les accessoires d'ameublement. Tout est contrôlé par l'utilisation de la domotique. Un projet de design d'intérieur avec un design unique qui a permis d'obtenir des appartements de luxe.
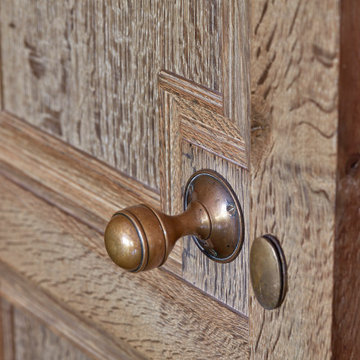
 Ben Naylor
Making its first appearance into English fashions as late as the 15th Century, Oak panelling was first installed to add insulation to cold homes. It has now been adopted as a thing of beauty and adds an atmosphere to a room the likes of which are unparalleled. From the crude beauty found in early medieval oak panelling to the sophisticated elegance of the refined panelling produced in the Georgian era. We can design and make the perfect panelling to suit your property and allow you to add something truly beautiful to the timeline of your home. Contact us here to enquire further about panelling. Photography by Adrian Lambert.
 BDU Architetture
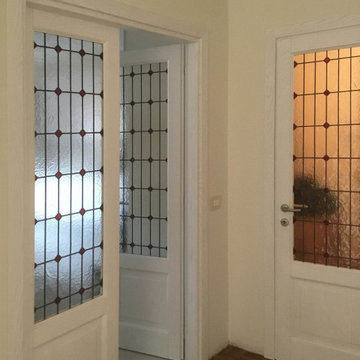
Il locale disimpegno, viene reso interessante e luminoso dall'utilizzo delle porte con vetro piombato. La scelta cromatica ci riporta o ci anticipa la proposta dell'ambiente cucina.
 FERI Garten
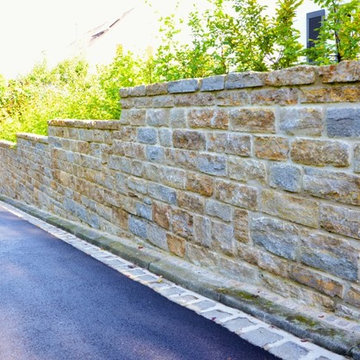
Die Bildrechte liegen bei FERI Garten.
Large classic front partial sun home with a retaining wall and natural stone paving.
Large classic front partial sun home with a retaining wall and natural stone paving.
 Gardenscapes Design & Build Ltd
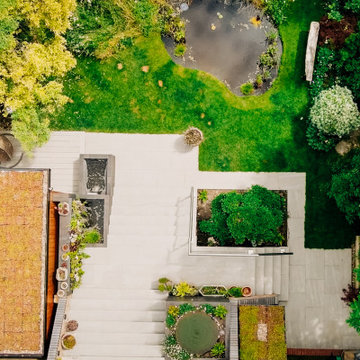
Large classic back full sun garden for spring in Surrey with a pond and natural stone paving.
 Kleinemeyer-Architektur
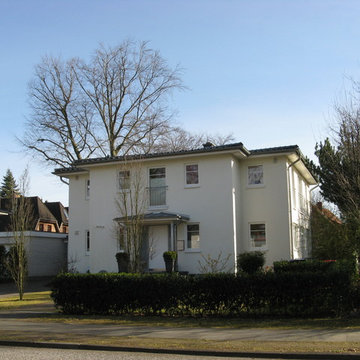
Design ideas for a large and white traditional two floor render detached house in Hamburg with a hip roof and a tiled roof.
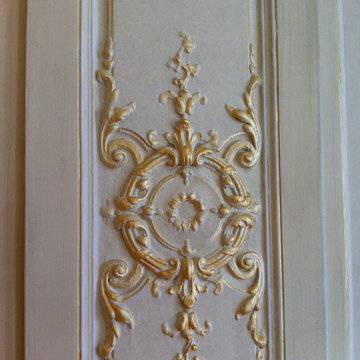
 AR Decor-Paris Peinture de décoration
Dorure sur corniche et pilastre , détail - Différentes finitions de peinture dans un appartement parisien de type Haussmanien.
A.Rabory
Inspiration for a large traditional master home in Paris with beige walls.
Inspiration for a large traditional master home in Paris with beige walls.
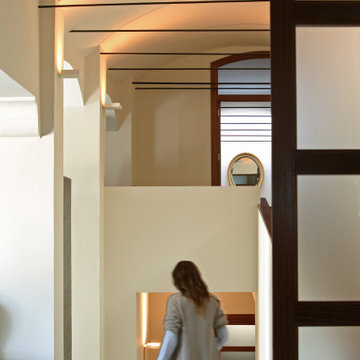
 Pili Molina
Para aportar luminosidad al recibidor, se instalaron ventanales interiores. Otra característica de esta rehabilitación fue la del uso de rampas para salvar los distintos niveles de cota de todas las áreas que fueron integradas en la vivienda. En toda la vivienda, se han habilitado armarios de obra para aumentar la capacidad de almacenaje dado que en esta vivienda se pueden alojar hasta más de 20 personas comodamente.

 Countryside Oak
Solid Oak Frame Staircase installed to replace existing. Bringing a beautiful and traditional touch linking perfectly with the surrounding area.
This is an example of a large traditional wood straight wood railing staircase in Oxfordshire with wood risers and wood walls.
This is an example of a large traditional wood straight wood railing staircase in Oxfordshire with wood risers and wood walls.
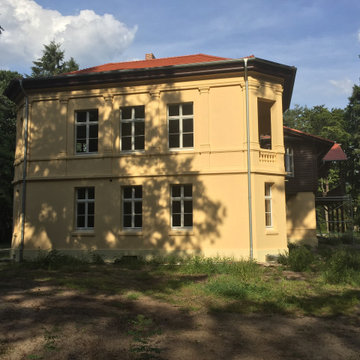
 RENOVUS Bau GmbH
Während der Bauphase: Entfernung der Farbschichten mit Dampfstrahler, Reparatur der Putzflächen, Entfernung der synthentischen Farben an Holzbauteilen, Entfernung der Bitumen-Dachabdeckung, Ertüchtigung des Dachstuhl einschließlich Austausch maroder Balken, Neueindeckung mit klassischen Flachziegeln, Anstrich der Holzbauteile mit Leinölfarbe, Anstrich der Fassade mit Silikatfarbe, kompletter Innenausbau mit neuer Heizung, Elektrik und Wärmedämmung, Lieferung und Montage von Denkmalfenstern
 LC DÉCORATION
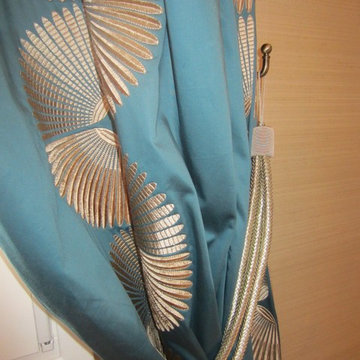
La chambre parentale a été entièrement revue.Parquet rénové,pose d'un papier peint texture chaleureux, nouveau lit -coffre pour plus de rangement, rideaux, dessus de lit et coussin sur mesure imaginé par LC DECORATION. Le bleu apporte une touche de gaieté à ce camaïeu de Beige.
 Jessica et Massimiliano - STUDIO TARAXACO

Large classic foyer in Marseille with red walls, travertine flooring and beige floors.
 Maaps Design & Architecture
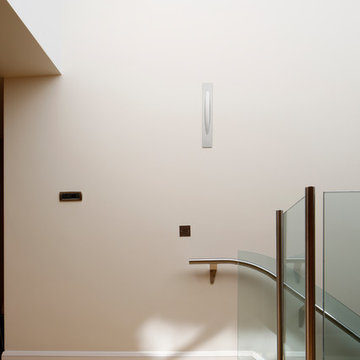
Photo of a large traditional wood l-shaped glass railing staircase in London with wood risers.
 Coveney Browne Design
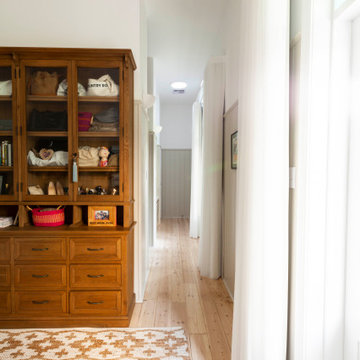
View from master bedroom looking towards dressing room and ensuite bathroom. Timber wall panelling creates a more intimate scale in this tall space.
Large traditional master bedroom in Perth with light hardwood flooring, white walls, no fireplace and wainscoting.
Large traditional master bedroom in Perth with light hardwood flooring, white walls, no fireplace and wainscoting.

 Paris Atlas
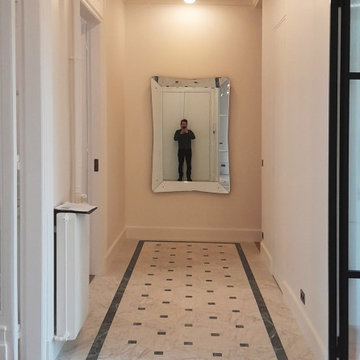
This is an example of a large classic hallway with white walls, marble flooring, a double front door, a white front door, white floors, a timber clad ceiling and wainscoting.
 Sube Interiorismo
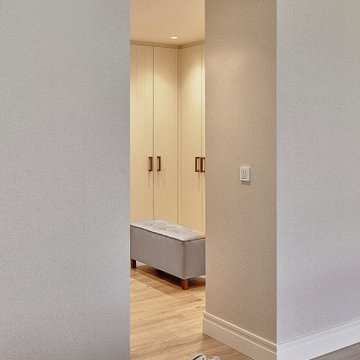
Photo of a large classic gender neutral dressing room with flat-panel cabinets, white cabinets, laminate floors and brown floors.
 SDA Architects
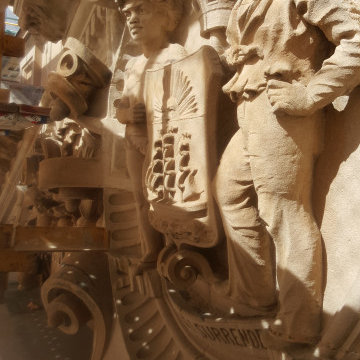
Sandstone Heritage Restoration of Sydney Town Hall.
Inspiration for a large and beige classic front detached house in Sydney with stone cladding, three floors, a hip roof, a mixed material roof and a brown roof.
Inspiration for a large and beige classic front detached house in Sydney with stone cladding, three floors, a hip roof, a mixed material roof and a brown roof.
14