
Search results for "Https:" in Home Design Ideas
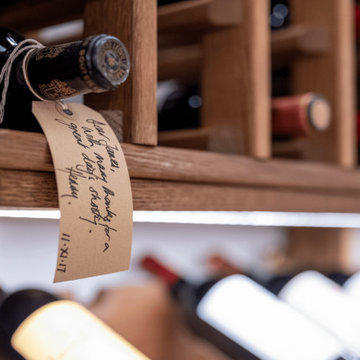
 Sorrells Custom Wine Rooms
A basement renovation into two wine rooms with custom made doors. The main cellar door was restored and custom lighting throughout.
Design ideas for a large traditional wine cellar.
Design ideas for a large traditional wine cellar.

 Murray & Ball Furniture Ltd
Stunning shaker kitchen in muted tones from Farrow and Ball with bespoke Oak internals and many bespoke features including a lovely larder cupboard with solid Oak spice racks and Ladder. A freestanding island unit marks the design with a fantastic polished concrete worktop.
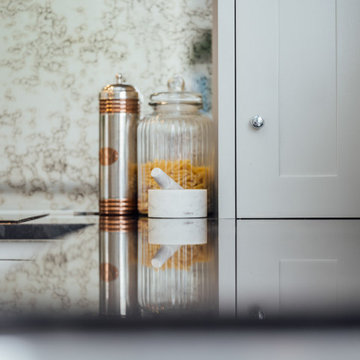
 D Willshere Furniture
Large traditional u-shaped open plan kitchen in West Midlands with shaker cabinets, grey cabinets, granite worktops, an island and black worktops.
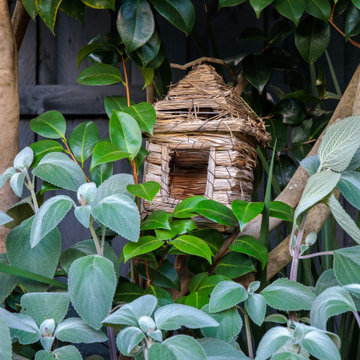
 Inspiring Landscape Solutions by Parveen Dhaliwal
Detail shot of the client's little birdhouse. One of many of my favourite pockets of the garden.
Inspiration for a large classic back full sun garden for summer in Melbourne with a flowerbed, mulch and a wood fence.
Inspiration for a large classic back full sun garden for summer in Melbourne with a flowerbed, mulch and a wood fence.
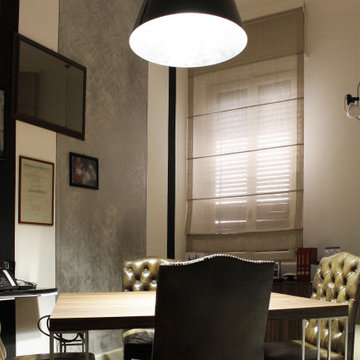
 Viemme61® - Interior Design
Ufficio in pieno stile vintage british, protagoniste le sedie Chester di colore verde.
Photo of a large traditional dining room in Milan with grey walls.
Photo of a large traditional dining room in Milan with grey walls.
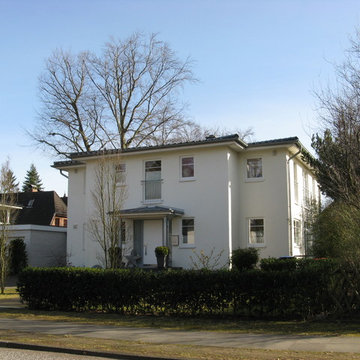
 Kleinemeyer-Architektur
Design ideas for a large and white traditional two floor render detached house in Hamburg with a hip roof and a tiled roof.

 DeVITALAUDATI
Una famiglia che si trasferisce per vivere con vista sul mare.
LEI ci commissiona una casa accogliente per sé e per i suoi tre figli, elegante e funzionale.
LUI ci chiede una casa originale, totalmente progettata su misura e sulle sue esigenze.
NOI rielaboriamo il concetto di “classico” progettando una casa decisamente contemporanea, arricchita da materiali pregiati e dettagli minuziosamente distribuiti.
Il risultato è un attico molto originale, luminosissimo, dove gli interni dialogano in continuazione con il panorama, dove tutto, dalle porte ai rivestimenti agli arredi, è disegnato e realizzato appositamente per diventare parte della narrazione di questo spazio unico. Il cantiere è ancora in corso, stiamo realizzando gli arredi.
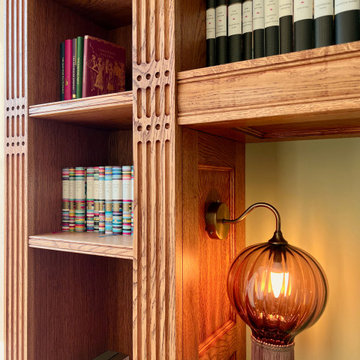
 Timber Tailors London
This evocative Edwardian inspired statement bookcase was designed using architectural details referenced in period interiors such as the Kings Hall of Bamburgh Castle located in Northumberland ?️
It includes brass radiator covers finished with an antic patina and some of the bookcase nooks include plug sockets also covered with antic brass plates covers for consistency.
The solid oak and oak veneer panelling is finished using oil stain ‘Jatoba’ giving the surface that Cognac warming incandescent look + two coats of Polyx Oil semi-matt all produced by Osmo
The featured incorporated stunning ‘Opulent Optic’ wall lights that ornate the recessed beaded oak panels by Rothschild Bickers gives the piece’s character its final touch.
 CASA CHRISTINA

Carl Hansen Y-stol sort lakeret med flet, 3 meter håndbygget LA FAMIGLIA FURNITURE spisebord sortlakeret og højpoleret. OchreOchre lysekrone under spær i tårn. Egetræsgulve og hvidmalet. Messing bar fundet i vintageshop. Barcelona Daybed i sort læder.


 Herbert William Limited
A traditional bespoke design for kitchen in Farnham by Lorna. The client requested a unique bespoke Chamfer Layon door to her kitchen to fit in with her beautiful new build oak home. The space was going to be truly unique, so the kitchen had to encapsulate this and feel part of the building.
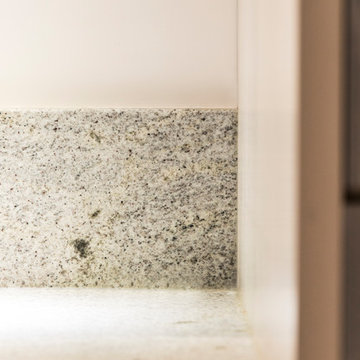
The colours were very important to our client, so Lorna spent some time with her going over options from The Little Greene Company. Final colours chosen were Drummond and Hammock. Lorna also went with the client to visit our stonemasons so she could select her specific stone, invaluable visit and she moved away from Quartz and selected a Honed Granite finish ‘Kashmere White’. The island was a great central feature of the kitchen being a vast size at 2m x 1.8m. This area included a breakfast bar, bespoke designed wine racks, hob and wine fridge. The kitchen was to be a cook’s kitchen so each area was carefully thought out, refrigeration and larder storage to one side, dresser style setup with plate rack, island for preparing and cooking and a long sink run with ovens at either end. A stunning large Belfast sink was included with a specifically requested ‘Steam Valve Deck Mounted’ tap in brushed steel. Appliances included Neff flex induction hob, microwave, compact oven, slide & hide pyrolytic oven, 2no. warming drawers, American Fridge Freezer, Caple Wine Fridge and Falmec Inox ceiling extractor.
The space is to be used as a functional family space and allow multiple users to be working in different parts of the kitchen. The Utility was also supplied using Mackintosh ‘Cashmere’ Fresco Flat Door with Grain effect. The Utility space included a bespoke double door area to house the existing washing machine & dryer, unit to the worktop and sectioned off area to the hot water cylinder etc. The area also included an under-counter fridge, under-mount sink and chrome spray tap. The project looked stunning when complete and really gave our client the unique kitchen she desired.
Photos by Lia Vittone
 Brisbane Bathroom Renovations Pty Ltd
Danielle Berry
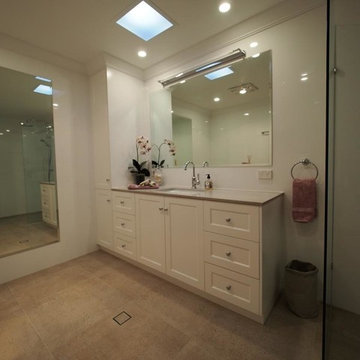
Inspiration for a large classic ensuite bathroom in Brisbane with beaded cabinets, beige cabinets, a walk-in shower, a one-piece toilet, brown tiles, ceramic tiles, beige walls, ceramic flooring, a submerged sink and granite worktops.
Inspiration for a large classic ensuite bathroom in Brisbane with beaded cabinets, beige cabinets, a walk-in shower, a one-piece toilet, brown tiles, ceramic tiles, beige walls, ceramic flooring, a submerged sink and granite worktops.
 Coveney Browne Design
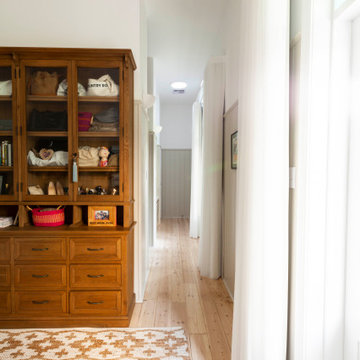
View from master bedroom looking towards dressing room and ensuite bathroom. Timber wall panelling creates a more intimate scale in this tall space.
Large traditional master bedroom in Perth with light hardwood flooring, white walls, no fireplace and wainscoting.
Large traditional master bedroom in Perth with light hardwood flooring, white walls, no fireplace and wainscoting.
 MKG Interior Design
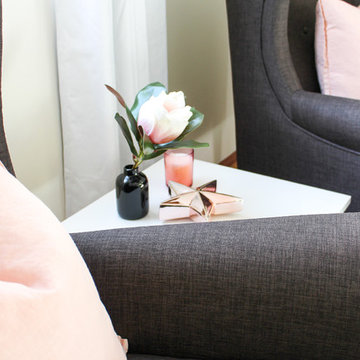
Large classic master bedroom in Central Coast with beige walls, cork flooring and brown floors.
 MelioraInteriors
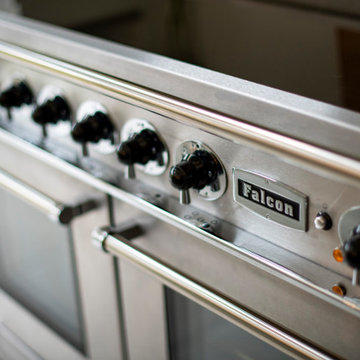
Large classic l-shaped kitchen/diner with a single-bowl sink, shaker cabinets, quartz worktops, stainless steel appliances, porcelain flooring, an island, white worktops and exposed beams.
 du Cray

This is an example of a large classic home office in Bordeaux with white walls, light hardwood flooring, beige floors, wallpapered walls, a reading nook, a standard fireplace and a freestanding desk.

 EM Interior Design
Photo of a large and beige traditional house exterior in Barcelona with three floors and mixed cladding.
 Patterned Design
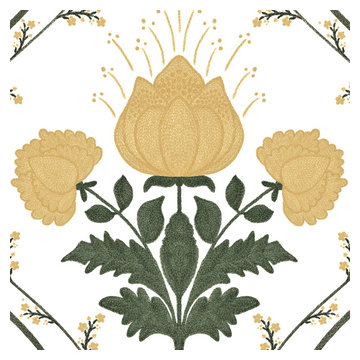
Dolly Vine in Buttermilk, a companion wallpaper design from the Lady Tritton’s Garden collection created for a Wiltshire country house. The hand-drawn pattern features golden floral motifs, small garden creatures and a flowing vine composition, with embroidery-inspired texture and a warm, sunlit character.

 GMT Stone Ltd.
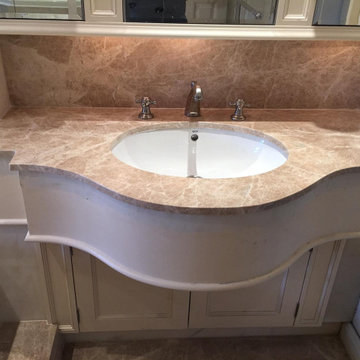
Bathroom Flooring
Maroon Emperador Light
20mm Thickness
Photo of a large traditional family bathroom in London with marble worktops.
Photo of a large traditional family bathroom in London with marble worktops.
16