
Search results for "Https:" in Home Design Ideas
 LC DÉCORATION
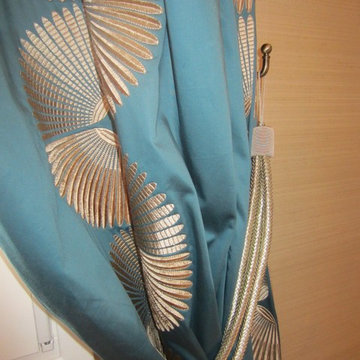
La chambre parentale a été entièrement revue.Parquet rénové,pose d'un papier peint texture chaleureux, nouveau lit -coffre pour plus de rangement, rideaux, dessus de lit et coussin sur mesure imaginé par LC DECORATION. Le bleu apporte une touche de gaieté à ce camaïeu de Beige.
 Apt Studios
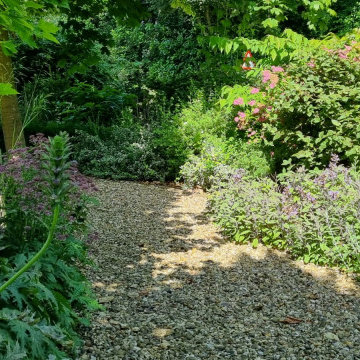
This beautiful garden comprises of a courtyard walled garden with box hedging and herb garden to the side. The main gardens are lawned with pleached hedge walkway, natural pond and formal seating area to dine and entertain. Located in a lovely village in Lincolnshire, this house and garden is a joy of lush planting that has all year round interest.
 OMICRON URBANA
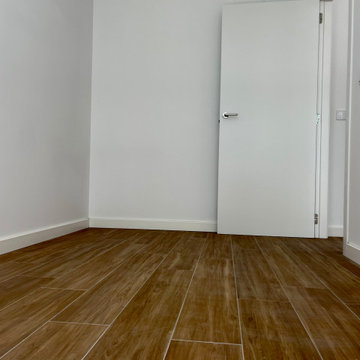
Dormitorio principal de un estudio.
Large traditional master bedroom with white walls, dark hardwood flooring and brown floors.
Large traditional master bedroom with white walls, dark hardwood flooring and brown floors.
 User
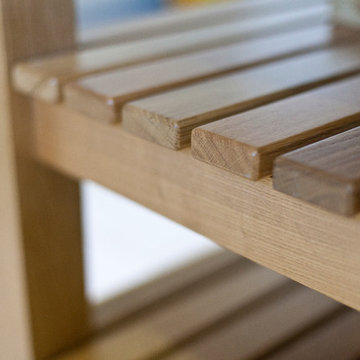
UserMurray and Murray - Designers and Makers of Bespoke Kitchens and Interiors.
Photographer: Kevin McCollum
Large traditional staircase with an island.
Large traditional staircase with an island.
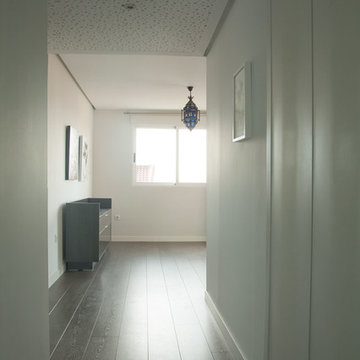
 La Habitación de Afuera
Photo of a large traditional master bedroom with dark hardwood flooring and no fireplace.
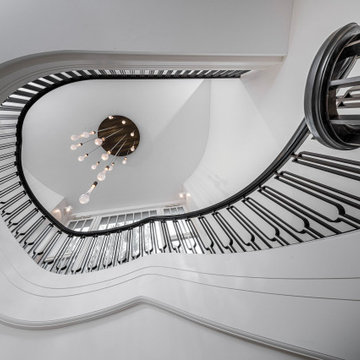
 markiewicz GmbH
Potsdam verfügt neben weltberühmten Schlössern, Gärten und Museen nun auch über eine Treppe von markiewicz. Diese klassische Wangentreppe greift den großbürgerlichen und exklusiven Gedanken der Hauptstadt Brandenburgs auf und beeindruckt durch ihre Formschönheit sowie durch das ornamentale und handgefertigte Geländer. Das von markiewicz entworfene Design traf sowohl bei der Bauherrschaft als auch beim exklusiven Raumausstatter „Herrendorf“ auf helle Begeisterung. Das Metallgeländer wird von der weichen, femininen und schier formvollendeten, stimmgabel-ähnlichen Gestaltung bestimmt. Die Harmonie und Geschmeidigkeit des Treppengeländers spiegelten sich ebenfalls in der angenehmen Zusammenarbeit mit den Auftraggebern wider, an die wir uns noch heute mit Freude erinnern.

 AMESTUDIO
Inspiration for a large classic open plan living room in Seville with white walls, light hardwood flooring, a wall mounted tv and wallpapered walls.
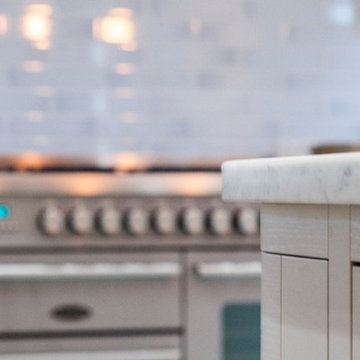
 Herbert William Limited
Our client wanted their forever, dream kitchen in Lymington. So they chose Herbert William to design the kitchen of their dreams. The new Lymington Kitchen hosts a busy family, so open plan living was essential.
As the heart of the home, a kitchen island allows for multi-functional use. Perfect for grabbing a snack, kids to do homework, or even allowing the cook to stay social when entertaining guests with a meal. The worktops are hard wearing Quartz, easy to clean, perfectly suited to busy family life. Pendant lighting is hung above the kitchen island whilst spotlights are dotted around the ceiling to create different atmospheres at different times of the day.
The in-frame painted units with Oak effect cabinets are finished with muted tones so that the Kitchen has a relaxed calming feel. The wall run of tall units hides a large Miele Fridge and Freezer and a glorious chef pantry. They are complimented well by the clients own choice of tiled splashback and the bespoke oak shelves that were created by our installation team.
The client in Lymington is now delighted that she can enjoy her dream kitchen with all the family.
Photos by Lia Vittone
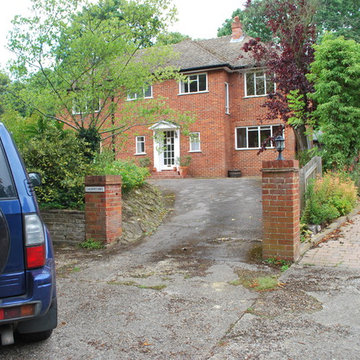
 Blue Architects Ltd
Blue Architects Ltd copyright
front approach before the design works begin
Photo of a large classic two floor home in Surrey with a hip roof.
Photo of a large classic two floor home in Surrey with a hip roof.

 KANOS Interior & Design
Photo of a large traditional bedroom in Munich with white walls, medium hardwood flooring and brown floors.

 David Salisbury
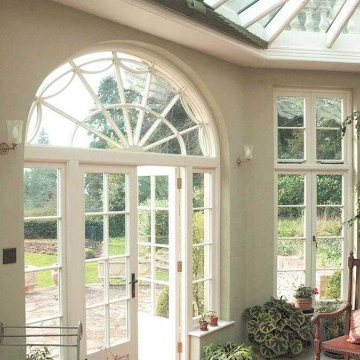
A large country house in the city of Wells required a particularly sensitive treatment to ensure that any new extension blended into the surroundings.
We developed a bespoke design influenced by traditional eighteenth century orangeries to create this impressive design.
The look and feel of a traditional orangery has changed gradually over many decades, keeping pace with taste and technology. As you can see, David Salisbury offers elegant interpretations of the orangery concept that echoes the structure’s design ancestry.
"The new space gained feels very much part of the existing house."
 ITSY BITSY TIDY
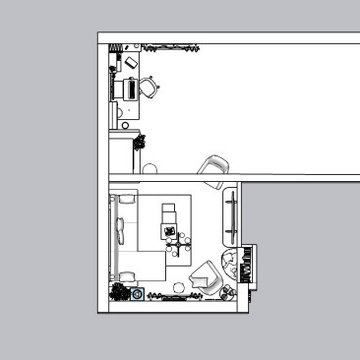
Le projet démarre par un besoin d'intégrer un bureau dans une pièce à vivre. Le rendre pratique et esthétique.
Le brief du confort, de la lumière et du chic.
Le reste de la pièce à vivre comporte un séjour et une salle à manger. Le séjour est inversé; le canapé et la télévision change de mur pour avoir une vision première sur le canapé, libérer un petit espace étagère et se poser sur le canapé sur un magnifique vue sur le jardin.
L'objectif était de créer une ambiance cocon-chic.
Le choix s'est porté sur un bleu gris et bleu roi associé à du laiton, velours et bois avec quelques touches de noir.
 Abyss Rénovation & Abyss Clim

Réhabilitation d’une villa de 200M2, redistribution complète des pièces, création d’une piscine et d’une cage d’escalier
Photo of a large traditional detached house with three floors, mixed cladding, a pitched roof, a tiled roof and a brown roof.
Photo of a large traditional detached house with three floors, mixed cladding, a pitched roof, a tiled roof and a brown roof.
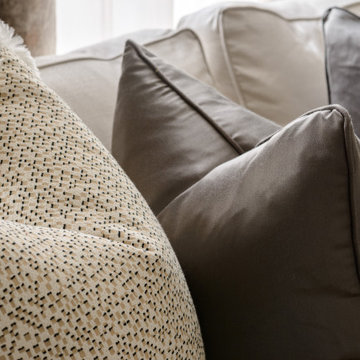
 Harriet Hughes Interior Design
Inspiration for a large traditional formal open plan living room in London with grey walls, dark hardwood flooring and a built-in media unit.
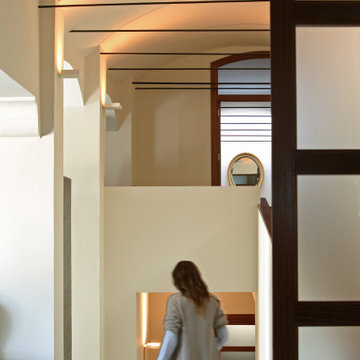
 Pili Molina
Para aportar luminosidad al recibidor, se instalaron ventanales interiores. Otra característica de esta rehabilitación fue la del uso de rampas para salvar los distintos niveles de cota de todas las áreas que fueron integradas en la vivienda. En toda la vivienda, se han habilitado armarios de obra para aumentar la capacidad de almacenaje dado que en esta vivienda se pueden alojar hasta más de 20 personas comodamente.

 Hertford Flooring Ltd
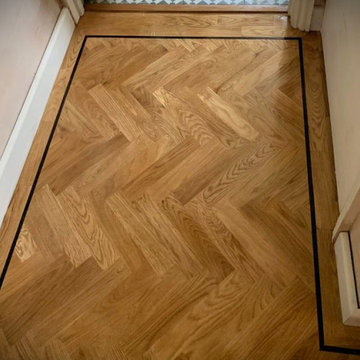
Time for some PRIME...
- Supply & install Prime French Blocks
- Herringbone design
- 2 coats of Osmo Clear Satin oil…
- Customer's home in Ware
Image 7/7
 Pili Molina
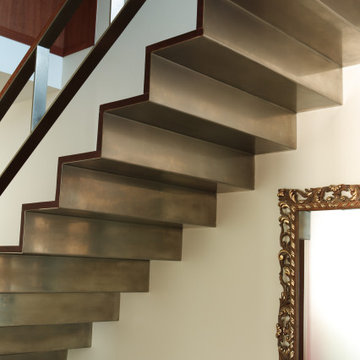
Escalera realizada de una pieza sobre chapa doblada y revestida con madera natural.
Design ideas for a large classic wood straight metal railing staircase with wood risers.
Design ideas for a large classic wood straight metal railing staircase with wood risers.
 Ludily
Dans ce grand appartement de 105 m2, les fonctions étaient mal réparties. Notre intervention a permis de recréer l’ensemble des espaces, avec une entrée qui distribue l’ensemble des pièces de l’appartement. Dans la continuité de l’entrée, nous avons placé un WC invité ainsi que la salle de bain comprenant une buanderie, une double douche et un WC plus intime. Nous souhaitions accentuer la lumière naturelle grâce à une palette de blanc. Le marbre et les cabochons noirs amènent du contraste à l’ensemble.
L’ancienne cuisine a été déplacée dans le séjour afin qu’elle soit de nouveau au centre de la vie de famille, laissant place à un grand bureau, bibliothèque. Le double séjour a été transformé pour en faire une seule pièce composée d’un séjour et d’une cuisine. La table à manger se trouvant entre la cuisine et le séjour.
La nouvelle chambre parentale a été rétrécie au profit du dressing parental. La tête de lit a été dessinée d’un vert foret pour contraster avec le lit et jouir de ses ondes. Le parquet en chêne massif bâton rompu existant a été restauré tout en gardant certaines cicatrices qui apporte caractère et chaleur à l’appartement. Dans la salle de bain, la céramique traditionnelle dialogue avec du marbre de Carare C au sol pour une ambiance à la fois douce et lumineuse.
12