
Search results for "Https:" in Home Design Ideas

 Inspired Interiors
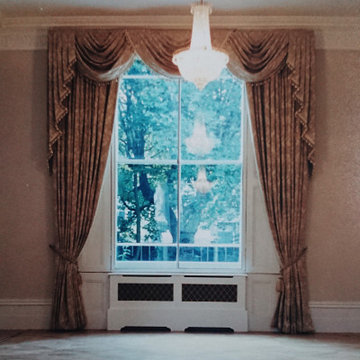
Fabric and trim selection and curtain design for a Holland Park mansion refurbishment
Photo of a large classic formal enclosed living room in London with medium hardwood flooring.
Photo of a large classic formal enclosed living room in London with medium hardwood flooring.
 User
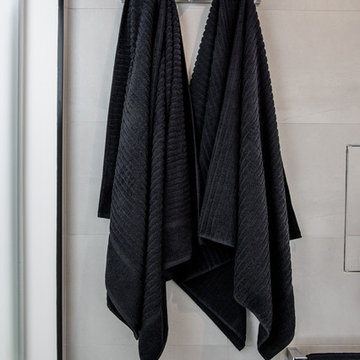
UserFull home renovation by the M.J.Harris Group. Bathrooms featuring scalloped and herringbone stone tiles, floating vanities and solid floating timber shelving with framless shower screens. An Ikea kitchen with stone bench top and carved drain, pressed tin splashback and timber feature wall with custom inbuilt fireplace and cabinetry.
Photos by J.Harri
 Rénovation ML

This is an example of a large classic foyer in Paris with white walls, medium hardwood flooring, a double front door, a white front door and wainscoting.
 queiruga Paisajistas

Restauración de un jardín envejecido en el que el elemento destacado era la pradera de césped de la piscina.
La acción principal ha sido la creación de parterres de arbustos de hoja perenne principalmente, destacados por los cambios de color en todas las estaciones.
Dentro de los elementos aportados, destaca la fuent1e de estilo japones de acero corten, que da un toque en este viejo parterre en el que se aportan las nuevas plantaciones. Destacan los dos arces japoneses alrededor de la fuente.
 Pamela Cases
Dans le secteur du quartier Saint-Philippe nous avons offert un second souffle à cet appartement austère et négligé. Compris dans un immeuble des années 60, le logement conservait pourtant de belles caractéristiques que nous nous sommes efforcés de restaurer afin de lui rendre ses lettres de noblesse. Le salon trouve sa place à proximité de la baie vitrée exposée plein sud. La lumière naturelle pénètre aisément jusqu'à la cuisine grâce à l'abandon d'une séparation entre les deux espaces. Les murs sont peint en gris clair tandis que le choix de matières naturelles et brutes s'est imposé pour les éléments de décoration. Bien que la cuisine conserve sa composition initiale, tous les équipements qui la composent ont été remplacés. Nous avons opté pour des meubles aux façades lisses et grises évoquant le coloris des murs. Le plan de travail en travertin beige se poursuit jusque sur l'îlot ainsi que sa retombée pour une parfaite finition.
Un faux-plafond a été ajouté ayant pour double vocation d'installer des luminaires et de marquer l'espace cuisine en jouant sur le volume de la pièce.

La double porte menant à la chambre a été ôtée afin d'étendre la profondeur du salon et instaurer une continuité entre les deux pièces. Une tête de lit a été composée au moyen de lambris de bois peint dans la même couleur que les murs. Le parquet massif existant a été restauré tandis que les plinthes ont été décorées d'un motif bleu réalisé à la main afin de mettre l'accent sur le geste artisanal.
 markiewicz GmbH
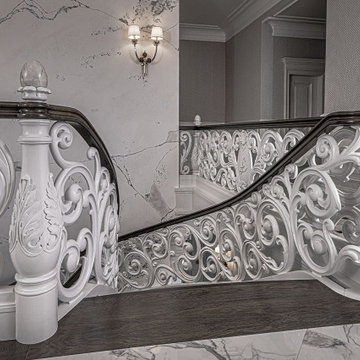
In Warschaus malerischer Peripherie realisierte markiewicz einen handwerklich äußerst herausfordernden Auftrag. Eine exklusive Wohnresidenz, die der Kreativität des Architekturbüros Tomasz Czajkowski entstammt, wurde mit einer einzigartigen, handgefertigten Treppe ausgestattet. Das Prunkstück dieser Bogentreppe ist das handgeschnitzte Holzgeländer im Stil des Barock. Es scheint, als erzählte das Geländer, dessen Fertigstellung allein über 7.000 Arbeitsstunden in Anspruch nahm, die Geschichte dieser einzigartigen Kunst- und Architekturepoche nach. Dafür stehen geschwungene Linien, reiche Verzierungen und kunstvolle Arrangements.
 DeKor
DeKorAménagement d'un beau salon de lecture dans un style feutré propice à la détente.
Design ideas for a large traditional living room in Angers with a reading nook, blue walls and light hardwood flooring.
Design ideas for a large traditional living room in Angers with a reading nook, blue walls and light hardwood flooring.
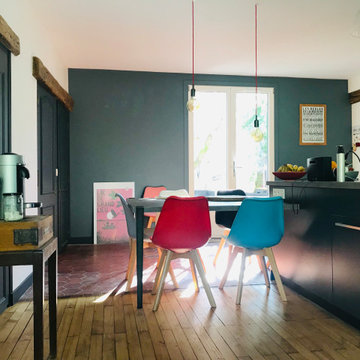
 Elisa et Ronan Letanoux
Large classic galley open plan kitchen in Nantes with a single-bowl sink, grey cabinets, laminate countertops, ceramic splashback, stainless steel appliances, light hardwood flooring and an island.
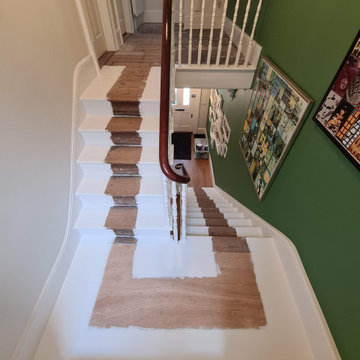
 Mi Decor
Clients trust us to provide helpful colour insights. We combine many years of consumer colour preference and our ongoing study of upcoming colour trends to help you achieve your decorating goals.
.
https://midecor.co.uk/colour-and-product-consultation/
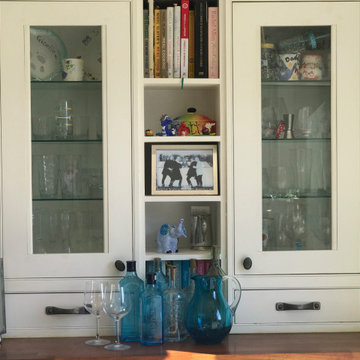
 Leanne Lyons Interiors
This extended kitchen was in need of an overhaul, after an extension. I created a living and kitchen space that was designed to accommodate their new dog. This kitchen dresser doubles as a drinks cabinet, and the sofa and soft furnishings make the space multi-functional.
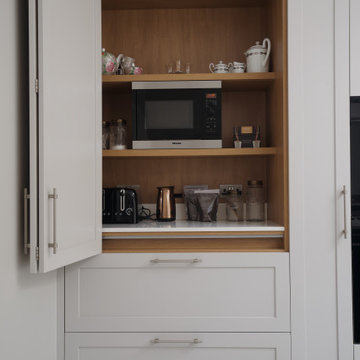
 The Wood Works
Large classic single-wall kitchen/diner in London with an integrated sink, shaker cabinets, grey cabinets, quartz worktops, metallic splashback, mirror splashback, black appliances, porcelain flooring, an island, grey floors, white worktops and feature lighting.
 Kingfisher Designs

The original MDF stairs retrofitted into the cellar was removed and replaced with a customized spiral staircase, additional ornate spindles were added into the structure with oak newel posts and rail made by laminating oak veneer in situ.
 Little White Label

A reclaimed elm console table complements the warmth of the terracotta tiles in our Mango Hill Project dining room. White accessories and oversized mirror were paired with it to brighten the space.
 360° FENG SHUI
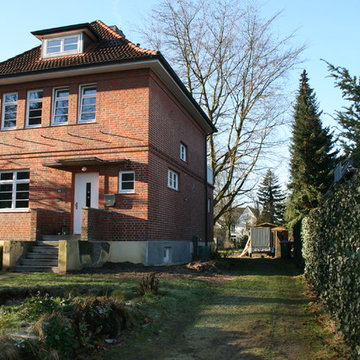
Vorher:
Die Auffahrt.
Large classic front driveway full sun house exterior for spring in Hamburg.
Large classic front driveway full sun house exterior for spring in Hamburg.
 ARCH.0

Studio - dettaglio
Photo of a large traditional home studio in Rome with white walls, vinyl flooring, a freestanding desk, brown floors, a drop ceiling and wainscoting.
Photo of a large traditional home studio in Rome with white walls, vinyl flooring, a freestanding desk, brown floors, a drop ceiling and wainscoting.
 South Green Design
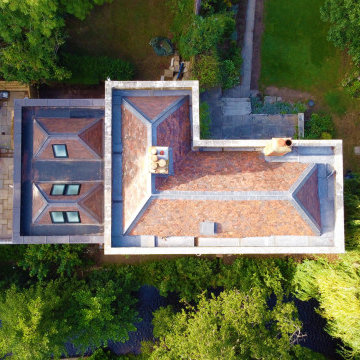
Complete renovation of this Georgian house in the heart of Shere.
Photo of a large traditional detached house in Surrey with three floors.
Photo of a large traditional detached house in Surrey with three floors.
 Harriet Hughes Interior Design
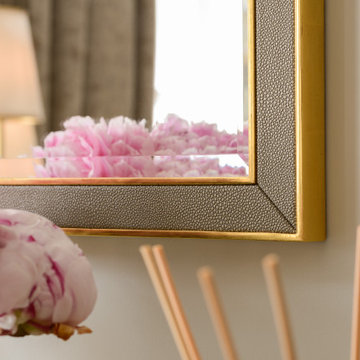
Design ideas for a large traditional formal open plan living room in London with grey walls, dark hardwood flooring and a built-in media unit.
 Grand Union Designs Ltd
Bob Clark - Tactico Photography
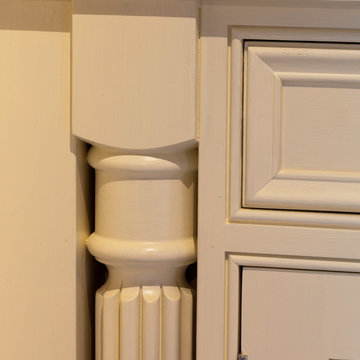
Inspiration for a large classic formal enclosed living room with carpet and beige floors.
Inspiration for a large classic formal enclosed living room with carpet and beige floors.
 Fi Boyle
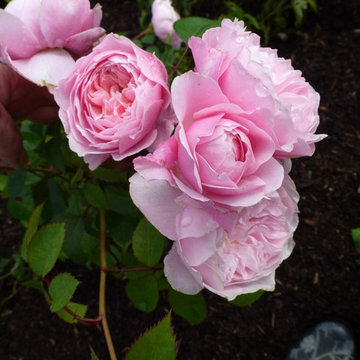
Scented, repeat flowering roses are mixed through the herbaceous borders.
Inspiration for a large classic formal garden for summer in Hampshire.
Inspiration for a large classic formal garden for summer in Hampshire.
20