
Search results for "Https:" in Home Design Ideas
 M&L Décoration
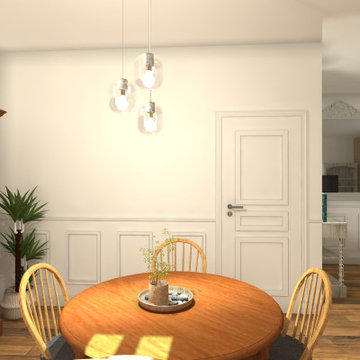
La salle a manger n'a pas reçu beaucoup de modifications ; nous avons gardé le buffet qui avait été conçu sur-mesure et avait un aspect sentimental, la console avec dessus en marbre, ainsi que la table de salle à manger et ses chaises. Pour apporter plus de lumière, nous y avons ajouté une suspension à trois globes en verre et laiton, un lampadaire en bois flotté et un tapis rond, pour faire ressortir le mobilier et apporter une touche de douceur.
 Alexandra Rigault
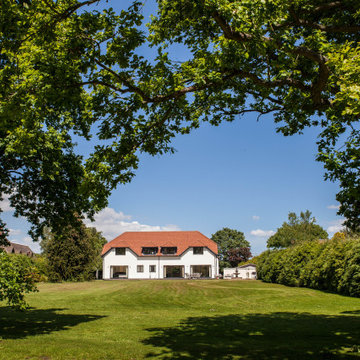
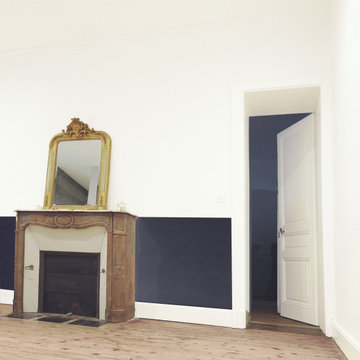
Photo of a large traditional guest bedroom with white walls, light hardwood flooring and a stone fireplace surround.
 alfred studio / Stéphanie Genevrier
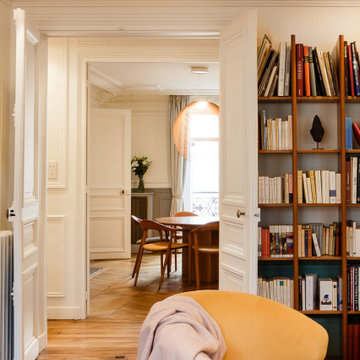
Design d’agencements sur mesure pour un appartement haussmannien rénové à Paris, afin d’optimiser les espaces et créer un intérieur unique et fonctionnel.
 ASDesign ( ASD )
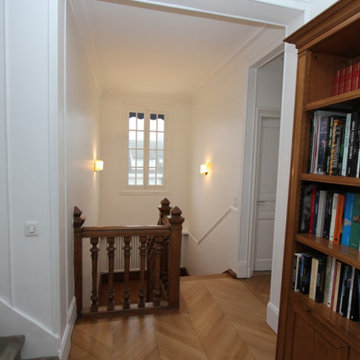
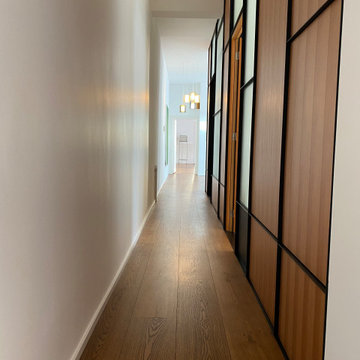
couloir 1er étage rénové en peinture, parquet et électricité
Photo of a large traditional wood curved wood railing staircase with wood risers.
Photo of a large traditional wood curved wood railing staircase with wood risers.
 Espaces Paysagers
Espaces Paysagers
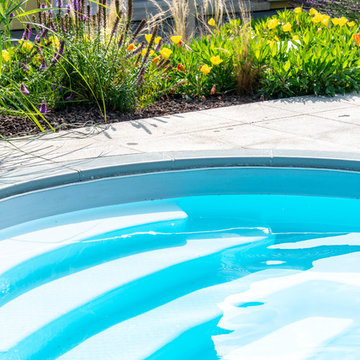
Design ideas for a large traditional back kidney-shaped swimming pool in Strasbourg with concrete paving.
Design ideas for a large traditional back kidney-shaped swimming pool in Strasbourg with concrete paving.
 User
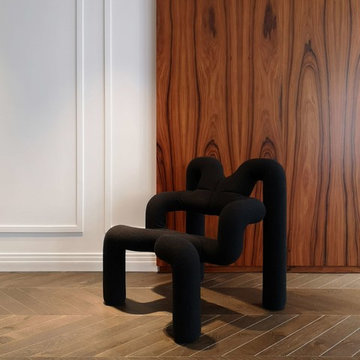
UserDans le salon, luxe et raffinement règnent par le mariage des matériaux et couleurs. Le parquet foncé à chevrons et les moulures rappellent l’appartement parisien. Le papier peint au motif végétal fait face aux bois précieux de l’immense panneau en palissandre et du paravent en ziricote.
Crédit photo : CINQTROIS
 Werner Frick - Garten- und Landschaftsbau
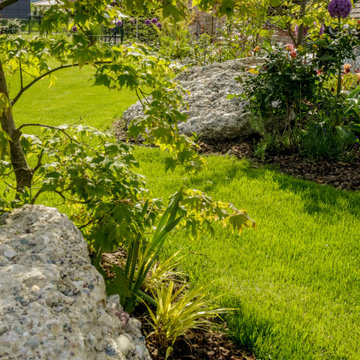
Design ideas for a large classic courtyard full sun garden in Munich with a fire feature and natural stone paving.
 Fil Rouge Studio
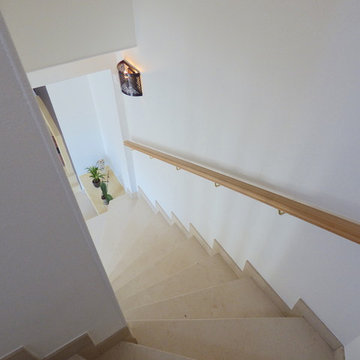
Ici, la zone escalier et le couloir du premier étage. Une peinture blanche a servi de base à toute notre rénovation. Les poutres, omniprésentes dans la maison ont toutes été soulignées par une couleur plus foncée afin de souligner les volumes.
 User
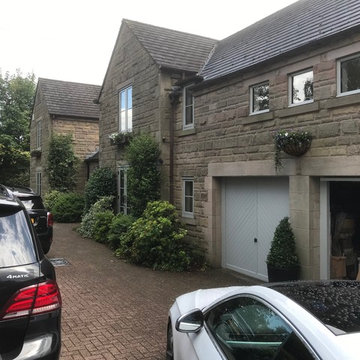
UserWhen we meet with customers who have a traditional styled property, we ensure that we are able to provide them with products that would compliment their home. With this in mind, we supply our customers with the Timberlook window, a window which is designed to have the look and texture of a wooden window, but available at a fraction of the price of a wooden window. When it came to this returning customers job, they had the intention of having wooden windows installed in their new home, but because of the reasons highlighted, the customers opted to have the Timberlook window, finished in Cotswold Grey, installed throughout their home. As you can see from the following images, the final results are stunning, with the Timberlook windows really complimenting the overall design of this house.
Here, we can see the front of the customers home with the new Timberlook windows fitted. Compared to the customers previous windows, their new Timberlook windows are a massive improvement.
 markiewicz GmbH
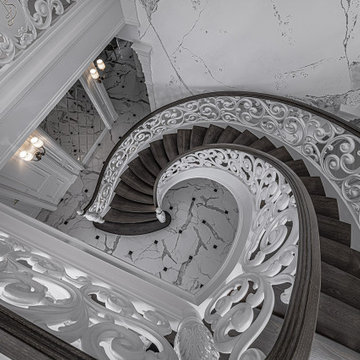
In Warschaus malerischer Peripherie realisierte markiewicz einen handwerklich äußerst herausfordernden Auftrag. Eine exklusive Wohnresidenz, die der Kreativität des Architekturbüros Tomasz Czajkowski entstammt, wurde mit einer einzigartigen, handgefertigten Treppe ausgestattet. Das Prunkstück dieser Bogentreppe ist das handgeschnitzte Holzgeländer im Stil des Barock. Es scheint, als erzählte das Geländer, dessen Fertigstellung allein über 7.000 Arbeitsstunden in Anspruch nahm, die Geschichte dieser einzigartigen Kunst- und Architekturepoche nach. Dafür stehen geschwungene Linien, reiche Verzierungen und kunstvolle Arrangements.
 Martin Hopsch Parkettlegermeisterbetrieb GmbH
Photo of a large classic mezzanine living room in Berlin with a reading nook, white walls, medium hardwood flooring, a corner fireplace, a metal fireplace surround, a wall mounted tv, grey floors, a coffered ceiling and wallpapered walls.
 User
UserFull home renovation by the M.J.Harris Group. Bathrooms featuring scalloped and herringbone stone tiles, floating vanities and solid floating timber shelving with framless shower screens. An Ikea kitchen with stone bench top and carved drain, pressed tin splashback and timber feature wall with custom inbuilt fireplace and cabinetry. Photos by J.Harri
 ZIMMEREI LTD

Rattan Designer Integrated Wardrobe.
Custom-Made.
Photo of a large traditional built-in wardrobe for women in London with shaker cabinets, white cabinets, carpet and grey floors.
Photo of a large traditional built-in wardrobe for women in London with shaker cabinets, white cabinets, carpet and grey floors.
 CICERONE GROUP

This is an example of a large classic ensuite bathroom in Valencia with white cabinets, ceramic tiles, green walls, ceramic flooring, a pedestal sink, multi-coloured floors, a single sink and a freestanding vanity unit.
 Bauwerk Hampel GmbH
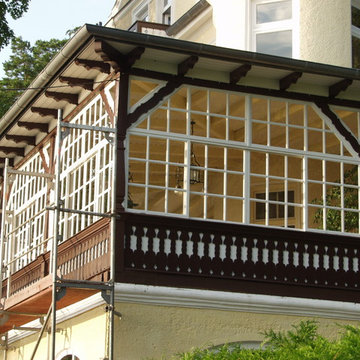
Direkt am Starnberger See gelegen präsentiert sich hier der neu aufgebaute Wintergarten mit Schiebefenstern. Foto: Bauwerk Hampel GmbH
Large traditional home in Munich.
Large traditional home in Munich.
 Room Outside
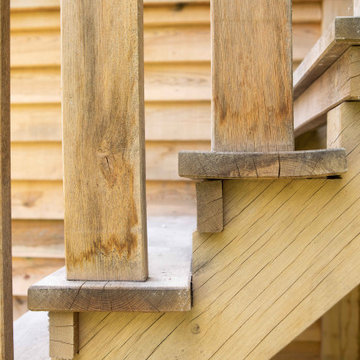
Our customer in Arundel, West Sussex was looking to add in a triple garage and wanted to gain a home office studio space as part of the build. A bespoke double storey oak barn garage was the perfect solution to meet the required needs. The use of quality British oak also worked well with their existing property and country surroundings, creating an elegant building despite its more practical and utilitarian uses. The natural colours of oak beam frame and cladding blend seamlessly with the surroundings and the contrast of the dark roof tiles give it a smart and contemporary edge. Proof that a garage does not have to be uninteresting.
Our specialist team did all the frame construction, cladding, window fitting, tiling, and in this case the groundworks, electrics, internal finishes and decorating as well as landscaping around the building were carried out by the customers contractor. Even through a pandemic, Christmas holidays and winter weather the building was up and finished within 12 weeks and just look at the stunning results!
The lower storey has given the client two large garages with double barn doors, creating a covered and secure area to store cars as well as providing a workshop and storage area. There is also a covered car port area for sheltered storage of another vehicle. The upper storey has provided the client with a spacious home office studio. The front of the building has a dormer window area, providing more ceiling height and space as well as letting in plenty of sunlight. The client also chose to add opening roof light windows either side in the roof to add further ventilation and light to the space. The office space is accessed by an attractive external oak staircase to right side of the building. The quality of the finish is just exquisite and the traditional finishing details such as the arched oak beams and peg construction really show the craftmanship that goes into creating an oak building. The lantern outside lighting just adds that final touch of style to this beautiful oak building.
 Daniela Perrella_DArt architettura
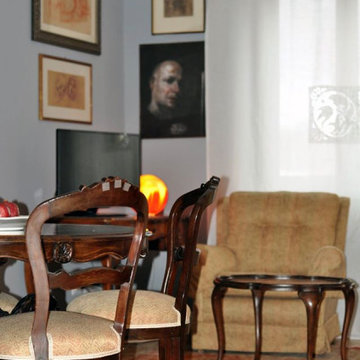
Design ideas for a large traditional open plan games room in Rome with grey walls and light hardwood flooring.
 William Gray | Architect
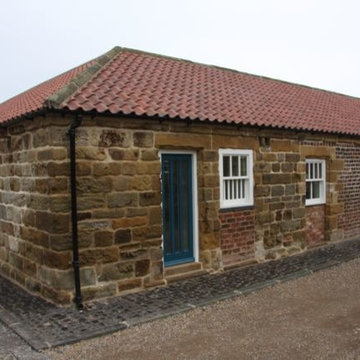
Old listed farm buildings converted to residential use with high thermal standards. Existing openings reused wherever possible
Photo of a large classic bungalow house exterior with stone cladding and a pitched roof.
Photo of a large classic bungalow house exterior with stone cladding and a pitched roof.
 Bespoke Interiors
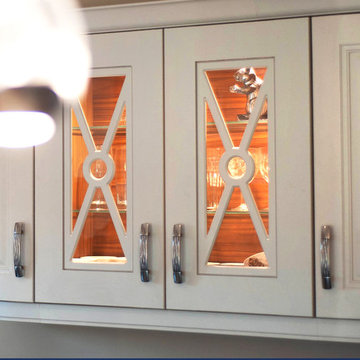
Our clients brief was to create a wow kitchen in their open plan kitchen/living area which incorporated a large tv with display areas for glasses and whiskey bottles
They loved walnut as an accent wood and wanted a statement island with 60mm thick waterfall edged granite
Curved end unit on the tall run and curved barrel with chopping blocks on island were used to soften the design and give the island shape and character
The feature canopy above the clients own Aga was a mix of painted wood and natural walnut
The diagonal pantry gave all the food storage the client needed
Colours and materials used were River white and Steel grey granite for the worktops, Moles breath and Putty for the door colours accented with natural walnut
24