
Search results for "Https:" in Home Design Ideas
 Bespoke Interiors
Peter Atkinson
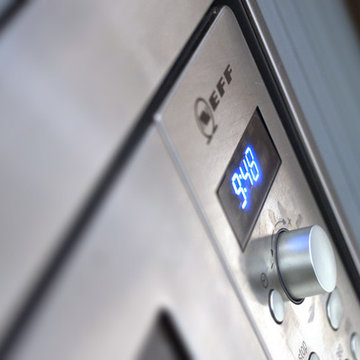
Inspiration for a large traditional home with raised-panel cabinets, granite worktops, stone slab splashback and an island.
Inspiration for a large traditional home with raised-panel cabinets, granite worktops, stone slab splashback and an island.
 Garden Box Landscape & Design
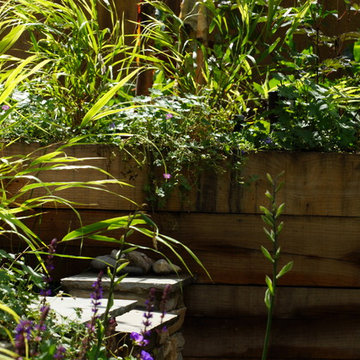
This full garden overhaul was a huge transformation. Everything was removed bar a handful of mature plants. The complex water feature and terraced planting area adds a huge focal point to a busy yet flowing garden design. The addition of the in ground trampoline (from Capital Play) was discrete way of including the children in the overall build. Huge thanks to Ben for having me transform this space to a true haven in a busy town centre.
 Studio di architettura ed ingegneria Dalla Libera
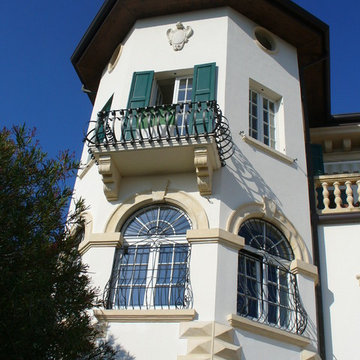
Vista facciata esterna
Photo of a large and white traditional house exterior in Venice with three floors, stone cladding and a hip roof.
Photo of a large and white traditional house exterior in Venice with three floors, stone cladding and a hip roof.
 Luxuria Property Ltd
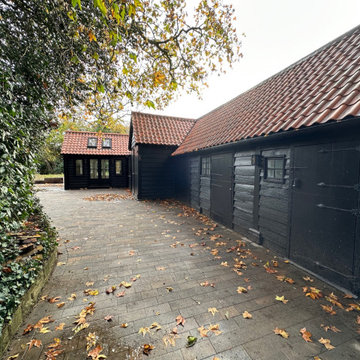
Inspiration for a large and black traditional bungalow front tiny house in Surrey with wood cladding, a butterfly roof, a tiled roof, a brown roof and board and batten cladding.
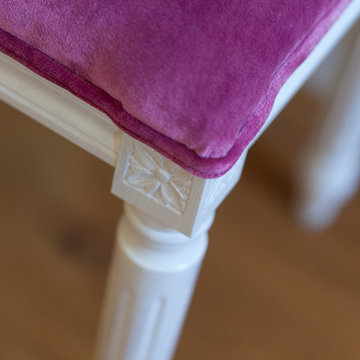
 Raumkleid | Anke Preywisch
www.kern-fotografie.de, www.raumkleid.de
This is an example of a large classic home in Cologne.
This is an example of a large classic home in Cologne.
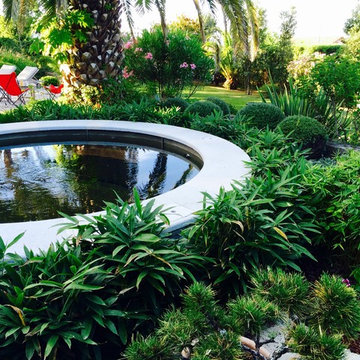

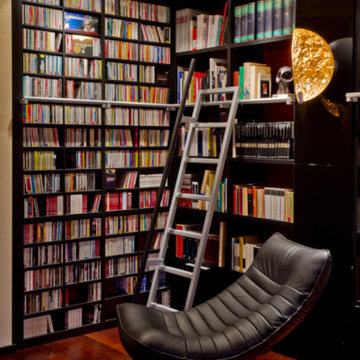
 DRECHSLER INTERIORS
Inspiration for a large classic open plan living room in Nuremberg with a reading nook, white walls, dark hardwood flooring, a wood burning stove, a plastered fireplace surround, no tv and brown floors.
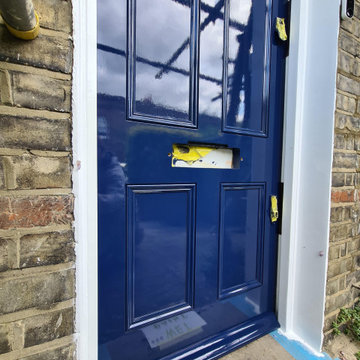
 Mi Decor
A good, wooden door can bring out the best in a traditional British home. Naturally, with age and poor weather conditions such as rain or snowstorms, wooden doors can suffer from a whole host of issues. It could be the paint peeling off, the wood rotting, rusty hinges, moisture delving deep into the wooden frame, and even insects. All of the above can make a wooden door look dull and decrepit.
.
https://midecor.co.uk/door-painting-services-in-putney/
 Jemden Interiors
Paul France Photography
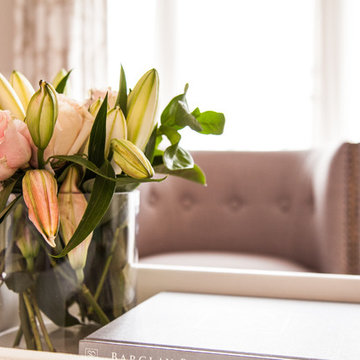
Design ideas for a large traditional formal open plan home in Melbourne with grey walls, light hardwood flooring, a standard fireplace and beige floors.
Design ideas for a large traditional formal open plan home in Melbourne with grey walls, light hardwood flooring, a standard fireplace and beige floors.
 Bri RAMSPACHER
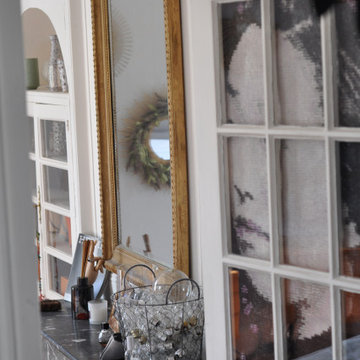
le salon a été meublé de meubles chinés. enfilade vintage, fauteuil Eugene Breuer, miroirs soleil en rotin; lampe pipistrello. tapis béni houari marocain.tabouret velours. coussins en peau de springbok
canapé gris avec plaid velours Harmony.piece tres luminseuse avec ses nombreuses fenêtres.
 Handmade Kitchen Co
This is a very special project we couldn’t wait to share with you and has to be one of our favourites to date. Our clients wanted a kitchen and living areas that would better suit their lifestyle, a space that’s simply a joy to be in. As we all know the kitchen is no longer confined to a simple cooking area, it has evolved into a central hub for socialising, unwinding, family moments and versatile living.
As the home’s main hub, this lovely couple didn’t want to compromise on any design details. On their wish list (in no particular order) was; a central island with a large bespoke pedestal table, a range of Sub-Zero Wolf appliances, symmetry within the design, bespoke storage solutions and an instant hot water tap.
After the initial meet and greet, our clients took a walk around our beautiful designs in the showroom – they were instantly drawn to the Mapesbury handleless design. They wanted something a little different than the traditional shaker – a design to leave a lasting impression. Working with their needs and space we came up with a single galley layout where the sink was positioned underneath the window, an island placed in front full of storage and worktop space and additional floor-to-ceiling stand-alone furniture.
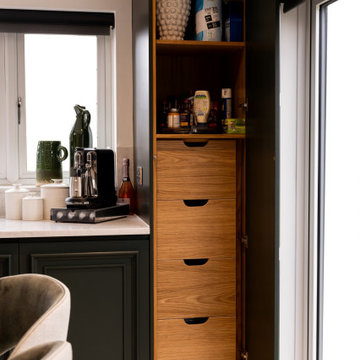
Taking our attention to the rich and deep cabinetry, Studio Green by Farrow & Ball is one of the OG’s of the colour palette and the darkest green. It’s one of those colours that delivers fantastic shading and tonal ranges in the light – totally worth the investment. It looks fantastic paired with white and stainless steel accents.
This then takes us to the statement kitchen island – a piece of furniture that elevates our client’s entertaining game. The design and functionality of this space make it the perfect stage for memorable gatherings. Stool seating was a detail that the family were particularly keen to incorporate and opted for a neutral material. Configured to flow around the circular pedestal table at the end of the island, it not only softens the space but is a convenient way to increase the amount of seating for a truly sociable cooking environment.
To get in on the action of creating the best culinary experiences in the world, Sub-Zero Wolf appliances were chosen.
The statement is the Sub-Zero French Door Fridge Freezer 1067mm in bespoke housing. Experience the ultimate in food preservation with Sub-Zero refrigeration. Unmatched in design and technology, it isn’t just a fridge, it’s a statement of culinary excellence. Whether you have a large family or have a simple love for entertaining, this fridge has amazing storage options and is the best for food preservation!
Join the world-known chefs and realise your culinary creativity with Wolf banked appliances. Iconic, expertly engineered and trusted by professionals, they’re the secret ingredient for elevating your meals. This bank consists of a Wolf Transitional Convection Steam Oven and a Wolf Transitional Single Oven.
To add to the culinary experience is the Wolf 914mm Transitional Induction Hob, sitting next to the bank and underneath a bespoke mantle and a Wolf Toaster.
In another section of the kitchen is a multi-purpose cupboard which utilises the extra storage space. This has been completed with Armac Martin Bespoke Grilles for ventilation on the air conditioning cupboard.
Working in a large open-plan space deserves our bespoke furniture in every corner and our fitted wall entertainment units can help bring cinematic experiences to life.
Our utility rooms connect to the kitchen, a purposeful design that elevates the heart of the home. We have seamlessly integrated our Mapesbury design into the adjacent space of this kitchen project. We have unleashed the potential for a laundry room in this beautiful home and created a serene green additional working space that is a true resemblance to our craftsmanship.
 Vita Nova Interiors Ltd
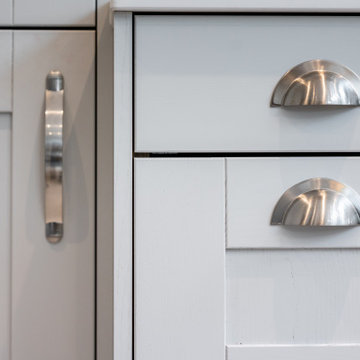
By keeping the cabinetry around the perimeter of the room in Dove Grey, gave the room a crisp, light feel to it but we wanted to add some depth and the contrast of the island is Charcoal gave us exactly that.
The space flows effortlessly from kitchen to garden, perfect for BBQ's in the summer evenings.
The positioning of the bar stools on the island works well not only for casual socialising but also just enjoying a coffee in this fabulous new space overlooking the garden.
 Travo & Co
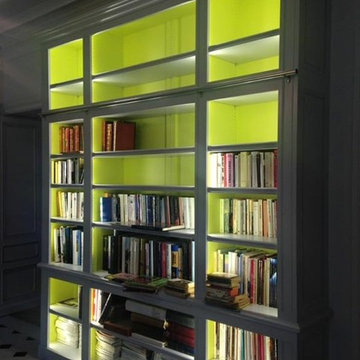
Mise en place d'une bibliothèque sur mesure en medium avec une finition peinture grise. Eclairage par bandeaux Leds. l'intérieur de la bibliothèque est en fintion peinture vert anis
 Alchemy House of Design
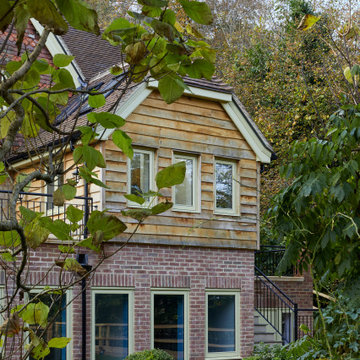
Reimagining a Grade II Listed Gatehouse on Haslemere’s Lythe Hill Park Estate, balancing historic lineage and simple country living with a contemporary approach, we worked proactively with the Planning Heritage Team and positive, open minded clients to sensitively extend and retain the original character of the Gatehouse.
 Fisher Tomlin & Bowyer
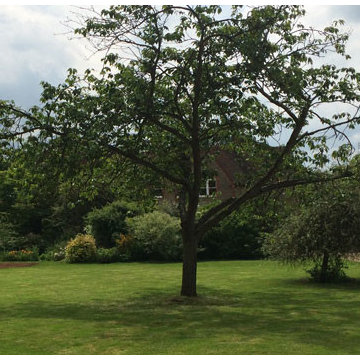
View of the front garden driveway and specimen trees
Inspiration for a large classic back driveway full sun garden in London with brick paving.
Inspiration for a large classic back driveway full sun garden in London with brick paving.
 Dr-Z Architects
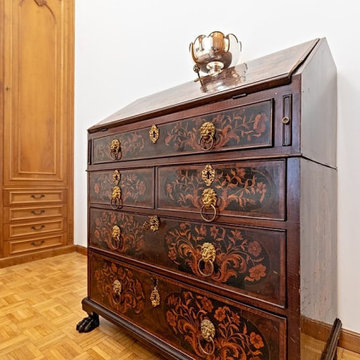
Un dettaglio dell'arredo classico restaurato presente nella casa vacanze
Inspiration for a large classic master bedroom in Rome with white walls, medium hardwood flooring, no fireplace and brown floors.
Inspiration for a large classic master bedroom in Rome with white walls, medium hardwood flooring, no fireplace and brown floors.
 Graciela Montagnoli

Bathroom for man tiles with cream marble and turquoise porcelanic details.
Large classic ensuite bathroom in London with open cabinets, white cabinets, an alcove bath, a walk-in shower, a one-piece toilet, beige tiles, marble tiles, beige walls, marble flooring, a vessel sink, glass worktops, beige floors, a hinged door, grey worktops, an enclosed toilet, double sinks, a built in vanity unit, a wallpapered ceiling and panelled walls.
Large classic ensuite bathroom in London with open cabinets, white cabinets, an alcove bath, a walk-in shower, a one-piece toilet, beige tiles, marble tiles, beige walls, marble flooring, a vessel sink, glass worktops, beige floors, a hinged door, grey worktops, an enclosed toilet, double sinks, a built in vanity unit, a wallpapered ceiling and panelled walls.
 Handmade Kitchens of Christchurch
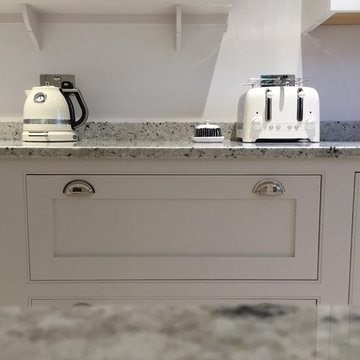
These beautiful, light grey beaded kitchen cabinets work well with the open plan shelving to create a timeless aesthetic. Set around the island which is the focal point of the room, the Aga also takes pride of place
 Mi Decor
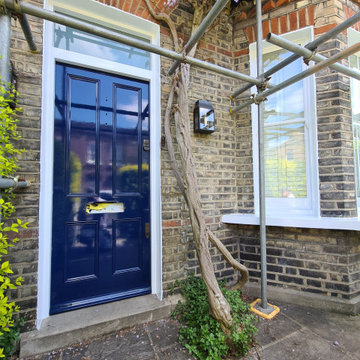
A good, wooden door can bring out the best in a traditional British home. Naturally, with age and poor weather conditions such as rain or snowstorms, wooden doors can suffer from a whole host of issues. It could be the paint peeling off, the wood rotting, rusty hinges, moisture delving deep into the wooden frame, and even insects. All of the above can make a wooden door look dull and decrepit.
.
https://midecor.co.uk/door-painting-services-in-putney/
 User
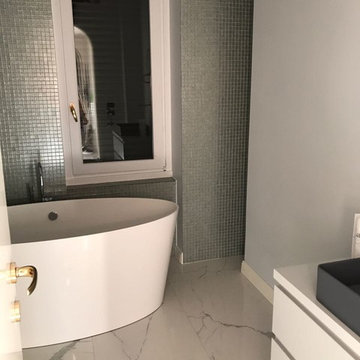
UserLarge classic ensuite home in Milan with flat-panel cabinets, grey cabinets, a freestanding bath, a wall mounted toilet, grey tiles, mosaic tiles, white walls, porcelain flooring, a vessel sink, wooden worktops, white floors and grey worktops.
23