
Search results for "Https:" in Home Design Ideas
 Studio Innemee
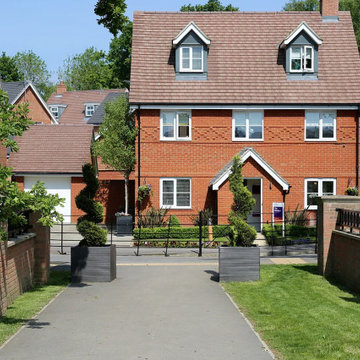
This is an example of a large traditional brick and front detached house in Hampshire with three floors, an orange house, a pitched roof, a tiled roof and a brown roof.

 LC DÉCORATION

Salle de bain DÉTAIL
Large classic ensuite bathroom in Clermont-Ferrand with flat-panel cabinets, dark wood cabinets, a corner shower, beige tiles, ceramic tiles, beige walls, light hardwood flooring, an integrated sink, laminate worktops, beige floors and a sliding door.
Large classic ensuite bathroom in Clermont-Ferrand with flat-panel cabinets, dark wood cabinets, a corner shower, beige tiles, ceramic tiles, beige walls, light hardwood flooring, an integrated sink, laminate worktops, beige floors and a sliding door.
 TrementinaLab
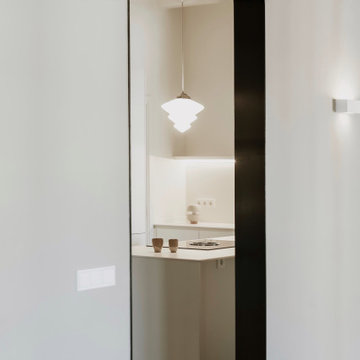
Reforma integral en un antiguo piso Modernista del centro histórico de Banyoles.
Large classic kitchen.
Large classic kitchen.
 Handmade Kitchen Co

This is a very special project we couldn’t wait to share with you and has to be one of our favourites to date. Our clients wanted a kitchen and living areas that would better suit their lifestyle, a space that’s simply a joy to be in. As we all know the kitchen is no longer confined to a simple cooking area, it has evolved into a central hub for socialising, unwinding, family moments and versatile living.
As the home’s main hub, this lovely couple didn’t want to compromise on any design details. On their wish list (in no particular order) was; a central island with a large bespoke pedestal table, a range of Sub-Zero Wolf appliances, symmetry within the design, bespoke storage solutions and an instant hot water tap.
After the initial meet and greet, our clients took a walk around our beautiful designs in the showroom – they were instantly drawn to the Mapesbury handleless design. They wanted something a little different than the traditional shaker – a design to leave a lasting impression. Working with their needs and space we came up with a single galley layout where the sink was positioned underneath the window, an island placed in front full of storage and worktop space and additional floor-to-ceiling stand-alone furniture.
Taking our attention to the rich and deep cabinetry, Studio Green by Farrow & Ball is one of the OG’s of the colour palette and the darkest green. It’s one of those colours that delivers fantastic shading and tonal ranges in the light – totally worth the investment. It looks fantastic paired with white and stainless steel accents.
This then takes us to the statement kitchen island – a piece of furniture that elevates our client’s entertaining game. The design and functionality of this space make it the perfect stage for memorable gatherings. Stool seating was a detail that the family were particularly keen to incorporate and opted for a neutral material. Configured to flow around the circular pedestal table at the end of the island, it not only softens the space but is a convenient way to increase the amount of seating for a truly sociable cooking environment.
To get in on the action of creating the best culinary experiences in the world, Sub-Zero Wolf appliances were chosen.
The statement is the Sub-Zero French Door Fridge Freezer 1067mm in bespoke housing. Experience the ultimate in food preservation with Sub-Zero refrigeration. Unmatched in design and technology, it isn’t just a fridge, it’s a statement of culinary excellence. Whether you have a large family or have a simple love for entertaining, this fridge has amazing storage options and is the best for food preservation!
Join the world-known chefs and realise your culinary creativity with Wolf banked appliances. Iconic, expertly engineered and trusted by professionals, they’re the secret ingredient for elevating your meals. This bank consists of a Wolf Transitional Convection Steam Oven and a Wolf Transitional Single Oven.
To add to the culinary experience is the Wolf 914mm Transitional Induction Hob, sitting next to the bank and underneath a bespoke mantle and a Wolf Toaster.
In another section of the kitchen is a multi-purpose cupboard which utilises the extra storage space. This has been completed with Armac Martin Bespoke Grilles for ventilation on the air conditioning cupboard.
Working in a large open-plan space deserves our bespoke furniture in every corner and our fitted wall entertainment units can help bring cinematic experiences to life.
Our utility rooms connect to the kitchen, a purposeful design that elevates the heart of the home. We have seamlessly integrated our Mapesbury design into the adjacent space of this kitchen project. We have unleashed the potential for a laundry room in this beautiful home and created a serene green additional working space that is a true resemblance to our craftsmanship.

 DeKor
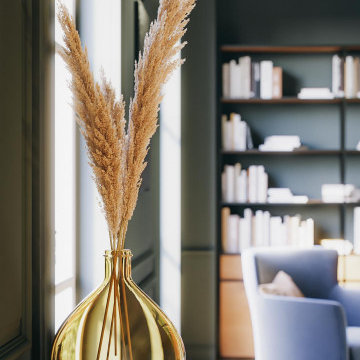
DeKorAménagement d'un beau salon de lecture dans un style feutré propice à la détente.
This is an example of a large classic living room in Angers with a reading nook, blue walls and light hardwood flooring.
This is an example of a large classic living room in Angers with a reading nook, blue walls and light hardwood flooring.


 Cascade Garden Design
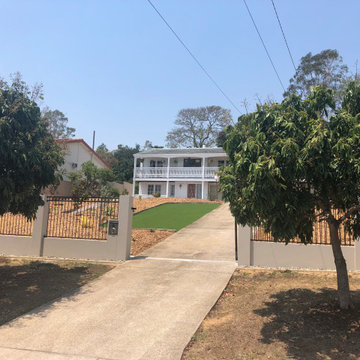
Finished product of this low maintenance landscape at kenmore.
Automatic sliding gate, pathways, synthetic turf.
Minimal planting as it was done mid summer and was to hot for a full plant out.
All the plants are set on a automatic irrigation system that just sprays each plant so very very water efficent for this huge landscape.
The mulch was not put down for looks but for low maintenance so I put it down around 300mm thick and used the Cyprus chip as it breaks down slowly. That way it will keep the soil cool and the moisture in the soil. Cyprus chip wont form a non penetration barrier like other mulches can so great for letting the water through when it does rain.
 Kitchen Connection
Adrienne Dufficy - Real Visuals
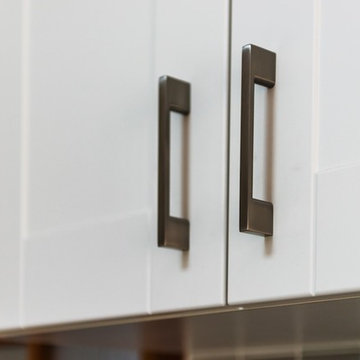
Photo of a large traditional u-shaped kitchen/diner in Brisbane with a double-bowl sink, shaker cabinets, white cabinets, engineered stone countertops, grey splashback, ceramic splashback, stainless steel appliances, ceramic flooring and an island.
Photo of a large traditional u-shaped kitchen/diner in Brisbane with a double-bowl sink, shaker cabinets, white cabinets, engineered stone countertops, grey splashback, ceramic splashback, stainless steel appliances, ceramic flooring and an island.
 Joanne Green Landscape & Interior
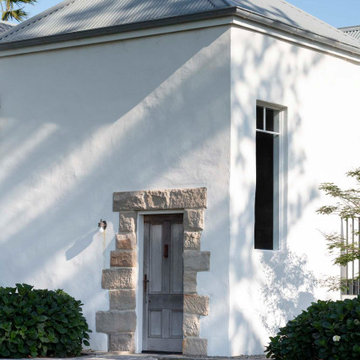
The Eyrie was built in 1908 and was one of the first cottages in Sydney’s suburb of Bungan Beach. The iconic heirloom property is positioned on a 1,663sqm block with expansive views across Pittwater and the coast.
Originally crafted from locally sourced sandstone, the home has undergone significant architectural changes over its lifetime. Joanne Green Landscape & Interior was called upon to update areas of soft and hard-scaping surrounding the entrance of this stunning property.
The team designed and constructed a new concrete driveway; installed a custom timber screen; and new front entrance path; added some garden lighting; as well as providing some horticultural advice on new tree selection

 Mi Decor

We use the best and safest mixtures when handling interior painting on surfaces such as doors. Some of our interior painting services include coating walls and ceilings. We also paint doors and frames. Additionally, we also paint windows and frames. We receive lots of positive reviews for repairing damaged walls and stripping wallpaper from walls. We are also specialists in priming, undercoating, and top-coating woodwork. Once you start working with an interior painting and decorating specialist from Mi Decor, they can help you choose a design that best suits your style and taste.
.
https://midecor.co.uk/interior-painting-services/
 ar.t design

Type : Appartement
Lieu : Paris 16e arrondissement
Superficie : 87 m²
Description : Rénovation complète d'un appartement bourgeois, création d'ambiance, élaboration des plans 2D, maquette 3D, suivi des travaux.
 0 1 | Maciá Arquitectura
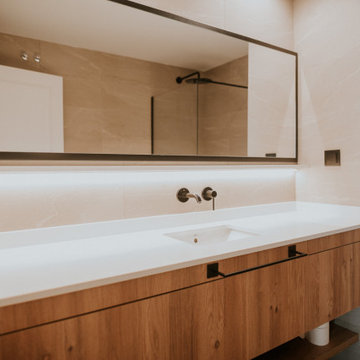
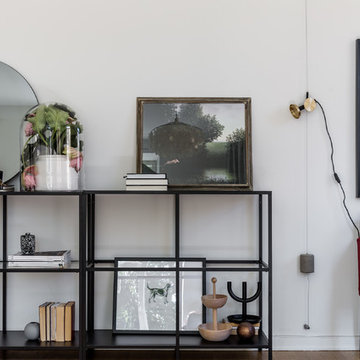
Photo of a large traditional ensuite bathroom in Alicante-Costa Blanca with a walk-in shower, ceramic flooring, grey floors and a built in vanity unit.

 Maison Courty
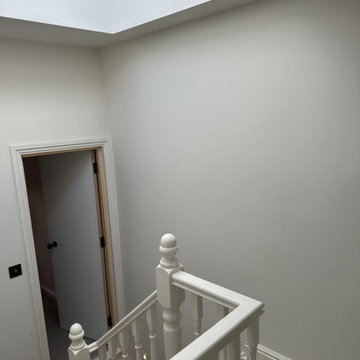

Intégrée au conseil syndical, Maison Courty a accompagnés le syndic et les copropriétaires à chaque étape de leur projet de rénovation pour moderniser leur cage d’escalier et valoriser leurs biens. Les copropriétaires ne supportaient plus leur moquette rose en guise de papier peint aux murs de la cage d’escalier et leur tapis d’escaliers déchiré et le style daté.
Avant de penser aux murs, Maison Courty leur a pensé cette rénovation dans sa globalité, avec l’étude des contraintes techniques, des opportunités immobilières, avec l’option de vendre des parties communes, et établir un calendrier des travaux.
L’électricité était encore isolée avec du tissu. Les vitraux étaient en simple vitrage, inexistants sur 2 fenêtres et abîmaient. L’électricité a été remise aux normes, avec des détecteurs de présence et encastrée. Toutes les portes palières ont été renforcées.
Les traces d’infiltration de la toiture ont été analysées pour s’assurer qu’aucune trace d’humidité soit présente.
Les fenêtres ont été remises en état par un menuisier. Les vitraux ont été enlevés, rénovés, doublés, le plomb renforcé par un maître verrier.
Les revêtements en papier peint moquette et toile de verre ont été retirés pour être remplacé à des murs enduits et harmonieux. Maison Courty a proposé de s’inspirer des palettes de couleur Farrow and Ball et Ressources.
Le tapis a été remplacé, choisi par l’ensemble des copropriétaires à partir des recommandations. Les pitons ont été restaurés et remplacés pour les manquants.
La dernière étape est la cristallisation des mosaïques du rez-de-chaussée du hall.
 Tiphaine Modin
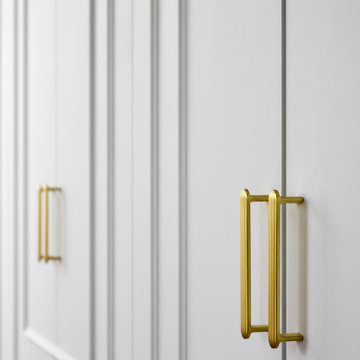
Cette propriété prestigieuse de près de 500 m2, inscrite au patrimoine nantais, domine la plus belle rivière de France.
Ses nouveaux propriétaires souhaitaient un intérieur à leur image, tout en préservant le cachet, l'âme et le caractère de la villa. Nous avons ainsi redonné vie aux parquets et boiseries cachées, valorisé et accentué les moulures, travaillé avec des produits de qualité et des matériaux nobles. Une rénovation haut de gamme, dans une ambiance douce et luxueuse.
 Studio CAMBIA
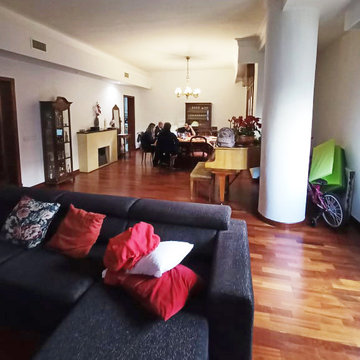
Foto de Antes desde el sofá hacia la mesa del comedor.
Photo of a large traditional open plan living room.
Photo of a large traditional open plan living room.
19