
Search results for "Https:" in Home Design Ideas
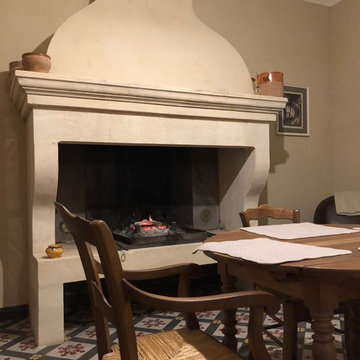
 Fusteria Lladó
Photo of a large traditional kitchen/dining room in Montpellier with beige walls, a standard fireplace and a plastered fireplace surround.


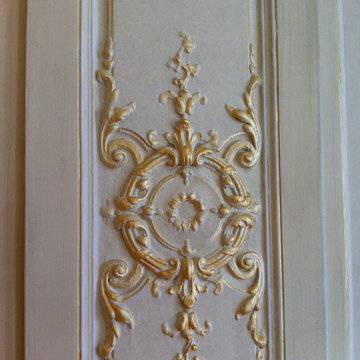
 AR Decor-Paris Peinture de décoration
Dorure sur corniche et pilastre , détail - Différentes finitions de peinture dans un appartement parisien de type Haussmanien.
A.Rabory
Inspiration for a large traditional master home in Paris with beige walls.
Inspiration for a large traditional master home in Paris with beige walls.
 Champness Builders
Jimmy and Josh from Chinese Whispers
This is an example of a large traditional open plan games room in Canberra - Queanbeyan with a reading nook, white walls, medium hardwood flooring, a standard fireplace, a brick fireplace surround, no tv and brown floors.
This is an example of a large traditional open plan games room in Canberra - Queanbeyan with a reading nook, white walls, medium hardwood flooring, a standard fireplace, a brick fireplace surround, no tv and brown floors.
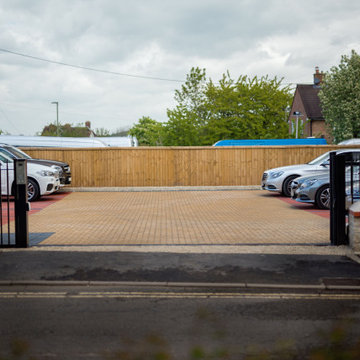
 Prime Renovation & Construction Ltd
Resident parking area upgraded as part of the overall refurbishment.
Improved access and external setting for the block of seven apartments.
Practical external amenities upgraded for modern multi-occupancy living (parking/access).
Secure external approach and circulation areas improved as part of the renovation.

 Drew Forsyth & co
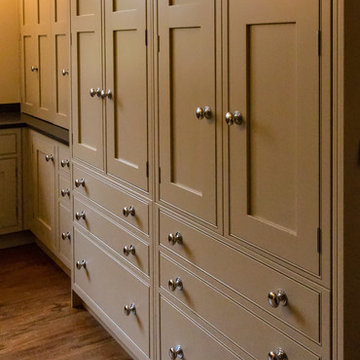
Down the line Drew Forsyth &Co painted kitchen in Farrow and Ball Old White, Integrated Gagganau Fridge Freezer, Pantry Larder cupboard and surface mounted small appliance garage
 SJH Carpets Ltd
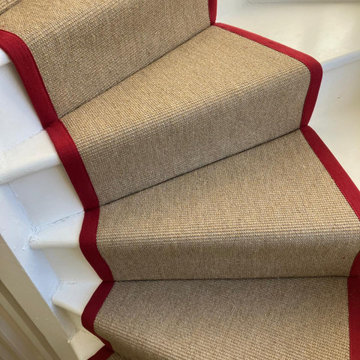
A large house in Wiltshire with 2 staircases has been fitted with a runner templated, cut and bound by SJH Carpets. The Tisbury team fitted this runner using Crucial Trading Sisal Oriental Topaz with cotton binding, Herringbone Paprika, by SJH Whipping Service in Wincanton.
Sisal is a natural fibre product that is suitable for anywhere in the home.
 G&M Craftsman Cabinets

What a beautiful job this ones was to work on. The clients were very specific on what they wanted to achieve in there project as this is where they will stay for a long time. Every stone colour, design feature, handles, appliances and even where the dog will be bathed. Through planning and preparation the end result was to achieve the level of design and finishes that the client, builder and cabinet maker expect. Featured blue island bench, black ensuite cabinet, LED lighting, stone, brushed nickle, feature bathroom fixtures all come together to create a warm, homely, beach living style finishes. When the collaboration between client, builder and cabinet maker comes together perfectly the end result is one we are all very proud of!
 Peter Donegan Garden Design
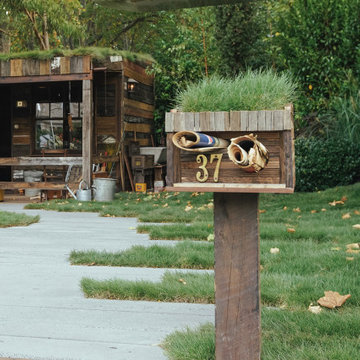
A Moment in Time presented by Daisy’s Garden Supplies has been awarded the People’s Choice Award for the Melbourne International Flower and Garden Show 2024.
Designed by Peter Donegan and built by Semken Landscaping this garden to raise awareness to the 100,000+ people who walk through these gates and we thank every single person who has resonated with this story and taken the time to vote for us.
The gardens intention is to highlight the struggles some may face when returning to civilian life post service in our armed forces. We have been honoured over the past four days to hear the stories of veterans and their families and we thank all of those who have served, past or present. May a safe and secure retirement await you and we hope you find your own moment in time in a place that brings you peace.
For anyone who has visited the garden or followed our progress online, if you or a family member is in need of support help is available from many wonderful organisations such as Defence Force Welfare Association. We encourage you to reach out and discover how they can assist you.
With thanks to the amazing team that brought A Moment in Time to life:
Bamstone
Bio Gro
Established Tree Transplanters
Daisy's Garden Supplies
Gardens at Night
Lilydale Instant Lawn
Prestige Surfaces
Warners Nurseries
Defence Force Welfare Association
Semken Landscaping Pty Ltd
Melbourne International Flower & Garden Show


 Alta Mente

Décoration d'un salon avec buffet en cannage et lampe à poser en porcelaine.
Photo of a large classic living room in Marseille with green walls and ceramic flooring.
Photo of a large classic living room in Marseille with green walls and ceramic flooring.
 + value.

Home staging Salon/Salle à manger
Large classic open plan dining room in Reims with white walls, bamboo flooring, a wood burning stove, brown floors and wainscoting.
Large classic open plan dining room in Reims with white walls, bamboo flooring, a wood burning stove, brown floors and wainscoting.
 Flora Auvray Architecte d'intérieur

Le projet concernait essentiellement la zone chambres d’enfants et salle de bain. Le besoin était d’équilibrer la dimension des chambres d’enfants et de créer deux salles de bain au lieu d'une. Le challenge était également de donner un peu de peps aux pièces de vie sans gréver le budget !

 Werner Frick - Garten- und Landschaftsbau
Photo of a large traditional courtyard full sun garden in Munich with a fire feature and natural stone paving.
 Closa
ClosaAdam Carter
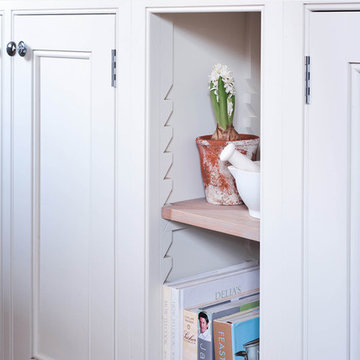
Photo of a large traditional u-shaped home in Oxfordshire with a submerged sink, shaker cabinets, marble worktops, limestone flooring and an island.
Photo of a large traditional u-shaped home in Oxfordshire with a submerged sink, shaker cabinets, marble worktops, limestone flooring and an island.
 Pamela Cases
Dans le secteur du quartier Saint-Philippe nous avons offert un second souffle à cet appartement austère et négligé. Compris dans un immeuble des années 60, le logement conservait pourtant de belles caractéristiques que nous nous sommes efforcés de restaurer afin de lui rendre ses lettres de noblesse. Le salon trouve sa place à proximité de la baie vitrée exposée plein sud. La lumière naturelle pénètre aisément jusqu'à la cuisine grâce à l'abandon d'une séparation entre les deux espaces. Les murs sont peint en gris clair tandis que le choix de matières naturelles et brutes s'est imposé pour les éléments de décoration. Bien que la cuisine conserve sa composition initiale, tous les équipements qui la composent ont été remplacés. Nous avons opté pour des meubles aux façades lisses et grises évoquant le coloris des murs. Le plan de travail en travertin beige se poursuit jusque sur l'îlot ainsi que sa retombée pour une parfaite finition.
Un faux-plafond a été ajouté ayant pour double vocation d'installer des luminaires et de marquer l'espace cuisine en jouant sur le volume de la pièce.

La double porte menant à la chambre a été ôtée afin d'étendre la profondeur du salon et instaurer une continuité entre les deux pièces. Une tête de lit a été composée au moyen de lambris de bois peint dans la même couleur que les murs. Le parquet massif existant a été restauré tandis que les plinthes ont été décorées d'un motif bleu réalisé à la main afin de mettre l'accent sur le geste artisanal.
 es Küchen GmbH
Vorher
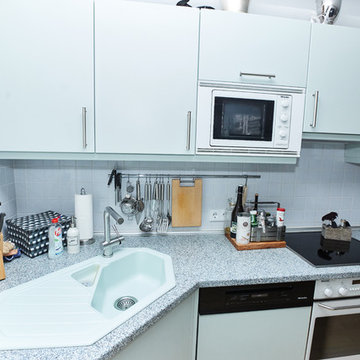
Large classic l-shaped kitchen in Munich with a double-bowl sink, engineered stone countertops, white splashback, glass sheet splashback, a breakfast bar and grey worktops.
Large classic l-shaped kitchen in Munich with a double-bowl sink, engineered stone countertops, white splashback, glass sheet splashback, a breakfast bar and grey worktops.
 Sébastien Guyon - Architecte d'intérieur
Studio Clin d'Oeil - J. SAYN
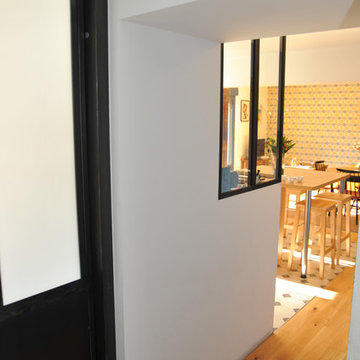
Large traditional home in Grenoble with white walls, laminate floors, no fireplace and brown floors.
Large traditional home in Grenoble with white walls, laminate floors, no fireplace and brown floors.
 Reality Architects . Marc Ballard
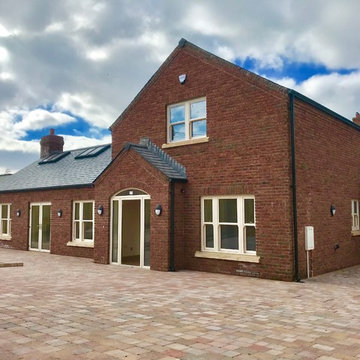
exterior view
Large and red traditional two floor brick detached house with a pitched roof and a tiled roof.
Large and red traditional two floor brick detached house with a pitched roof and a tiled roof.
21