
Search results for "Https:" in Home Design Ideas

 DJE Building Design
This is an example of a large nautical open plan living room in Melbourne with white walls, medium hardwood flooring, a standard fireplace, a wall mounted tv and feature lighting.

 Crosson Architects
Jackie Meiring
Inspiration for a small nautical two floor house exterior in Auckland with wood cladding and a flat roof.
Inspiration for a small nautical two floor house exterior in Auckland with wood cladding and a flat roof.

 Ecoliv Sustainable Buildings
Warren Reed Photography
Photo of a large beach style two floor house exterior in Melbourne with wood cladding.
Photo of a large beach style two floor house exterior in Melbourne with wood cladding.

 Donna Guyler Design
Interior Design by Donna Guyler Design
Design ideas for a small coastal boot room in Gold Coast - Tweed with dark hardwood flooring and white walls.
Design ideas for a small coastal boot room in Gold Coast - Tweed with dark hardwood flooring and white walls.
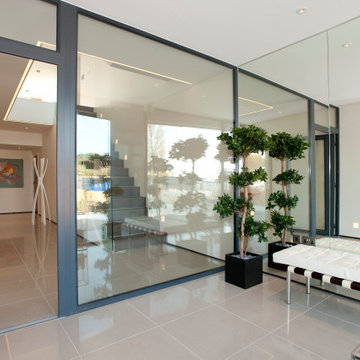
 Western Design Architects Ltd
With a prime waterside location on Salterns Way, Lilliput, Poole this striking modern house has a very clear geometric concept.
Replacing an existing traditional house, this five bed contemporary home overlooks Blue Lagoon in Poole Harbour. This property affords spectacular west facing sunset views and the striking form of the building enhances the shoreline.


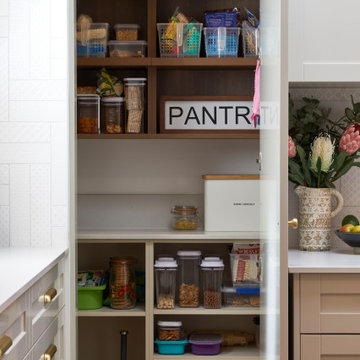
 G&M Craftsman Cabinets
Returning clients are our favourite clients. The journey we have been on with these clients is we started on a smaller project, and over time they have ended up moving into their dream home on their dream property, and of course, they need their dream kitchen! Drawing inspiration from Hampton and Country styles, we worked with the client to combine these elements into this beautiful and inviting space where the family can make memories for years to come. Some of the big features like the piece of Santorini Quartzite Natural Stone in Honed Finish on the island bench and Nostalgie Series Appliances by ILVE make this kitchen personal and individual to the owners taste. There is something so humbling about a client coming back time and time again entrusting us with their next project, and this one was a great honour to be a part of.

 Brownhill Homes
Sleek clean white bathroom, walk in shower. A large shaker style vanity with double pedestal sink, chrome tapware and a large mirror. Extra storage is always a must in a bathroom together with beautiful lighting.
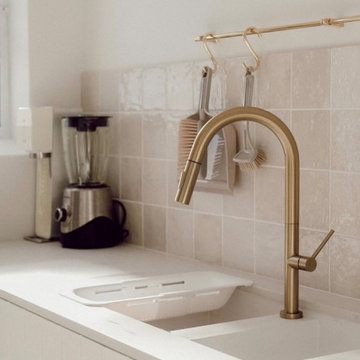
 Benita Interior Design
This beautifully designed utility space seamlessly blends function and aesthetics. The neutral colour palette, as featured in the kitchen the soft beige square tiles and crisp white cabinetry of the kitchen cupboards continues into the utility creating a connection between the two areas, that is a bright and inviting atmosphere. The brushed brass tapware and hardware introduce a warm contrast, adding a touch of understated luxury.
Practicality was key in this design—the integrated sink with a drying rack ensures efficiency, while the wall-mounted rail system keeps essential cleaning tools within easy reach. The textured tiles also add depth to the space, complementing the smooth, minimalist cabinetry.
The new window and glass door allow for soft natural light to come through that enhances the room’s serene ambiance, making everyday chores feel effortless in this stylish yet highly functional family utility area.

 User
Timber Staircase with Timber Risers
This is an example of a small nautical wood u-shaped wood railing staircase with wood risers.
This is an example of a small nautical wood u-shaped wood railing staircase with wood risers.


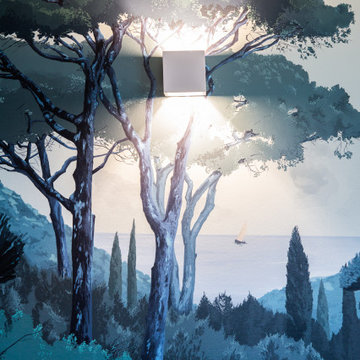
 Agence CJ
Voici les magnifiques détails de ce superbe panoramique que nous avons installé en face des fenêtres dans le séjour.
L'applique carré en porcelaine apporte du caractère à ce décor qui nous emmène en voyage.

 Ma Maison ACV
Zoom sur la terrasse en bois
Photo of a large coastal back terrace in Nantes with a pergola.
Photo of a large coastal back terrace in Nantes with a pergola.
 LF Construction Services
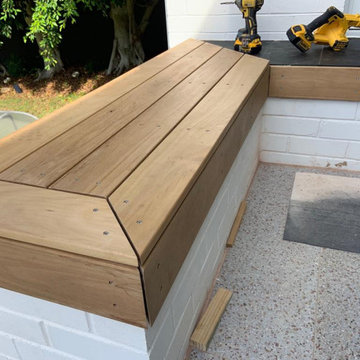
Custom outdoor bench installed at a home in Crows Nest, NSW.
Photo of a small and white nautical detached house in Sydney.
Photo of a small and white nautical detached house in Sydney.

 Brindley Architects
The interior of the home was intended as a "cave" providing shelter from the elements but allowing as much outlook as possible from all rooms. The double height windows are broken down with mid level sunshading and fabric pleated blinds to control privacy and sunlight penetration.
The bifold doors at the end of the space open out into the treetops to provide alfresco eating under a shade cloth roof.

 Lidia Zitara
This is an example of a small beach style front driveway partial sun home for spring with a potted garden.
This is an example of a small beach style front driveway partial sun home for spring with a potted garden.
 Daisy Whittaker Designs
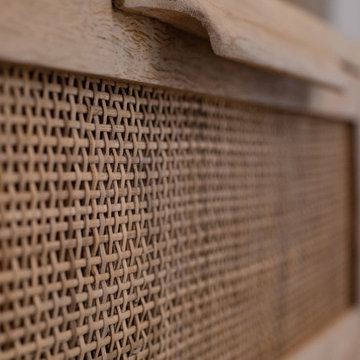
My client asked for a warm, inviting 'beachy' scheme without feeling cliche. A layering of textures like rattan, driftwood, linen and soft metals create a cohesive, smart scheme with nods to the location. Neutral tones with accents of navy were carried throughout the property with a strong focus on mixed textures. Mixed layers of lighting were included to keep the spaces feeling soft and relaxing.
 MAISONS BOUVIER
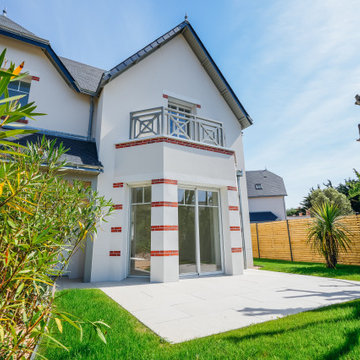
Une maison régionale d'exception en Loire-Atlantique
Située au cœur du quartier recherché de Penchâteau, à 50 mètres de la plage, cette villa neuve de prestige illustre parfaitement le savoir-faire Maisons Bouvier : une architecture soignée, inspirée des maisons de caractère de la côte atlantique, mêlant authenticité, modernité et confort.
Construite sur une parcelle de 560 m² au Pouliguen, cette réalisation sur-mesure offre des prestations haut de gamme dans un cadre de vie exceptionnel.
Une architecture qui conjugue élégance et durabilité
- Pensée dans le respect du style régional, cette maison allie :
- Des matériaux nobles sélectionnés pour leur durabilité et leur esthétique
- Une signature architecturale soignée, qui associe tradition et lignes contemporaines
- Une construction réalisée dans le respect des normes les plus exigeantes, avec un DPE A (performance énergétique optimale)
- Un rez-de-chaussée spacieux et baigné de lumière
- Entrée accueillante
- Pièce de vie de 80 m² avec salon, salle à manger et cuisine haut de gamme équipée (électroménager Bosch)
- Suite parentale avec dressing
- Buanderie fonctionnelle
- Un étage pensé pour le confort familial
- 4 chambres spacieuses : chaque chambre dispose de sa salle d’eau ou salle de bains privative
- Placards intégrés pour un rangement optimisé
- Un extérieur paysagé et fonctionnel
- Grand garage fermé
- Stationnement pour 3 véhicules
- Jardin aménagé avec soin, pour profiter pleinement du cadre balnéaire
- Une situation idéale au Pouliguen (44)
- Cette maison incarne parfaitement l’esprit des maisons régionales de Loire-Atlantique, avec :
- Un emplacement rare dans un quartier prisé et calme de Penchâteau
- La plage accessible à pied en moins d’une minute
- Toutes les commodités du centre-ville du Pouliguen à proximité
Une maison régionale signée Maisons Bouvier
Chez Maisons Bouvier, chaque réalisation est le fruit d’un travail artisanal, local et sur mesure. Cette villa de prestige témoigne de notre capacité à répondre aux attentes les plus exigeantes tout en mettant en valeur le patrimoine architectural régional.
Découvrez plus de projets comme celui-ci dans notre rubrique Maisons Régionales.
Vous souhaitez construire votre maison à Le Pouliguen, La Baule, Guérande ou ailleurs en Loire-Atlantique ?
Contactez-nous pour donner vie à votre projet !

 EcoView Design
The exterior verandah of a Burrill Lake Beach styled house.
Point of Focus Photography
This is an example of a large and blue nautical back and bungalow concrete house exterior in Sydney with a potted garden, decking, a roof extension and a flat roof.
This is an example of a large and blue nautical back and bungalow concrete house exterior in Sydney with a potted garden, decking, a roof extension and a flat roof.
 GHLD
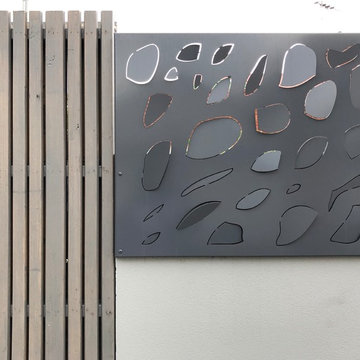
external screening on the adjacent laneway adds extra interest to the space as well
Small nautical home in Melbourne.
Small nautical home in Melbourne.
1