
Search results for "Https:" in Home Design Ideas

 Ohlde Interior Design
das neue Gäste WC ist teils mit Eichenholzdielen verkleidet, die angrenzen Wände und die Decke, einschl. der Tür wurden dunkelgrau lackiert
Photo of a small rustic cloakroom in Hanover with a wall mounted toilet, black walls, terracotta flooring, a vessel sink, wooden worktops, medium wood cabinets, red floors and brown worktops.
Photo of a small rustic cloakroom in Hanover with a wall mounted toilet, black walls, terracotta flooring, a vessel sink, wooden worktops, medium wood cabinets, red floors and brown worktops.

 Cream & Black Interior Design
Photo of a small rustic single-wall kitchen with a submerged sink, shaker cabinets, grey cabinets, white splashback, metro tiled splashback, white appliances, medium hardwood flooring and no island.

 Garde Hvalsoe
Large rustic galley kitchen/diner in Copenhagen with flat-panel cabinets, medium wood cabinets, multiple islands, a built-in sink, wood worktops and painted wood flooring.

 Echo
Solar panels integrated into the Bothy's pyramid roofs
Small rustic bungalow tiny house with wood cladding.
Small rustic bungalow tiny house with wood cladding.


 L'Espai Interiorismo y Mobiliario
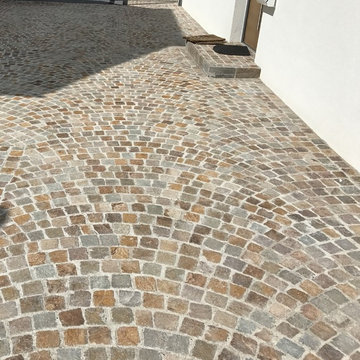
Small and brown rustic detached house with three floors, stone cladding and a tiled roof.
 José Martins
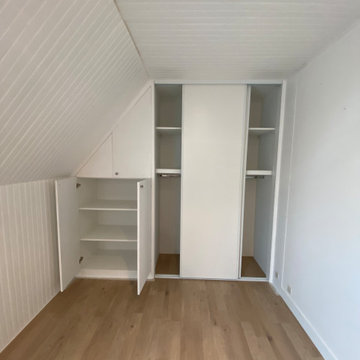
Aménagement placard et dressing sous rampant .
This is an example of a large rustic home in Paris.
This is an example of a large rustic home in Paris.
 SI FRA
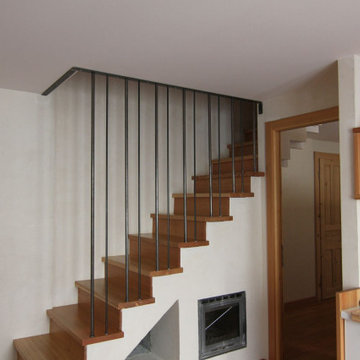
Cucine minimali e rivestimento scale per questi aparthotel in residence collegato ad un grande albergo in centro Courmayeur ,la cucina ha tutto il necessario in piccoli spazi ed il retro di una di esse diventa addirittura una protezione per una scala

 Amelia Bouquet Garden Design
A lovely small garden in Streatham, designed with a rustic charm, large seating area and naturalistic planting style.
Inspiration for a small rustic back partial sun garden in London with a flowerbed and natural stone paving.
Inspiration for a small rustic back partial sun garden in London with a flowerbed and natural stone paving.

 Ecoandeco, Casas de Madera
Ecoandeco
Photo of a small and brown rustic two floor house exterior in Valencia with wood cladding and a pitched roof.
Photo of a small and brown rustic two floor house exterior in Valencia with wood cladding and a pitched roof.

 Clarissa Judd Gardens
A grapevine and wisteria make happy companions along the south east and south west facades of the house. Both require the same conditions and the same hard pruning!

 OutSide Tech Light
Iluminación decorativa con bolas de mimbre naturales hechas amano con puntos de luz led
Large rustic garden in Barcelona.
Large rustic garden in Barcelona.

 ARCREABOIS
Design ideas for a large and beige rustic two floor detached house in Nancy with wood cladding, a mansard roof and a tiled roof.


 Supercake Srl
Il manufatto recuperato, caratteristico fienile del 1800 situato su un altipiano circondato da boschi di abete, è raggiungibile tramite una strada tagliaboschi che collega il sito al paese di Tiarno di Sopra.
La conversione in abitazione è avvenuta tramite operazioni di isolamento a terra, rinforzo strutturale e coibentazione dell’intero involucro, oltre che alla posa di una nuova copertura isolata.
Il progetto si sviluppa su 3 livelli e cerca di preservare, dove possibile, le caratteristiche originali attraverso l’impiego di materiali, tecniche costruttive e finiture locali. Importanza è stata data al rapporto tra gli ambienti interni ed esterni, tramite lo studio di aperture e punti di vista privilegiati sul paesaggio circostante. L’intervento è il risultato di un’analisi integrata e sintesi di aspetti di tipo tecnico e architettonico, che si connotano anche attraverso lo studio degli interni, dell’arredo a misura e dell’interazione tra i materiali.

 Brandrick Architects
This is an example of a large rustic master bedroom in Melbourne with white walls and concrete flooring.
 Eon Interiorismo
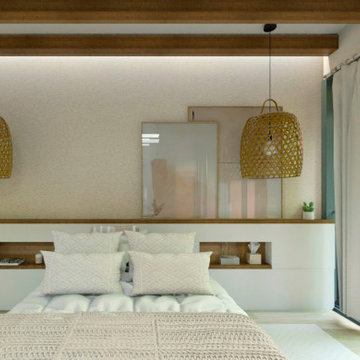
Diseño de dormitorio para reforma de casa de campo.
Small rustic master bedroom in Alicante-Costa Blanca with beige walls, light hardwood flooring, a brick fireplace surround, exposed beams and all types of wall treatment.
Small rustic master bedroom in Alicante-Costa Blanca with beige walls, light hardwood flooring, a brick fireplace surround, exposed beams and all types of wall treatment.

 Architetto
Inspiration for a small rustic guest bedroom with white walls, ceramic flooring and pink floors.
 Seasonal Soul Home
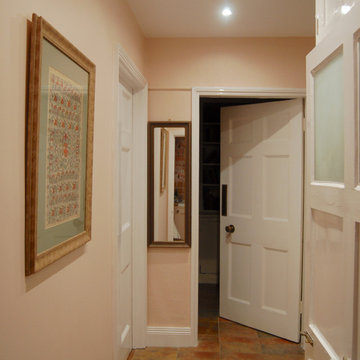
Cloakroom Interior Design with a Manor House in Warwickshire.
The Cloakroom is positioned under the Manor stairs and slightly tucked away. We proposed to add some soft colour within its entrance, and we chose a slightly lighter tone to compliment the lighting and character of the space.
1