
Search results for "Https:" in Home Design Ideas
 NOXU Home
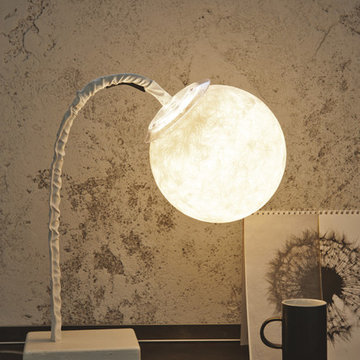
The Micro T Luna is a handcrafted table lamp, evoking the light of the moon through its globular shade, resting on a conveniently flexible stem.
Inspired by the mysteries of the moon, the Micro T Luna from In-es.artdesign brings you your own personal celestial light-source. The globe shade is constructed from Nebulite, a special combination of resin and fiberglass, which emulates the gently varying surface of the moon.
Hand-crafted in Rome, Italy, the Micro T Luna is an enchanting addition to any table or surface space, captivating all who see it while providing a warm and welcoming ambience.
Product Features:
Constructed from cast-iron, steel, nylon and Nebulite.
50cm flexible stem
200cm cord with switch
Bulb (not included) E14 (max 8w CFL) sugg. LED 5w
Dimensions: Ø18cm, flexible stem: 50 cm, Base: 16x12x5 cm
Flexible stem length: 50 cm
Globe diameter: 18 cm
Base: Length 16 cm, Width 12 cm, Height 5 cm
Also available as a floor lamp.
 Amelia Wilson

A neutral colour scheme was perfect for this tiny guest bedroom under the eaves. There isn't room for furniture so we fitted a shelf along the wall with hooks for guests to hang their clothes. The ledge was perfect for a few pictures and accessories. The raspberry check fabric on the slipper chair provides that small pop of colour.
 Arcadia Jardines y paisajes
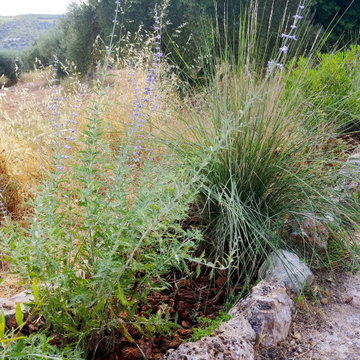
La vegetación del parterre dos años después.
This is an example of a small rustic xeriscape full sun garden for summer.
This is an example of a small rustic xeriscape full sun garden for summer.
 Ulisse Albiati

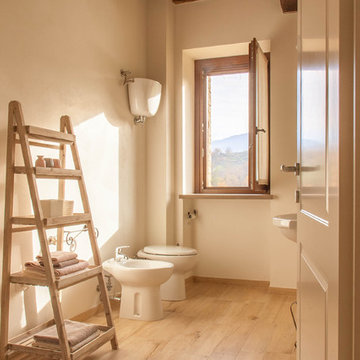
Committenti: Francesca & Davide. Ripresa fotografica: impiego obiettivo 50mm su pieno formato; macchina su treppiedi con allineamento ortogonale dell'inquadratura; impiego luce naturale esistente con l'ausilio di luci flash e luci continue 5500°K. Post-produzione: aggiustamenti base immagine; fusione manuale di livelli con differente esposizione per produrre un'immagine ad alto intervallo dinamico ma realistica; rimozione elementi di disturbo. Obiettivo commerciale: realizzazione fotografie di complemento ad annunci su siti web di affitti come Airbnb, Booking, eccetera; pubblicità su social network.
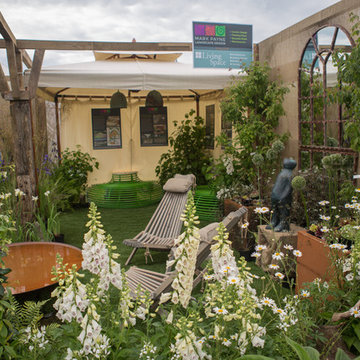
 Mark Payne Landscape Design
Mark Payne Landscape Design
Photographer - Lucy Davis
Inspiration for a small rustic formal partial sun garden for summer in Sussex.
Inspiration for a small rustic formal partial sun garden for summer in Sussex.

 Arch. Domenico De Simone
una casa in montagna da utilizzare come chalet per una coppia con due figli piccoli; il progetto di arredo prevede in particolar modo lo sviluppo delle camere secondo lo stile rustico, cercando di sfruttare al massimo gli spazi, in maniera da ricavare diversi posti letto in più per gli ospiti senza pregiudicarne l'estetica e la funzionalità
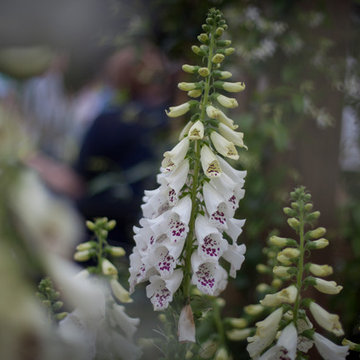 Mark Payne Landscape Design
Mark Payne Landscape Design
Photographer - Lucy Davis
This is an example of a small rustic formal partial sun garden for summer in Sussex.
This is an example of a small rustic formal partial sun garden for summer in Sussex.
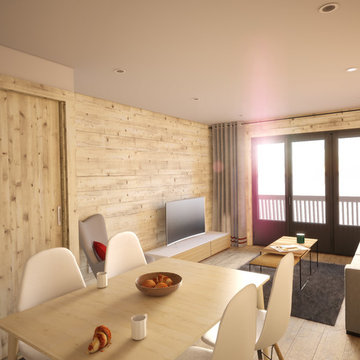
![HomeMade Architecture[s]](https://st.hzcdn.com/fimgs/f6230962038c7429_4084-w32-h32-b0-p0--.jpg) HomeMade Architecture[s]
HomeMade Architecture[s]Vue depuis la Cuisine
- Rénovation d'un appartement à La Norma (Savoie).
Par Christophe LAPERGUE - Architecte & son agence HomeMade Architecture[s]®
Môrice / HomeMade Architecture[s]® / Christophe LAPERGUE © 2018


 José Martins
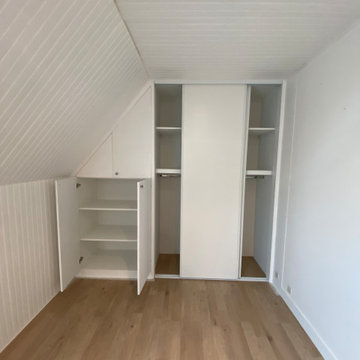
Aménagement placard et dressing sous rampant .
This is an example of a large rustic home in Paris.
This is an example of a large rustic home in Paris.
 Biderbost Photo
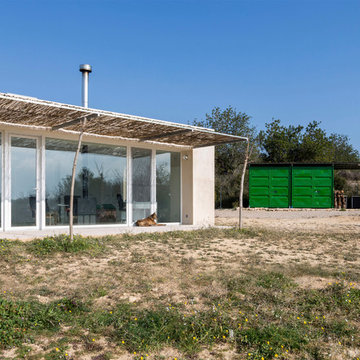
Arquitecto: Manuel Cerdá Pérez ( Multi Cultural Proyect Arquitectura )
http://www.mcparquitectura.com/
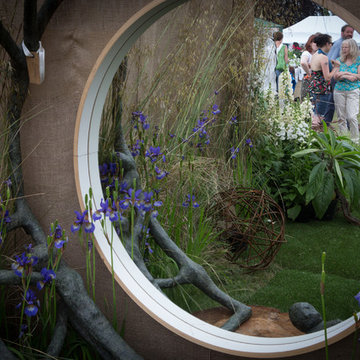 Mark Payne Landscape Design
Mark Payne Landscape Design
Photographer - Lucy Davis
Small rustic formal partial sun garden for summer in Sussex.
Small rustic formal partial sun garden for summer in Sussex.

 Studio Nucli (Anteriormente C-Interiorismo)
Puesta a punto de un piso en el centro de Barcelona. Los cambios se basaron en pintura, cambio de pavimentos, cambios de luminarias y enchufes, y decoración. El cambio de look de cocina se consiguió con la pintura del techo, pintar la cenefa por encima del azulejo, pintar los tubos que quedaban a la vista, cambiar la iluminación y utilizar cortinas de lino para tapar las zonas abiertas
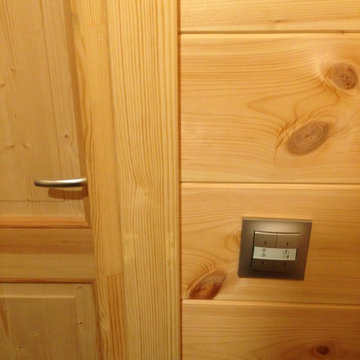
 Alter&Coop
Installation KNX - Chalet domotique.
Boutons magiques "Bonjour" et "Au revoir"
Crédits photo : Alter&Coop - Vincent Ferreux
 Ulisse Albiati
Committenti: Francesca & Davide. Ripresa fotografica: impiego obiettivo 24mm su pieno formato; macchina su treppiedi con allineamento ortogonale dell'inquadratura; impiego luce naturale esistente con l'ausilio di luci flash e luci continue 5500°K. Post-produzione: aggiustamenti base immagine; fusione manuale di livelli con differente esposizione per produrre un'immagine ad alto intervallo dinamico ma realistica; rimozione elementi di disturbo. Obiettivo commerciale: realizzazione fotografie di complemento ad annunci su siti web di affitti come Airbnb, Booking, eccetera; pubblicità su social network.


 Architetto

Photo of a small rustic l-shaped kitchen with a built-in sink, flat-panel cabinets, dark wood cabinets, marble worktops, beige splashback, marble splashback, white appliances, limestone flooring, beige floors and beige worktops.
 Casa Poppy

L'ingresso al piano terra era piuttosto buio. L'intervento ha riguardato il restauro e la dipintura delle porte, un nuovo sistema di illuminazione e la dipintura della parete con un lavabile per appoggiare in tutta serenità le biciclette.
1