
Search results for "Https:" in Home Design Ideas
 Radiant Lighting

Inspiration for a large modern ensuite bathroom in Perth with grey cabinets, a freestanding bath, grey tiles, stone slabs, grey walls, concrete flooring, concrete worktops, grey floors, an open shower, grey worktops, double sinks, a built-in shower, an integrated sink and a floating vanity unit.
 User

UserHängende TV Box Lowboard mit Wandpaneel und Bücherregal. Schmales Butterfly Regal und geschlossenen Hängeschränke.
Large modern formal open plan living room with brown walls, dark hardwood flooring, no fireplace, a metal fireplace surround, a concealed tv and brown floors.
Large modern formal open plan living room with brown walls, dark hardwood flooring, no fireplace, a metal fireplace surround, a concealed tv and brown floors.
 Radiant Lighting

Design ideas for a large modern open plan living room in Perth with grey walls, concrete flooring, a concrete fireplace surround, a wall mounted tv, grey floors and a ribbon fireplace.
 Aston Matthews

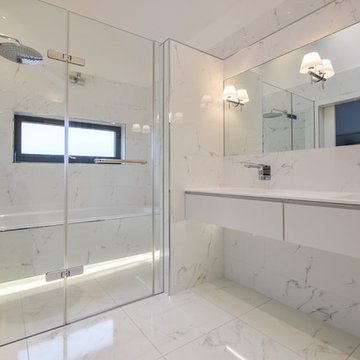
Small bathroom with fittings supplied by Aston Matthews including wall hung WC, steel bath, glass shower screen, Astonian Nero taps, shower fittings and counter top basin
 Let's Revamp - Property Styling and Decorating

When styling a living area the aim is to create a pleasing and inviting living space with personality and comfort, pleasing to the eye of the home buyer.
Use a rug to define the living area, especially in an open-plan setting. Use "raised" furniture; i.e. furniture on legs. This allows natural light to flow freely and visually creates a feeling of spaciousness.
Preferably use low back, low armrest sofas in neutral colours. Embellish with coffee table, side tables, lamps, decorative cushions, accessories and throws. Use a variety of textures and choose one "pop" colour which in this case was black.
* Master the art of living area styling when selling (or decorating) your home with our Home Improvement Training online courses > https://homeimprovementtraining.com
** Dining room styling furniture and accessories are available for rent from our Sydney Furniture Hire warehouse > https://sydneyfurniturehire.com/
artwork, 2 seater beige sofa, armchair, coffee table, side table, decorative cushions, rug, artificial plant, accessories, coffee table books.
 Aston Matthews
Small bathroom with fittings supplied by Aston Matthews including wall hung WC, steel bath, glass shower screen, Astonian Nero taps, shower fittings and counter top basin
 User

UserNovamobili Reverse Lowboard und Reverse Wandregal
Inspiration for a large modern formal open plan living room with grey walls, light hardwood flooring, no fireplace, a metal fireplace surround, a concealed tv, brown floors and feature lighting.
Inspiration for a large modern formal open plan living room with grey walls, light hardwood flooring, no fireplace, a metal fireplace surround, a concealed tv, brown floors and feature lighting.
 Holbrook Construction

Holbrook construction installed a new ground floor block and beam with 150mm fibre reinforced slab with UFH installed within. The ground floor tiles are 800x200 Delconca HFO 5 Fast system. Stainglass windows were then repaired by a specialist stain glass company Ark Stained glass. Holbrook Construction stripped the plaster from the south wall and Sans blasted to leave the exposed brick. Pew was sanded and re-stained in dark oak. 1st floor was installed be Holbrook construction in a traditional RSJ and timber joist method with a suspended ceiling so that all ceilings were the same height. Flush Astro downlights were installed and a modern take on snooker lights by Dar lighting. The Property also benefits from a smart lighting and full home control system by The manufactures Philips Dynalite and RTI. The AV and lighting system was installed by our sister comapny Holbrook engineering. Designed Casi Design
 BathroomsbyDesign
Design ideas for a large modern family bathroom in Berkshire with a freestanding bath and a vessel sink.
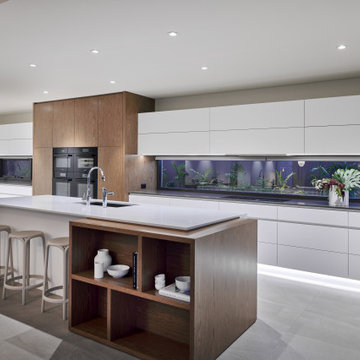 Radiant Lighting
Inspiration for a large modern single-wall kitchen/diner in Perth with a built-in sink, stainless steel appliances, an island and white worktops.
 Radiant Lighting
This is an example of a large modern back patio in Perth with concrete slabs and a roof extension.
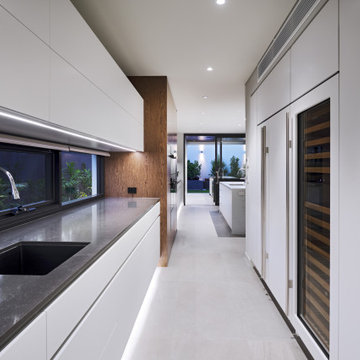
 Radiant Lighting
Large modern l-shaped open plan kitchen in Perth with concrete worktops, grey splashback, stone slab splashback, concrete flooring, an island, grey floors, grey worktops, a submerged sink, flat-panel cabinets, grey cabinets and integrated appliances.
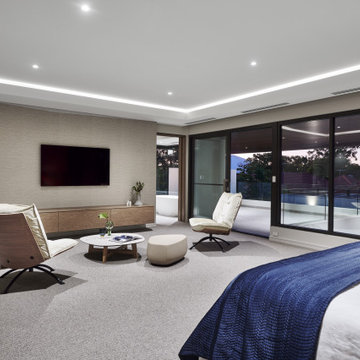 Radiant Lighting
Photo of a large modern master bedroom in Perth with beige walls, carpet, no fireplace and grey floors.
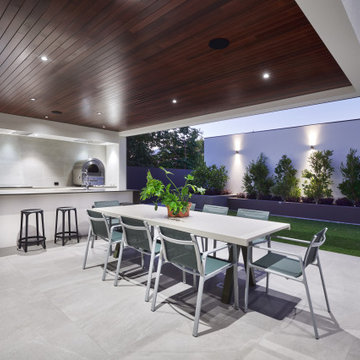 Radiant Lighting
Large modern back patio in Perth with an outdoor kitchen, decking and a roof extension.
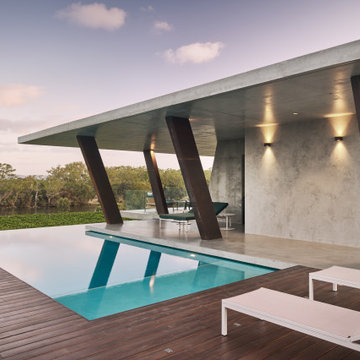
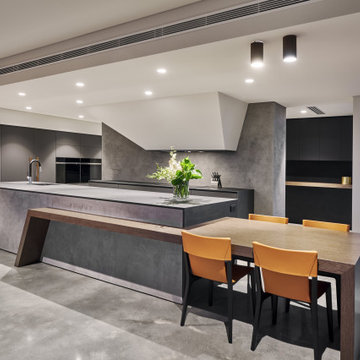 Radiant Lighting
Large modern single-wall open plan kitchen in Perth with a built-in sink, black cabinets, concrete worktops, grey splashback, stone slab splashback, stainless steel appliances, concrete flooring, an island, grey floors and grey worktops.
 User
UserZesta Kitchens

This is an example of a large modern l-shaped open plan kitchen in Melbourne with a submerged sink, recessed-panel cabinets, white cabinets, composite countertops, beige splashback, metro tiled splashback, white appliances, light hardwood flooring, an island and beige floors.
This is an example of a large modern l-shaped open plan kitchen in Melbourne with a submerged sink, recessed-panel cabinets, white cabinets, composite countertops, beige splashback, metro tiled splashback, white appliances, light hardwood flooring, an island and beige floors.
 Distinction Group
First Living Room
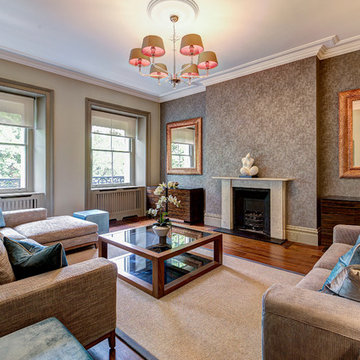
This is an example of a large modern living room in London with beige walls, dark hardwood flooring, a standard fireplace and a plastered fireplace surround.
This is an example of a large modern living room in London with beige walls, dark hardwood flooring, a standard fireplace and a plastered fireplace surround.
 L’Antic Colonial - PORCELANOSA Grupo
Fotografía: Filippo Vinardi
Diseñadora: Patrizia Burato
https://www.houzz.it/pro/patrizia-burato/patrizia-burato
1