
Search results for "Https:" in Home Design Ideas
 Bérénice FALLOT
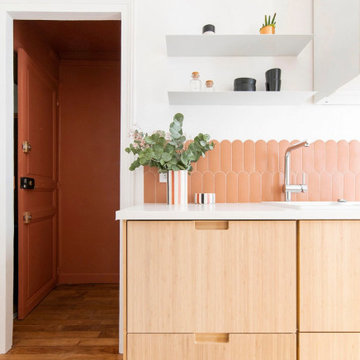
Vue de l'entrée de la cuisine de ce studio de 22m2
Photo of a small modern home in Paris.
Photo of a small modern home in Paris.

 Amsterdam Living and KSAR Living
Waterfront house Archipelago
This is an example of a large modern formal open plan living room in Barcelona with grey walls, concrete flooring, no fireplace and no tv.
This is an example of a large modern formal open plan living room in Barcelona with grey walls, concrete flooring, no fireplace and no tv.
 Genius Homes
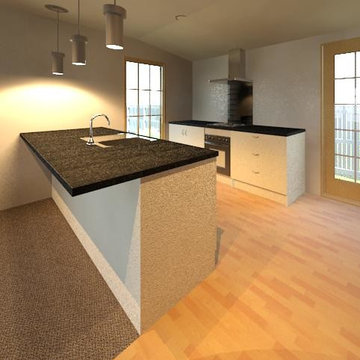
Rendering of a small kitchen for in the Genius Homes 2 bedroom Cottage.
Photo of a small modern galley open plan kitchen in Christchurch with a built-in sink, flat-panel cabinets, white cabinets, laminate countertops, black splashback, glass sheet splashback, stainless steel appliances, vinyl flooring and a breakfast bar.
Photo of a small modern galley open plan kitchen in Christchurch with a built-in sink, flat-panel cabinets, white cabinets, laminate countertops, black splashback, glass sheet splashback, stainless steel appliances, vinyl flooring and a breakfast bar.
 Fixura Interiors London
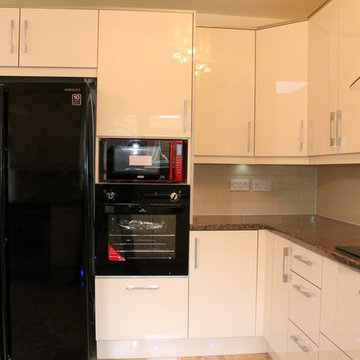
This beautiful new extension with Skylight roof in Burnham is all open plan kitchen should be. Here the whole family can spend time together either relaxing, dining or cooking. Fly Moon corner pull out shelving unit for easy access to corner cabinet.

 CLPM Limited

The mood lighting at the cornices of this living room can be changed to many different colours.
CLPM project manager tip - if you're interested in light effects or have difficult area or features to illuminate then it's worth talking to a lighting designer.
 Gianluca Castorino Architetto
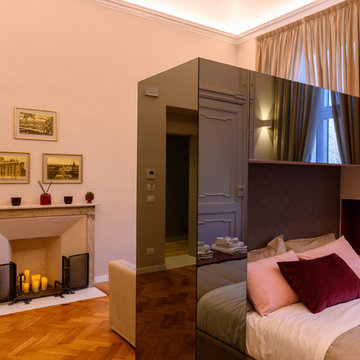
La committenza desiderava valorizzare la storicità degli spazi, innestandola però su un impianto più contemporaneo. L’abbinamento di elementi dal sapore tradizionale con arredi e oggetti di design contemporanei, dona agli ambienti un’atmosfera di carattere ed unicità, caratterizzato dall’uso di colori neutri quali il bianco, il grigio ed il tortora. A rendere omogeneo il progetto concorre l’illuminazione, studiata in modo tale da avere spazi luminosi e confortevoli, tramite l’utilizzo sia di faretti ad incasso che di lampade di design.
Fotografo: Margherita Borsano
 The Kitchen Design Centre

Designer: Daniel Stelzer; Photographer: Yvonne Menegol
Large modern l-shaped kitchen/diner in Melbourne with a double-bowl sink, flat-panel cabinets, black cabinets, granite worktops, black splashback, mirror splashback, stainless steel appliances, medium hardwood flooring, an island, brown floors and black worktops.
Large modern l-shaped kitchen/diner in Melbourne with a double-bowl sink, flat-panel cabinets, black cabinets, granite worktops, black splashback, mirror splashback, stainless steel appliances, medium hardwood flooring, an island, brown floors and black worktops.
 Crystal Woods

Redesign of courtyard with space saving seating made from Macrocarpa which has a very high natural oil content. Finely sanded and received 10 coats of oil and 2 coats of yacht varnish.
cleaned and exposed stone wall and brick work and sealed to give a enhanced look.
Cedar cladding to cover concrete block wall which was painted white, cedar finely sanded and finished in oil.
Also with a floating bench and painted walls to help freshen the ambience.

 Kitchen Shop QLD
Tops: Corian 40mm pencil round 'Mandarin'
Doors: Polytec Black Wenge Ravine Melamine
Sink: Corian moulded Glacier White
Tap: Kitchen shop High Gooseneck
Splashback: white subway tiles
Kick facings: Brushed Aluminium
Handles: Stefano Orlati
Photography by: SC Property Photos
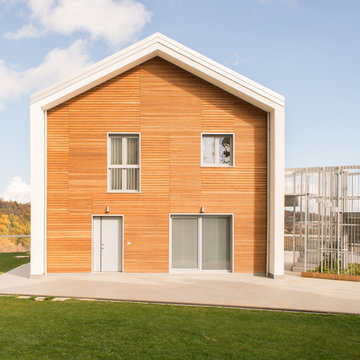
 laq_architettura
La facciata superiore impostata sulla grande terrazza panoramica - foto Antonio di Cecco
Photo of a large modern house exterior.
Photo of a large modern house exterior.

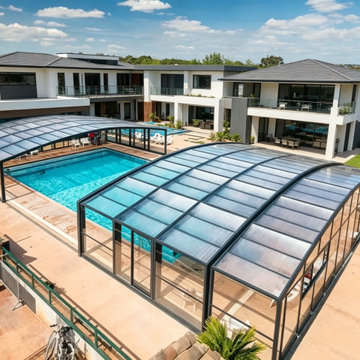
 Furite Outdoor Living
Retractable pool enclosure system for Melbourne backyards, helping protect the swimming pool while creating a flexible covered pool area for all-season use.

 bymariellamarquez - Diseño de interiores
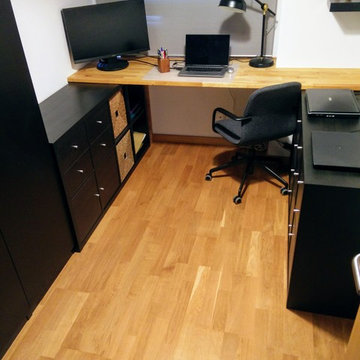
Despacho para ingeniero, con mobiliario de almacenaje en negro y mesa de trabajo madera natural a medida. lamparas de techo y sobre mesa negras. Silla regulable con ruedas en gris medio y decoración personalizada alegórica a la construcción,
 Daphné Décor&Design Durable

2 pans de mur sont recouverts de carrelages graphiques, bleus, verts et blancs, tandis que les 2 autres pans de mur sont de couleur verte unie afin de na pas surcharger cette salle de bain très étroite. Au sol du carrelage bleu rappelant le bleu des carrelages graphiques.
 Crystal Woods

Redesign of courtyard with space saving seating made from Macrocarpa which has a very high natural oil content. Finely sanded and received 10 coats of oil and 2 coats of yacht varnish.
cleaned and exposed stone wall and brick work and sealed to give a enhanced look.
 Gianluca Castorino Architetto
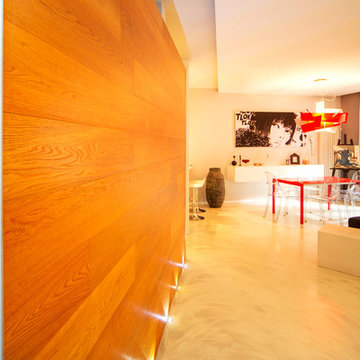
L’assetto planimetrico di questo immobile degli anni Cinquanta viene completamente rivisto. La gestione degli spazi, così come la scelta dei materiali e delle soluzioni d’arredo, interpretano il desiderio di un ambiente moderno, luminoso e ampio, oltre a precise richieste distributive improntate alla funzionalità.
Il tratto caratterizzante della riprogettazione è l’accostamento di elementi in armonico contrasto. I tappeti persiani si specchiano nelle lampade di design, il freddo del pavimento in resina bianco-argentea si stempera con i rivestimenti in pelle e in legno. La parete in legno, in particolare, si pone come elemento di continuità oltre che di separazione. Mantiene l’intimità della zona notte e al tempo stesso introduce dall’ingresso alla zona living, grazie all’effetto prospettico restituito dal suo posizionamento.
 MyCreationDesign
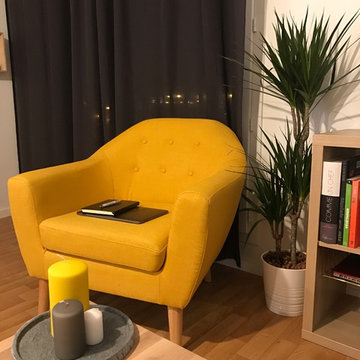
salon avec fauteuil moutarde
Photo of a small modern living room in Paris with white walls and brown floors.
Photo of a small modern living room in Paris with white walls and brown floors.
 Nonjetable architecture d'intérieur
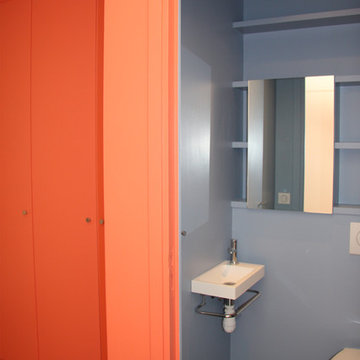
Toilettes avec étagères et porte miroir sur mesure.
Small modern ensuite bathroom in Paris with open cabinets, blue cabinets, a wall mounted toilet, blue walls and porcelain flooring.
Small modern ensuite bathroom in Paris with open cabinets, blue cabinets, a wall mounted toilet, blue walls and porcelain flooring.
1