
Search results for "Https:" in Home Design Ideas

 Katia Rocchia, Home Designer
opus rouge
Photo of a large contemporary open plan games room in Paris with orange walls, medium hardwood flooring, a standard fireplace and a wall mounted tv.
Photo of a large contemporary open plan games room in Paris with orange walls, medium hardwood flooring, a standard fireplace and a wall mounted tv.

 Libby Winberg Interiors
Photo credit Thomas Dalhoff
Small contemporary u-shaped kitchen/diner in Sydney with flat-panel cabinets, white cabinets, quartz worktops, white splashback, metro tiled splashback, stainless steel appliances, a breakfast bar and medium hardwood flooring.
Small contemporary u-shaped kitchen/diner in Sydney with flat-panel cabinets, white cabinets, quartz worktops, white splashback, metro tiled splashback, stainless steel appliances, a breakfast bar and medium hardwood flooring.
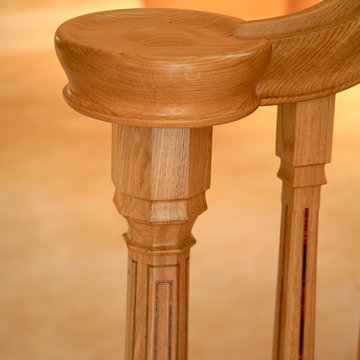
 Silvanus Interiors
Close up on the bun volute, newel post and spindles.
Inspiration for a large contemporary wood curved staircase with wood risers.
Inspiration for a large contemporary wood curved staircase with wood risers.
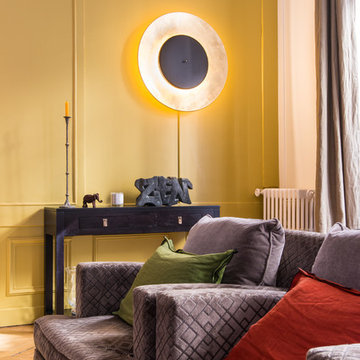
 Victoire de Boissieu

This is an example of a large contemporary enclosed games room in Paris with light hardwood flooring, no tv, brown floors, yellow walls and no fireplace.

 Ian Dunn Woodwork & Design
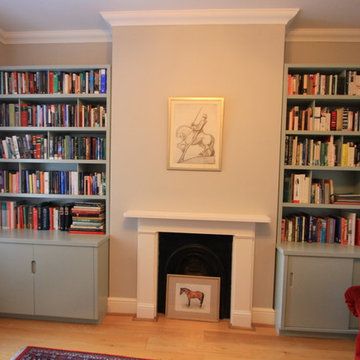
Small contemporary formal open plan home in London with grey walls, light hardwood flooring, a standard fireplace, a wooden fireplace surround and no tv.
 KUMQUAT architecture
ateliers KUMQUAT

Large contemporary front patio in Lyon with an outdoor kitchen, tiled flooring and a roof extension.
Large contemporary front patio in Lyon with an outdoor kitchen, tiled flooring and a roof extension.
 AMG Architects
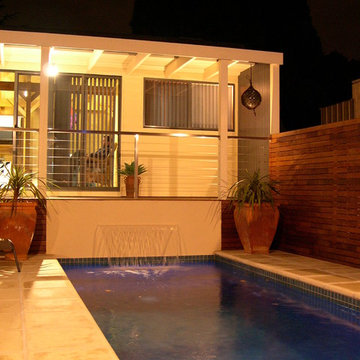
This is an example of a small contemporary back rectangular natural swimming pool in Geelong with a water feature and concrete paving.

 A.H Peck Flooring LTD
Reclaimed Georgian pine floorboards, stained with a bespoke dark oil and finished with a matte hard wax.
This is an example of a large contemporary enclosed living room in London with dark hardwood flooring.
This is an example of a large contemporary enclosed living room in London with dark hardwood flooring.

 Kathleen Artist PRO Fine Art
MICKEY MOUSE « Capsules » SIZE: 36x46x2 CM/14"x18" INCH ACRYLIQUE SUR PANNEAU/ACRYLIC ON PANEL
Inspiration for a small contemporary gender neutral children’s room for children in Montreal.
Inspiration for a small contemporary gender neutral children’s room for children in Montreal.
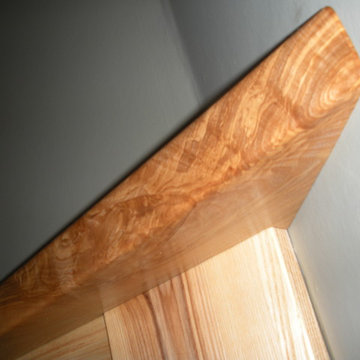
 Woodsavvy
Fireplace corner detail of solid ash mantelpiece.
Chris Early Woodsavvy
Large contemporary home with blue walls, carpet, a corner fireplace and a wooden fireplace surround.
Large contemporary home with blue walls, carpet, a corner fireplace and a wooden fireplace surround.
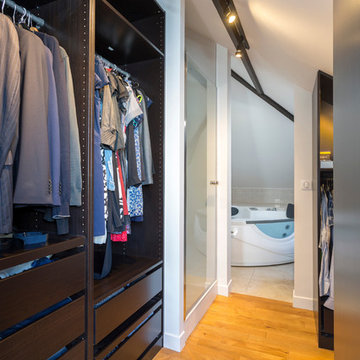
 Fables de Murs
Cette pièce occupait initialement les 3/4 de l'étage, elle a été réduite pour créer un couloir et permettre l'accès à une petite chambre. Cette suite se compose d'une chambre sous rampant de toiture, d'un dressing et d'une salle d'eau existante agrandie avec une douche.
Crédit Photo : Olivier Hallot
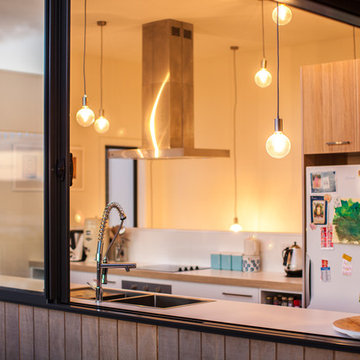
 S. Group
S. Group
Small contemporary galley kitchen/diner in Hobart with flat-panel cabinets, laminate countertops, white splashback, stainless steel appliances and an island.
Small contemporary galley kitchen/diner in Hobart with flat-panel cabinets, laminate countertops, white splashback, stainless steel appliances and an island.

 FOLSOM
FØLSOM Studio
Photo of a large contemporary enclosed living room in Paris with a reading nook, white walls, dark hardwood flooring, a concealed tv and black floors.
Photo of a large contemporary enclosed living room in Paris with a reading nook, white walls, dark hardwood flooring, a concealed tv and black floors.
 Herbert William Limited

A modern kitchen was required by our client with clean lines to go into a carefully designed extension that had to meet listed building regulations. A glazed divide detail was used between the existing building and new extension. Overall the client wanted a clean design that didn’t overpower the space but flowed well between old and new. The first design detail that Lorna worked on with the client was the edges of the doors and worktops. The client really wanted a white, crisp modern kitchen so Lorna worked with her to select a luxury, handless option from the Intuo range. For a clean finish white matt lacquer finish doors with chamfered top edge detail were chosen to fit the units. Lorna then worked closely with the client and Corian the worktop supplier to ensure the Glacier White worktops could have a shark nose edge to match the door edges.
Once these details were ironed out the rest of the design began to come together. A large island was planned; 1500mm width by 3750mm length; this size worked so well in the vast space -anything smaller would’ve looked out of place. Within the island, there is storage for glassware and dining crockery with sliding doors for ease of access. A caple wine fridge is also housed in the island unit.
A downdraft Falmec extractor was chosen to fit in the island enabling the clean lines to remain when not in use. On the large island is a Miele induction hob with plenty of space for cooking and preparation. Quality Miele appliances were chosen for the kitchen; combi steam oven, single oven, warming drawer, larder fridge, larder freezer & dishwasher.
There is plenty of larder storage in the tall back run. Whilst the client wanted an all-white kitchen Lorna advised using accents of the deep grey to help pull the kitchen and structure of the extension together. The outer frame of the tall bank echoed the colour used on the sliding door framework. Drawers were used over preference to cupboards to enable easier access to items. Grey tiles were chosen for the flooring and as the splashback to the large inset stainless steel sink which boasts aQuooker tap and Falmec waste disposal system. LED lighting detail used in wall units above sink run. These units were staggered in depth to create a framing effect to the sink area.
Lorna our designer worked with the client for approximately a year to plan the new Intuo kitchen to perfection. She worked back and forth with the client to ensure the design was exactly as requested, particularly with the worktop edge detail working with the door edge detail. The client is delighted with the new Intuo kitchen!
Photography by Lia Vittone
 Architetto Moscatelli & Partners
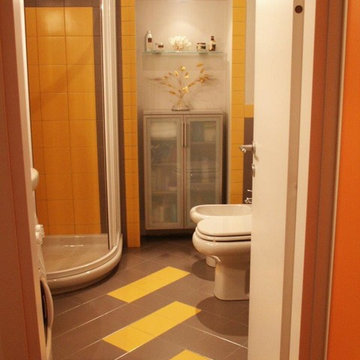
Photo of a small contemporary shower room bathroom with a corner shower, a one-piece toilet, yellow tiles, ceramic tiles, white walls, ceramic flooring, grey floors and a sliding door.
 Creative Nature Landscape Services
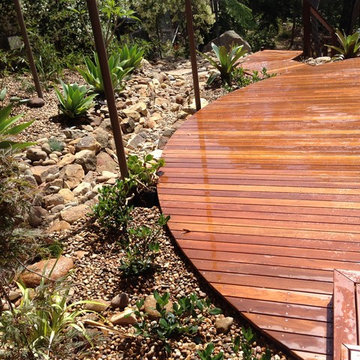
Circular deck in Spotted Gum with dry river bed surrounds
Photo: Ben Kingsnorth
Photo of a large contemporary back terrace in Sydney with no cover.
Photo of a large contemporary back terrace in Sydney with no cover.

 Clémentine Mailhac

Esprit industriel pour ce bel appartement baigné de lumière. Mes clients voulaient une entrée cossue, mais aussi apporter de la fluidité à leur espace de vie, désenclaver et moderniser la cuisine et bénéficier d’une pièce à vivre conviviale pouvant recevoir de nombreux invités.
L'entrée volontairement très sombre agis, comme un sas entre espace publique et privé vous plonge dans une atmosphère bleu. qui joue le contraste avec les pièces adjacente très claire et lumineuse.
Ici j'au dessiné un meuble sur mesure afin d'optimisé l'espace de rangement, un meuble réalisé en MDF peint de la couleur des murs.
Photo : Léandre Chéron
1