
Search results for "Https:" in Home Design Ideas

Design ideas for a large and white modern two floor render house exterior in Dusseldorf with a flat roof.

 Dean Herald-Rolling Stone Landscapes
Rolling Stone Landscapes


Inspiration for a large modern back custom shaped infinity swimming pool in Sydney with a pool house.
Inspiration for a large modern back custom shaped infinity swimming pool in Sydney with a pool house.
 RUSTICASA
© Rusticasa
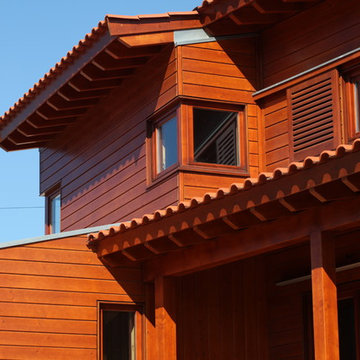
Inspiration for a large and brown modern two floor detached house with wood cladding, a lean-to roof and a tiled roof.
Inspiration for a large and brown modern two floor detached house with wood cladding, a lean-to roof and a tiled roof.

 Arketipo Design
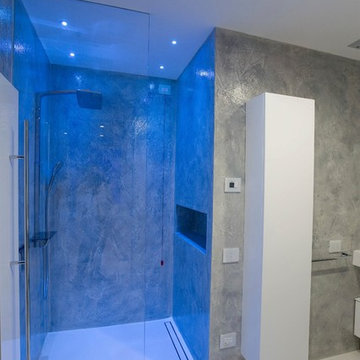
BAGNO PADRONALE
doccia filo pavimento con luce effetto cromoterapia, arredi su misura, pavimento in resina bianca, rivestimenti in resina spatolata
Photo of a large modern bathroom in Milan.
Photo of a large modern bathroom in Milan.
 Rivergrove
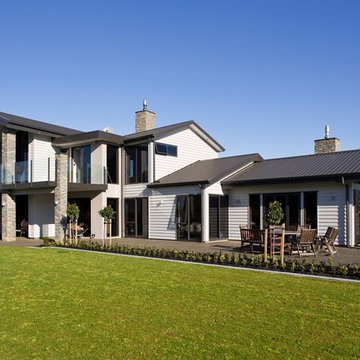
Home life in the Waikato, New Zealand.
Photo of a large and gey modern two floor house exterior in Hamilton with a pitched roof and wood cladding.
Photo of a large and gey modern two floor house exterior in Hamilton with a pitched roof and wood cladding.

 RUSTICASA
© Rusticasa
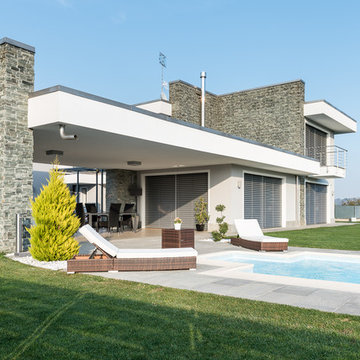
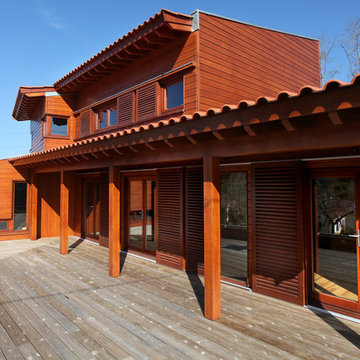
Large and brown modern two floor and front veranda with wood cladding, a lean-to roof, a tiled roof and a roof extension.
Large and brown modern two floor and front veranda with wood cladding, a lean-to roof, a tiled roof and a roof extension.
 Fixura Interiors London
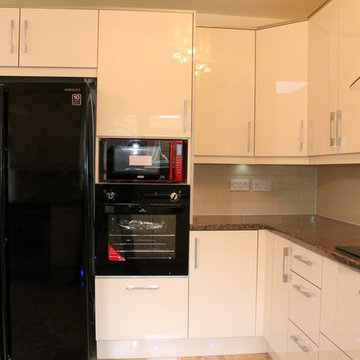
This beautiful new extension with Skylight roof in Burnham is all open plan kitchen should be. Here the whole family can spend time together either relaxing, dining or cooking. Fly Moon corner pull out shelving unit for easy access to corner cabinet.

 V&BA estudio
La zona de recepción está formada por un amplio espacio sectorizado y definido por el uso del material y el color. El azul, corporativo, cubre toda una esquina, delimitando una de las zonas principales: la secretaría. Previa intervención del azul, en el espacio destaca un mueble integrado realizado en chapa metálica, plegada, que se funde con la pared albergandoplantas y libros.
 Despina Design
Interior Design- Despina Design
Furniture - Merlino
Photography - Pearlin Design and photography

Photo of a large modern formal open plan living room in Perth with medium hardwood flooring, a standard fireplace, beige walls, a metal fireplace surround, no tv and red floors.
Photo of a large modern formal open plan living room in Perth with medium hardwood flooring, a standard fireplace, beige walls, a metal fireplace surround, no tv and red floors.
 FAQ arquitectura
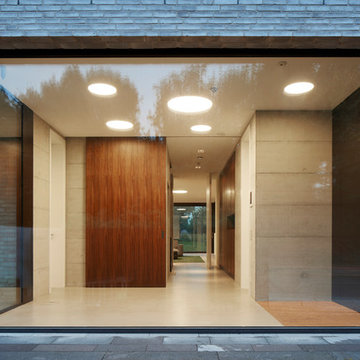
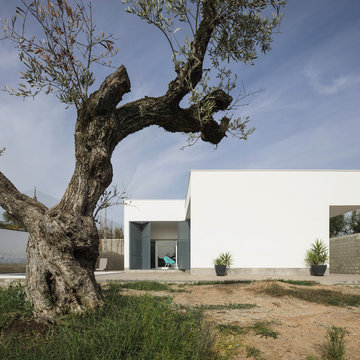
En una parcela con cierto desnivel se recibe el encargo de implantar una vivienda sencilla, mínima, de lineas neutras. Se decide hacer una composición con cuatro prismas que se suceden hacia el fondo de la parcela. Los dos delanteros corresponden a la zona de día, abiertos hacia la parcela, buscando la luz. Los dos siguientes a la zona de trabajo y noche, buscando la privacidad del fondo de la parcela. El interior se busca la sucesión de espacios teniendo como eje el vestíbulo de acceso. Actualmente en construcción.
Situación: Alcalá de Guadaíra. Sevilla.
Promotor: Privado.
Arquitecto: Víctor García Trejo.
Arquitecta colaboradora: Ariadna Zerpa Chacón.
Promotor: Privado.
Constructor: COREBO S.L.
Fotografías: Fernando Alda.
Infografías: LOGGIA3D
 Luca Riperto Architetto
Luca Riperto
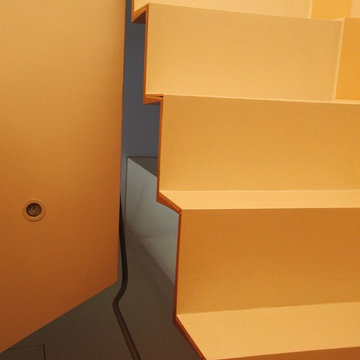
Inspiration for a small modern wood u-shaped metal railing staircase in Turin with wood risers.
Inspiration for a small modern wood u-shaped metal railing staircase in Turin with wood risers.
 &Eve Interior Design Limited
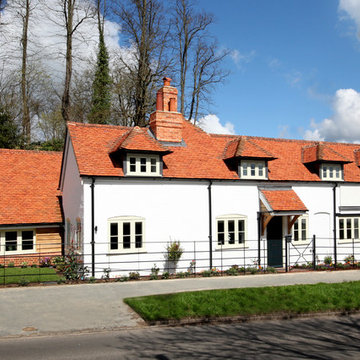
This is an example of a large and white modern two floor house exterior in Berkshire with a pitched roof.
 Schmidt Kitchens Fulham
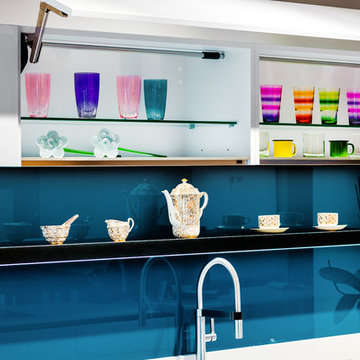
Features and benefits of Schmidt. - Kitchen units made to measure (in fact to the millimetre) - The longest warrantees in the industry (25 years for mechanical parts and 10 years for units/cabinets) - The largest number of colour combinations in the industry - Exceptional quality and a proven pedigree (we deliver more than 600 kitchens every day) - Non-slip mats and glass sides inside all drawers as standard - Aluminium protection covers in all fridge/freezer and sink units as standard - You will have a single point of contact from the first meeting to the completion of your project

 Genius Homes
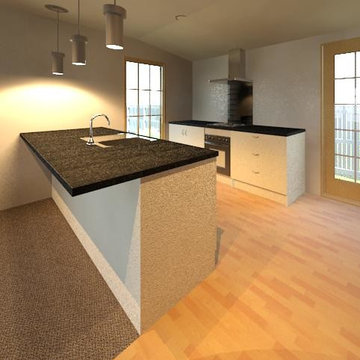
Rendering of a small kitchen for in the Genius Homes 2 bedroom Cottage.
Photo of a small modern galley open plan kitchen in Christchurch with a built-in sink, flat-panel cabinets, white cabinets, laminate countertops, black splashback, glass sheet splashback, stainless steel appliances, vinyl flooring and a breakfast bar.
Photo of a small modern galley open plan kitchen in Christchurch with a built-in sink, flat-panel cabinets, white cabinets, laminate countertops, black splashback, glass sheet splashback, stainless steel appliances, vinyl flooring and a breakfast bar.

1