
Search results for "Https:" in Home Design Ideas

 uniquehomestays
Large urban wet room bathroom in Cornwall with flat-panel cabinets, blue cabinets, a freestanding bath, grey tiles, metro tiles, grey walls, a vessel sink, grey floors, an open shower and blue worktops.

 RUS Architekten BDA
Foto: Marcel Krummrich
Design ideas for a large urban bedroom with white walls, medium hardwood flooring and no fireplace.
Design ideas for a large urban bedroom with white walls, medium hardwood flooring and no fireplace.

 Gruppo Tre Architetti
Vista della zona giorno.
I complementi di arredo in legno, realizzati da un artigiano, completano la zona giorno.
Photo of a small industrial open plan living room in Milan with white walls, porcelain flooring and black floors.
Photo of a small industrial open plan living room in Milan with white walls, porcelain flooring and black floors.

 Dekhar - Alfresco Living Specialists
Stainless steel gate for a commercial building to separate the loading bay from the resteraunts
Small industrial house exterior in Brisbane with wood cladding.
Small industrial house exterior in Brisbane with wood cladding.

 edictum - UNIKAT MOBILIAR
Detail mit natürlicher Baumkante
Design ideas for a large urban single-wall open plan kitchen in Nuremberg with a double-bowl sink, flat-panel cabinets, white cabinets, glass worktops, blue splashback, glass tiled splashback, stainless steel appliances, ceramic flooring, no island, brown floors and blue worktops.
Design ideas for a large urban single-wall open plan kitchen in Nuremberg with a double-bowl sink, flat-panel cabinets, white cabinets, glass worktops, blue splashback, glass tiled splashback, stainless steel appliances, ceramic flooring, no island, brown floors and blue worktops.

 zo.ma INTERNI _ di Paola e Francesca
Photo of a small urban home studio with white walls, porcelain flooring, a freestanding desk, grey floors and a drop ceiling.

 The SpaceMaker Interiors
Photo of a small industrial ensuite bathroom in Cheshire with a walk-in shower, a two-piece toilet, pink tiles, ceramic tiles, white walls, light hardwood flooring, a pedestal sink, white floors and an open shower.


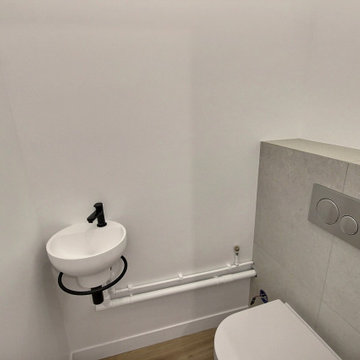
 Rénovation ML
This is an example of a small urban cloakroom in Paris with a wall mounted toilet, grey tiles, ceramic tiles, white walls, wood-effect flooring and a wall-mounted sink.

 NEVA Architecture Intérieure - Interior Design
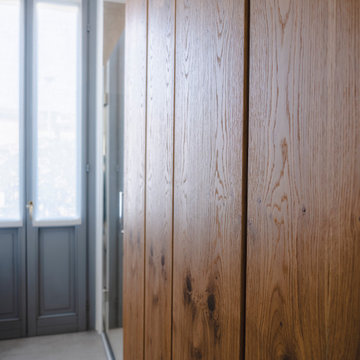
Notre jolie entrée ! Un trio de patères en métal noir et laiton doré permet de se dévêtir tout en restant dans l'esprit du bureau, et un miroir coupé en angle sur-mesure vient agrandir l'espace !
 Annalisa Carli Architetto
Un bagno molto lungo dotato di ogni confort: doccia, vasca e mobile lavanderia. Top con lavabo d'appoggio e cassetto nella parte sottostante. Mobile lavanderia chiuso con ante in legno trattate. Lo stile di questo bagno è industrial.

 Guy Novelli | Sculpture métal
Design ideas for a large urban metal u-shaped staircase in Montpellier with open risers.
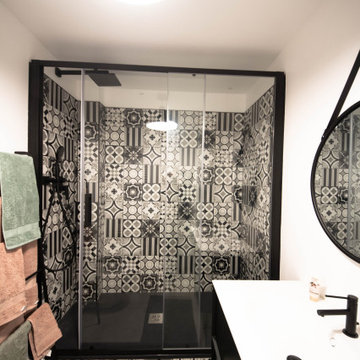
 3P project
Per il bagno è stato scelto uno stile Industriale. Tutto il concept ruota attorno all'area doccia realizzata su misura con un piatto slim effetto pietra e con rivestimenti effetto simil cementina, Per tutti i complementi, dalle rubinetterie agli accessori, si è optato per finiture nero opache, a ripresa delle nunace dell'area doccia.

 Jana Kubischik Interior GmbH
DEUX steht für Design und Produktion mit Geschichte. Jedes Produkt aus dem Sortiment orientiert sich an alten, meist lediglich zur Fertigung gebrauchten Prototypen. Die Leuchte DEUX Light ist aus der Idee heraus entstanden, eine Beleuchtung für Fabrikhallen und insbesondere für die Drehbänke zu schaffen, die flexibel Licht von der Seite, also von der Wand schafft. Die Leuchte muss flexibel einsetzbar und freistehend sein und die Drehbänke sowie den Drehteil beleuchten. So wurde die Lehnleuchte geboren, die sich problemlos verstellen lässt und die keine Bohrung in der Wand benötigt, gleichzeitig aber als Wandleuchte dient. Die Neuinterpretation dieses Prototypens gibt es seit 2013. Die Leuchte steht auf zwei dünnen, langen Beinen und wirft ein indirektes Licht gegen die Wand. DEUX wird zu einer Art Lichtobjekt, die jede Wand, Spiegel, jedes Bücherregal oder Posterwand in eine eindrucksvolle Installation verwandelt. Das DEUX Light ist komplett flexibel einsetzbar – sobald die Füße an das Kopfteil geschraubt sind, lässt sich die Leuchte an allen Wänden und in Ecksituationen einsetzen. Das Design der Leuchte ist minimalistisch und erinnert an eine Zeichnung an der Wand. Ein kreisförmiges, schlierendes Licht tüncht ihre Wand und ihren Raum in ein harmonisches und warmes Licht. Die Verwendung von Edelstahl, oder Messing und Qualitätsbeschichtung garantiert eine langanhaltende Nutzung des Produkts. Die Leuchte wird mit einer Standard E27 verspiegelten Glühbirne von 60 Watt geliefert, wobei die Fassung jede Birne bis 100 Watt toleriert. Zu der Leuchte kann optional ein LED-Leuchtmittel bestellt werden, das bis zu 11 Jahre ein sternförmiges Licht gegegen die Wand reflektiert. Eine Sicherheitsfixierung wird ebenfalls mitgeliefert, mit der Sie die Leuchte optional gegen die Wand befestigen können - sollten Sie Kinder oder Haustiere haben, wird so ein mögliches Umstürzen der Leuchte ausgeschlossen.
MAßE: 174cm Höhe, 74cm Breite (Fußabstand), 16cm Abstand von der Wand. FARBE Gestell: mint, Kabel beige,
Gestell: pastellgelb, Kabel aqua
limitierte Auflage

 Bell Landscapes
Design ideas for a large industrial roof fully shaded garden in Sydney with a living wall.
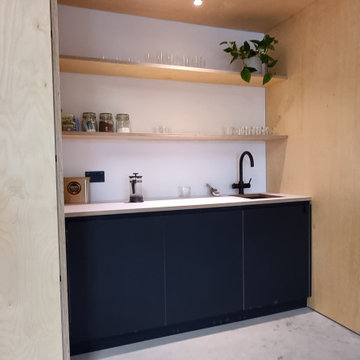
 JS DECO Bespoke Furniture
Commercial project made for CITU house development containing 45m of plywood and Fenix NTM service wall including kitchenettes, seating areas, bathrooms and storage spaces.

 design d'S-pace
Large industrial open plan study in Toulouse with white walls, no tv, brick walls, light hardwood flooring, a freestanding desk and beige floors.
 S&A Stairs
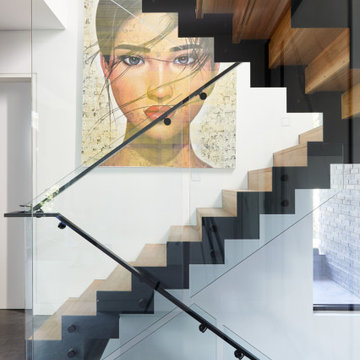
Balaclava Road is constructed with rich Spotted Gum timbers, playing off against black mild steel zig-zag stringers and handrail. This combination, together with floor to ceiling glass balustrade which runs down 4 flights, is a testament to the design and construction of this beautiful project.

 Atelier Devergne
Inspiration for a small urban side patio in Paris with a potted garden and a roof extension.
 Sheffield Sustainable Kitchens
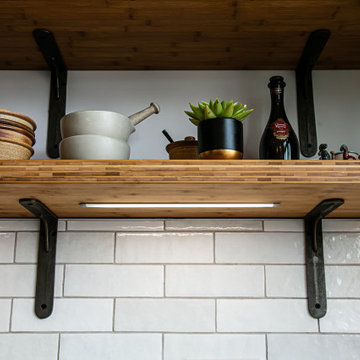
Photo of a large industrial kitchen/diner with shaker cabinets, blue cabinets, stainless steel worktops, white splashback, metro tiled splashback, stainless steel appliances, cork flooring, a breakfast bar and white floors.
1