
Search results for "Https:" in Home Design Ideas

 Gary Quigg Photography
 2013
This is an example of a small victorian conservatory in Belfast with a glass ceiling, no fireplace, multi-coloured floors and all types of cover.
This is an example of a small victorian conservatory in Belfast with a glass ceiling, no fireplace, multi-coloured floors and all types of cover.

 STEPHEN FLETCHER ARCHITECTS
The ground floor of the property has been opened-up as far as possible so as to maximise the illusion of space and daylight. The two original reception rooms have been combined to form a single, grand living room with a central large opening leading to the entrance hall.
Victorian-style plaster cornices and ceiling roses, painted timber sash windows with folding shutters, painted timber architraves and moulded skirtings, and a new limestone fire surround have been installed in keeping with the period of the house. The Dinesen douglas fir floorboards have been laid on piped underfloor heating.
Photographer: Nick Smith


 Etre
Creative take on regency styling with bold stripes, orange accents and bold graphics.
Photo credit: Alex Armitstead
Small victorian bathroom in Hampshire with a wall-mounted sink, a built-in bath, a two-piece toilet, multi-coloured walls and light hardwood flooring.
Small victorian bathroom in Hampshire with a wall-mounted sink, a built-in bath, a two-piece toilet, multi-coloured walls and light hardwood flooring.
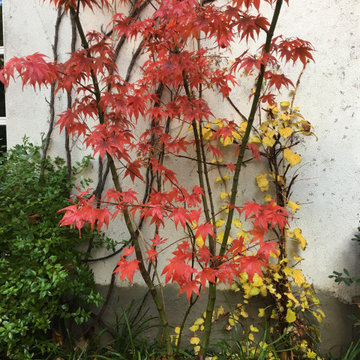
 Kevin Clare - Paysages
Erable du japon à l'automne
This is an example of a small victorian home in Paris.
This is an example of a small victorian home in Paris.

 Yoko Kloeden Design
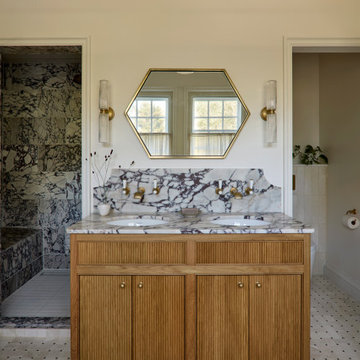
Design ideas for a large victorian ensuite bathroom in London with beaded cabinets, medium wood cabinets, a freestanding bath, an alcove shower, marble tiles, beige walls, marble flooring, a built-in sink, marble worktops, white floors, a hinged door, white worktops, double sinks and a freestanding vanity unit.

 TME Interiors
Photo of a large victorian enclosed living room with a reading nook, purple walls, light hardwood flooring, a standard fireplace, a stone fireplace surround, a freestanding tv and beige floors.
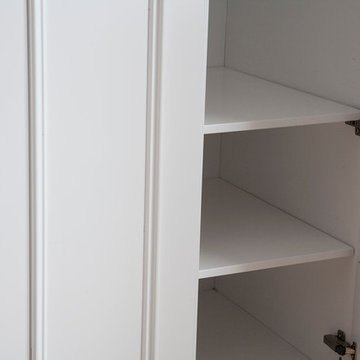
 User
Showing off the traditional mouldings, blum hinges and adjustable shelving.
Inspiration for a large victorian master home in Kent with white walls.
Inspiration for a large victorian master home in Kent with white walls.

 Fine Iron – Architectural Ironworkers
Finished and installed bespoke Victorian glass porch walkway
Image:- Doane Photography
Large victorian entrance in London.
Large victorian entrance in London.

 Birkwood
David Brown Photography
This is an example of a large victorian l-shaped kitchen/diner in Glasgow.
This is an example of a large victorian l-shaped kitchen/diner in Glasgow.
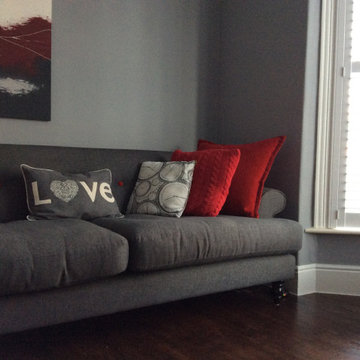
 Harlaxton Interiors
Design ideas for a large victorian enclosed living room with grey walls, dark hardwood flooring, a standard fireplace, a metal fireplace surround, brown floors and a chimney breast.

 Ingela Boström
Alegni Interiors- Platsbyggt kök skapat i ett sekelskifteshus utanför Stockholm. Ombyggnaden har skett i flera etapper och under flera år. Huset har haft 2 ägarfamiljer under sina 100 år. Alla idéer och ritningar har gjorts av de nuvarande ägarna tillsammans med hantverkare kunniga inom byggnadsvård och med hänsyn till husets tidsperiod.
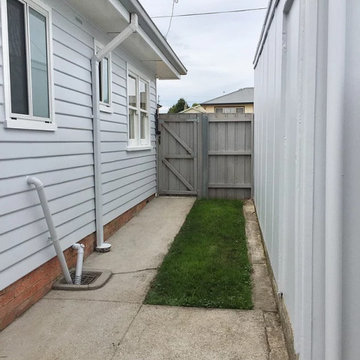
 Alenka Interiors
Before and After: 6 Weeks Cosmetic Renovation On A Budget
Cosmetic renovation of an old 1960's house in Launceston Tasmania. Alenka and her husband builder renovated this house on a very tight budget without the help of any other tradesman. It was a warn-down older house with closed layout kitchen and no real character. With the right colour choices, smart decoration and 6 weeks of hard work, they brought the house back to life, restoring its old charm. The house was sold in 2018 for a record street price.
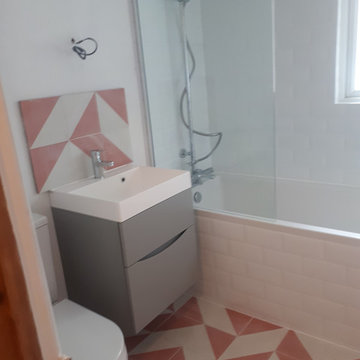 TME Interiors
This is an example of a small victorian family bathroom with flat-panel cabinets, grey cabinets, a built-in bath, a shower/bath combination, a one-piece toilet, pink tiles, ceramic tiles, white walls, ceramic flooring, a console sink, concrete worktops, pink floors, a hinged door, white worktops, a single sink and a floating vanity unit.

 Hertford Flooring Ltd
Stunning restoration in this Victorian House.
Small victorian master bedroom in Hertfordshire with white walls and brown floors.
Small victorian master bedroom in Hertfordshire with white walls and brown floors.

 Boyes Design
A grand Victorian home renovation, for which we designed and made a sleek bespoke oak side unit, fitted their Flos lighting, made a floating oak bedhead and matching bedside tables.

 Alitex Glasshouses
When redesigning their estate, our client was looking for a centrepiece for their walled garden to elevate their rewilding project.
With 7 metres of Traditional Benching, there is plenty of space for our clients to grow their favourite Tigerella and Sweet Millions tomatoes ready to make chutney. As well as growing fresh produce to enjoy, our clients wanted this to be a space to relax and enjoy a cup of tea.
The addition of an extra door instead of just one in this cruciform structure creates a more free flowing path through the greenhouse.

 The Custom Developer Ltd.
fitted tiles to clients porch area to suit the original tiles on the floor
Inspiration for a small victorian entrance in Essex.
Inspiration for a small victorian entrance in Essex.
 TME Interiors
This is an example of a large victorian enclosed living room with a reading nook, purple walls, light hardwood flooring, a standard fireplace, a stone fireplace surround, a freestanding tv and beige floors.
1