
Search results for "Https:" in Home Design Ideas


 Born & Bred Studio
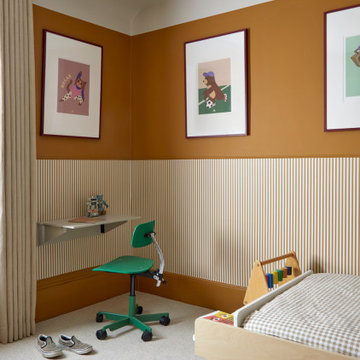
Super cute gender neutral kids room in North London Victorian house designed by Born & Bred Studio
Design ideas for a small victorian gender neutral toddler’s room for toddlers in London with carpet and beige floors.
Design ideas for a small victorian gender neutral toddler’s room for toddlers in London with carpet and beige floors.

 Ola Jachymiak Studio
Small victorian study in London with black walls, painted wood flooring, no fireplace, a freestanding desk and black floors.

 Vita Architecture Ltd
Jon Reid, Arch Photos
Photo of a large and red victorian two floor brick semi-detached house in Surrey with a pitched roof and a tiled roof.
Photo of a large and red victorian two floor brick semi-detached house in Surrey with a pitched roof and a tiled roof.

 Refresh Renovations Illawarra Cinzia Gagliardi
Large victorian ensuite bathroom in Wollongong with freestanding cabinets, light wood cabinets, a freestanding bath, a walk-in shower, a one-piece toilet, white tiles, ceramic tiles, blue walls, ceramic flooring, an integrated sink, solid surface worktops, green floors, an open shower and multi-coloured worktops.

 Broadway Bespoke Kitchens
A classic, sustainable wood, hand-made Victorian wood style kitchen with a kitchen island. Here at Broadway Kitchens, we can plan, design, manufacture, and install your dream, luxury world-class kitchen. Request for your free brochure or visit one of our exquisite showrooms in Essex or The Midlands.

 North Coast Design
This master bathroom includes a luxury freestanding bath (and a TV to watch while using the bath), twin headed shower, toilet, bidet and urinal.
Inspiration for a large victorian ensuite bathroom in Perth with a freestanding bath, a walk-in shower, a bidet, white tiles, marble tiles, white walls, marble flooring, a pedestal sink, white floors and a shower curtain.
Inspiration for a large victorian ensuite bathroom in Perth with a freestanding bath, a walk-in shower, a bidet, white tiles, marble tiles, white walls, marble flooring, a pedestal sink, white floors and a shower curtain.
 Creative Wood Kitchens
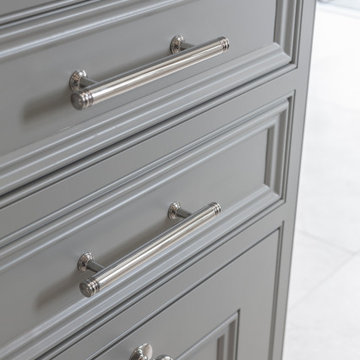
The Manor Range showcases the heights of sophisticated, artisanal kitchen design—an embodiment of what is possible only when a kitchen is truly bespoke and crafted entirely in-house. Every element in this kitchen is furnished with flourish, layered with refined detail, and executed with a level of care and attention that elevates the space into a work of functioning art.
Beaded in-frame cabinetry with matching beaded doors and drawers is complemented by additional decorative panelling and intricate craftsman cornicing, all tempered in a soft Grey Goose matte. Doors are fitted with a curated mix of chrome handles and knobs, hung on exposed butt hinges that add an intentional traditional accent. Worktops in polished Cambria Fairbourne cream quartz flow up into a 100mm backsplash and settle as stone windowsills, with every edge adorned with an ogee profile for added luxury.
A grand, bespoke wood range hood commands the space, featuring an antique mirror backsplash framed in stone for depth and drama. The hood itself is enriched with double-bead panelling, a decorative mantlepiece supported by ornate corbels, and a handcrafted Regency diamond brass grille by Armac Martin. The hood additionally houses walnut spice racks close at hand either side of the cooking zone.
The island is a centrepiece in its own right, embellished with a Winchester skirt plinth and topped with a raised walnut breakfast bar, finished with a laminated Dupont ogee edge. Behind the bar, an undermounted sink is paired with a fusion square Quooker tap for instant hot water. Chilled beverages are stored on one side within the integrated wine cooler, and glassware can be found at the opposing side, within the striking curved glass display cabinet, also made from solid walnut.
Keep looking, and even more thoughtful details are revealed. The dedicated wine rack above the American-style fridge freezer for more clever storage. The fisherpaykel Integrated Double DishDrawer dishwasher which can be used independently from one another. The upholstered window seat for a moment of quiet luxury within the kitchen.
The Manor Range is a testament to the unmatched quality, refinement, and individuality that we believe only a company designing and building kitchens entirely in-house can deliver. A kitchen where every flourish and detail is a reflection of both the client’s vision and true master-craftmanship.
 Studio Ogee London
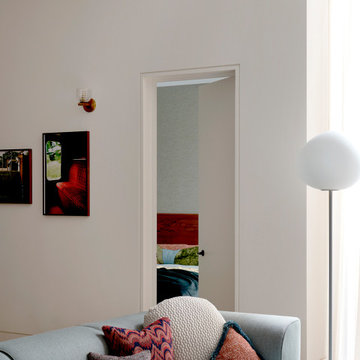
Basement entertaining space with brass bar table and dark oak joinery with brass detail, Audo sofa. Contemporary space with a a NYC club feel
Design ideas for a large victorian living room in London.
Design ideas for a large victorian living room in London.
 Handmade Kitchen Co
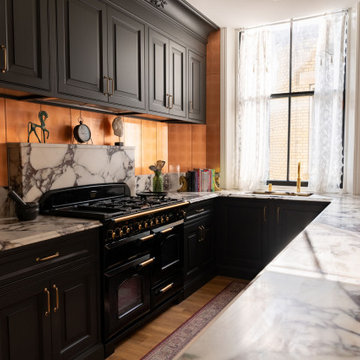
Situated just south of Kensington Palace and Gardens (one of the most prestigious locations in London), we find this lovely slim U-shaped kitchen full of style and beauty. Smaller in size but the sleek lines are still evident in this project within the tall cornices and external skirting. We loved working in this stately Victorian building!
Our client’s luxury bespoke kitchen journey began with a visit to The Handmade Kitchen Co showroom. The couple were able to see the exquisite quality of our furniture for themselves which would provide them with a unique and personal space that would be loved for many years to come.
Our client wanted to showcase their impeccably good taste and opted for our Traditional Raised shaker. It has been highlighted with a black paint hand-painted onto the cabinets known as Black Beauty by Benjamin Moore. It’s a rich shade of black with a hint of warmth. Versatile and sophisticated, black is a colour that can enhance any style of home, whether cosy or chic, soft or bold. Incorporating black paint, whether subtly or boldly, can make a significant impact on interior design.
This kitchen isn’t just a culinary experience but is designed to make memories with loved ones in the space they call the heart of the home.
Enhancing the cooking journey is the Rangemaster Classic Deluxe 110cm Dual Fuel Range Cooking in Black & Brass Trim which has been put alongside the cutting-edge Westin Prime extractor.
Having a clear direction of how our clients wanted their kitchen style, they opted for a Nivito Brass sink, Quooker PRO3 Fusion Round Tap in Gold & Quooker Cube and a Quooker Soak Dispenser in Gold. All three items instantly add grandeur to the space, while maintaining a balanced and understated presence.
To offset the boldness of the Black Beauty cabinetry, the Calacatta Viola Marble Honed worktops provide a striking contrast with their pristine polished finish. This juxtaposition creates a visually captivating and inviting kitchen space.
The intricate features make up the kitchen design and the ones in this space are the decorative cornices and the Armac Martin ‘Bakes’ cabinet handles in burnished brass.
Throughout this London townhouse, there was beautiful scribing in each room. Our client wanted it to flow nicely throughout the whole property and added it to the rooms we designed – the kitchen and bedroom. Adding to the theme and grandeur of the building, these decorative cornices look beautiful amongst the high ceilings.

 Katana Builders
KATANA undertook this full heritage noted house rebuild, which involved suspending the existing roof (heritage noted), removing the entire dwelling beneath, and faithfully rebuilding the house back to its former glory. In addition we extended the rear of the home and added 2 levels. 2 Extra bedrooms were added as a first floor with a roof top terrace above to give these beautiful views of the city skyline

 Joncol Building Services
A magnificent family bathroom that ties in with the luxury feel of the rest of the home.
Large victorian ensuite bathroom in Melbourne with shaker cabinets, white cabinets, a freestanding bath, a built-in shower, a wall mounted toilet, ceramic flooring, an integrated sink, marble worktops, multi-coloured floors, an open shower, multi-coloured worktops, a single sink and a freestanding vanity unit.
Large victorian ensuite bathroom in Melbourne with shaker cabinets, white cabinets, a freestanding bath, a built-in shower, a wall mounted toilet, ceramic flooring, an integrated sink, marble worktops, multi-coloured floors, an open shower, multi-coloured worktops, a single sink and a freestanding vanity unit.
 Fin Wood Ltd
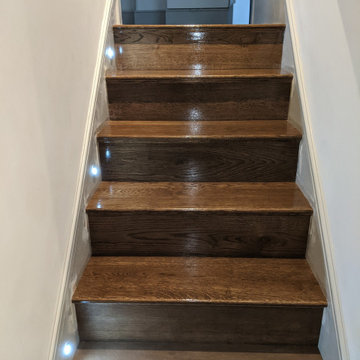
This herringbone parquet and stair cladding project was based in a Victorian mansion garden flat in Chelsea. The project involved restoring an existing parquet on the ground floor, fitting a new parquet on the lower ground floor and cladding the stairs, all with a matching colour to the original parquet. The customer was thrilled with her new wooden floors and now timelessly elegant home.

 Expand & Build Ltd
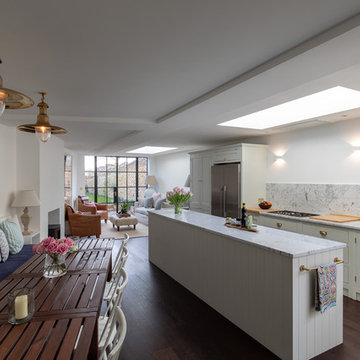
A unique child's bedroom ideal for adventurous children. The walls are decorated in two tones of blue and there are characterful features throughout the room, such as original wooden flooring and ceiling beams. There is built in storage and an upstairs play area. The play area benefits from a large skylight so the area is light and airy.

 Richard Rothmore - Interior Photography
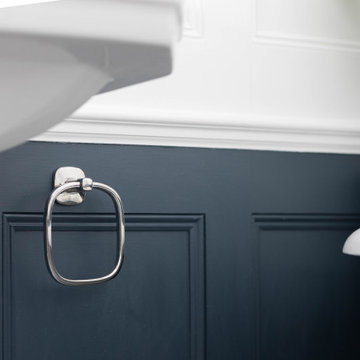
Inspiration for a small victorian family bathroom in London with a freestanding bath, a walk-in shower, a one-piece toilet, white tiles, ceramic tiles, blue walls, a pedestal sink, blue floors, an open shower, a dado rail and a single sink.
 IGB Architectural Design
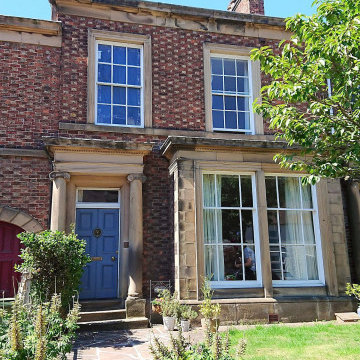
Sympathetic Restoration, Extension & Interior Design Of Victorian Townhouse.
Design ideas for a large and beige victorian brick and front terraced house with four floors, a pitched roof, a tiled roof and a black roof.
Design ideas for a large and beige victorian brick and front terraced house with four floors, a pitched roof, a tiled roof and a black roof.

 Drew Forsyth & co
We are proud to present this breath-taking kitchen design that blends traditional and modern elements to create a truly unique and personal space.
Upon entering, the Crittal-style doors reveal the beautiful interior of the kitchen, complete with a bespoke island that boasts a curved bench seat that can comfortably seat four people. The island also features seating for three, a Quooker tap, AGA oven, and a rounded oak table top, making it the perfect space for entertaining guests. The mirror splashback adds a touch of elegance and luxury, while the traditional high ceilings and bi-fold doors allow plenty of natural light to flood the room.
The island is not just a functional space, but a stunning piece of design as well. The curved cupboards and round oak butchers block are beautifully complemented by the quartz worktops and worktop break-front. The traditional pilasters, nickel handles, and cup pulls add to the timeless feel of the space, while the bespoke serving tray in oak, integrated into the island, is a delightful touch.
Designing for large spaces is always a challenge, as you don't want to overwhelm or underwhelm the space. This kitchen is no exception, but the designers have successfully created a space that is both functional and beautiful. Each drawer and cabinet has its own designated use, and the dovetail solid oak draw boxes add an elegant touch to the overall bespoke kitchen.
Each design is tailored to the household, as the designers aim to recreate the period property's individual character whilst mixing traditional and modern kitchen design principles. Whether you're a home cook or a professional chef, this kitchen has everything you need to create your culinary masterpieces.
This kitchen truly is a work of art, and I can't wait for you to see it for yourself! Get ready to be inspired by the beauty, functionality, and timeless style of this bespoke kitchen, designed specifically for your household.
 Absolute Project Management
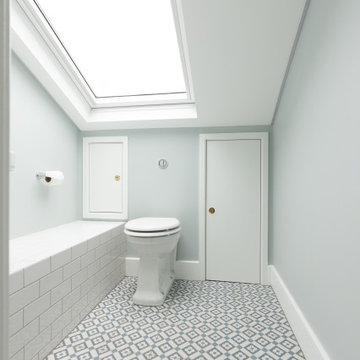
The skylight keeps this WC bright and light, with soft green paint on the walls and the grey, traditional white and green floor tiles and white splashback adds to the fresh look of the space. Renovation by Absolute Project Management
5