
Search results for "Https:" in Home Design Ideas
 Saville Construction (London) Ltd.
G Saville
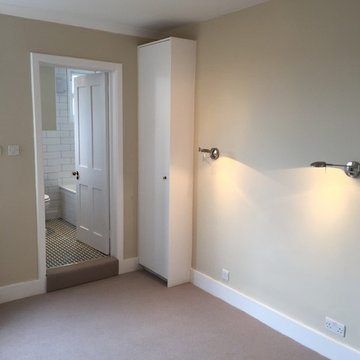
Photo of a small victorian master home in London with green walls and carpet.
Photo of a small victorian master home in London with green walls and carpet.
 Fine Iron – Architectural Ironworkers
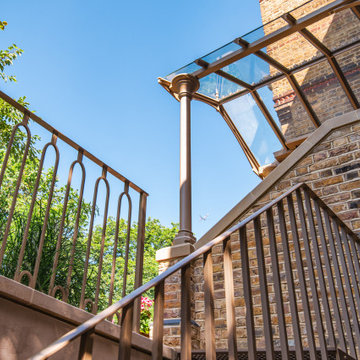
Finished and installed bespoke Victorian glass porch walkway. Underside of roof, bespoke decorative front panel and bespoke column design
Image:- Doane Photography
 SJH Carpets Ltd
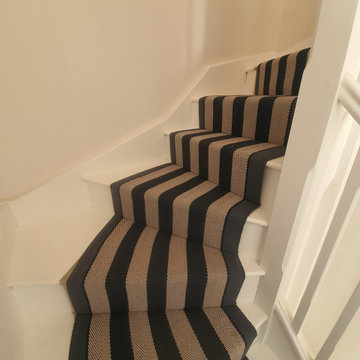
From the London collection Fitzroy Midnight is
one of the most iconic designs where a bold, single repeating stripe combines with a classic herringbone one. With an elegant navy, oatmeal and a strong graphite border, Fitzroy Midnight is perfect any style of staircase.

 STEPHEN FLETCHER ARCHITECTS
One of the real joys of this project was the restoration and refurbishment of the original staircase after many decades of subdivision.
This leads from the double-height entrance hall (with new mosaic flooring to match the original) to the top of the house, past a beautiful new stained glass window by Aldo Diana.
Photography: Bruce Hemming

 Anderson Homes Pty Ltd
Small victorian ensuite bathroom in Melbourne with recessed-panel cabinets, white cabinets, a walk-in shower, a two-piece toilet, grey tiles, porcelain tiles, porcelain flooring, a built-in sink, granite worktops, an open shower, white worktops, a single sink and a floating vanity unit.

 Creative Wood Kitchens
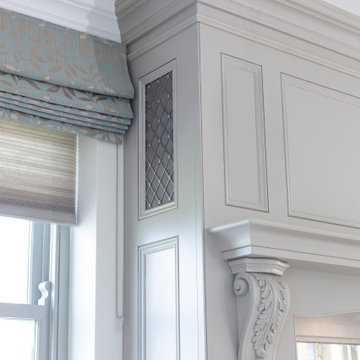
The Manor Range showcases the heights of sophisticated, artisanal kitchen design—an embodiment of what is possible only when a kitchen is truly bespoke and crafted entirely in-house. Every element in this kitchen is furnished with flourish, layered with refined detail, and executed with a level of care and attention that elevates the space into a work of functioning art.
Beaded in-frame cabinetry with matching beaded doors and drawers is complemented by additional decorative panelling and intricate craftsman cornicing, all tempered in a soft Grey Goose matte. Doors are fitted with a curated mix of chrome handles and knobs, hung on exposed butt hinges that add an intentional traditional accent. Worktops in polished Cambria Fairbourne cream quartz flow up into a 100mm backsplash and settle as stone windowsills, with every edge adorned with an ogee profile for added luxury.
A grand, bespoke wood range hood commands the space, featuring an antique mirror backsplash framed in stone for depth and drama. The hood itself is enriched with double-bead panelling, a decorative mantlepiece supported by ornate corbels, and a handcrafted Regency diamond brass grille by Armac Martin. The hood additionally houses walnut spice racks close at hand either side of the cooking zone.
The island is a centrepiece in its own right, embellished with a Winchester skirt plinth and topped with a raised walnut breakfast bar, finished with a laminated Dupont ogee edge. Behind the bar, an undermounted sink is paired with a fusion square Quooker tap for instant hot water. Chilled beverages are stored on one side within the integrated wine cooler, and glassware can be found at the opposing side, within the striking curved glass display cabinet, also made from solid walnut.
Keep looking, and even more thoughtful details are revealed. The dedicated wine rack above the American-style fridge freezer for more clever storage. The fisherpaykel Integrated Double DishDrawer dishwasher which can be used independently from one another. The upholstered window seat for a moment of quiet luxury within the kitchen.
The Manor Range is a testament to the unmatched quality, refinement, and individuality that we believe only a company designing and building kitchens entirely in-house can deliver. A kitchen where every flourish and detail is a reflection of both the client’s vision and true master-craftmanship.
 Boyes Design
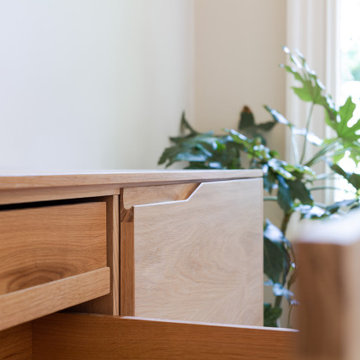
A grand Victorian home renovation, for which we designed and made a sleek bespoke oak side unit, fitted their Flos lighting, made a floating oak bedhead and matching bedside tables.

 Yeo Design
A full refurbishment of a beautiful four-storey Victorian town house in Holland Park. We had the pleasure of collaborating with the client and architects, Crawford and Gray, to create this classic full interior fit-out.

 PAINTFORME
Painting and decorating company in Plumstead, London. Photo: Adam Stefaniak
Photo of a large victorian master bedroom in London with white walls, carpet, a standard fireplace, a wooden fireplace surround and grey floors.
Photo of a large victorian master bedroom in London with white walls, carpet, a standard fireplace, a wooden fireplace surround and grey floors.
 Anderson Homes Pty Ltd
Photo of a small victorian ensuite bathroom in Melbourne with recessed-panel cabinets, white cabinets, a freestanding bath, a walk-in shower, a two-piece toilet, grey tiles, porcelain tiles, porcelain flooring, a built-in sink, granite worktops, an open shower, white worktops, a single sink and a floating vanity unit.

 Atlas Architects
Photo of a small and white victorian bungalow terraced house in Melbourne with a pitched roof and a metal roof.

 Roberth Jordan | Residential Designs
This is an example of a large and blue victorian two floor detached house with wood cladding, a grey roof and shiplap cladding.

 TylerMandic Ltd
Home gym, light created with atrium
Tyler Mandic Ltd
This is an example of a large victorian multi-use home gym in London with white walls and light hardwood flooring.
This is an example of a large victorian multi-use home gym in London with white walls and light hardwood flooring.
 TME Interiors
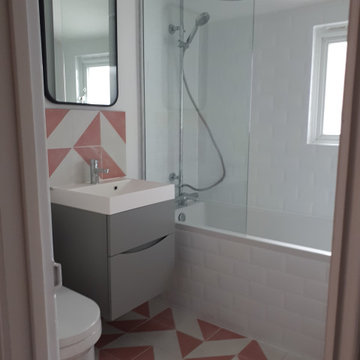
This is an example of a small victorian family bathroom with flat-panel cabinets, grey cabinets, a built-in bath, a shower/bath combination, a one-piece toilet, pink tiles, ceramic tiles, white walls, ceramic flooring, a console sink, concrete worktops, pink floors, a hinged door, white worktops, a single sink and a floating vanity unit.
 James Innes Design
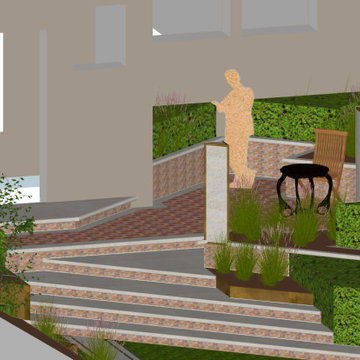
A contemporary city garden for a Victorian townhouse in south London
Photo of a small victorian back formal partial sun pergola for summer in London with a pergola, brick paving and a wood fence.
Photo of a small victorian back formal partial sun pergola for summer in London with a pergola, brick paving and a wood fence.

 ZIMMEREI LTD
Full kitchen Refurbishment
Kitchen units installation
Wooden worktop installation
Electrical installation 1-st and 2-nd Fix
Plumbing Installation 1-st and 2-nd Fix
Certifications

 3D Stone
A French Manor situated on this Gold Coast Hinterland Estate, clad in our Villa Walling façade makes an incredible statement!
Design ideas for a large and beige victorian two floor detached house in Gold Coast - Tweed with stone cladding.
Design ideas for a large and beige victorian two floor detached house in Gold Coast - Tweed with stone cladding.

 Layzell Architects
Inspiration for a small victorian family bathroom in London with a built-in bath, a shower/bath combination, a wall mounted toilet, green walls, ceramic flooring, a wall-mounted sink and white floors.

 Lotus Landscape Design
We designed this simple front garden and removed existing cobble lock paving. We reset granite step , sourced and retiled the entrance area reusing rope terrocota edging.
8