
Search results for "Https:" in Home Design Ideas

 Higham Furniture
Perrin and Rowe taps in this traditional painted shaker kitchen.
Large victorian kitchen in London with shaker cabinets, grey cabinets, quartz worktops, grey splashback, ceramic splashback, light hardwood flooring, an island and white worktops.
Large victorian kitchen in London with shaker cabinets, grey cabinets, quartz worktops, grey splashback, ceramic splashback, light hardwood flooring, an island and white worktops.

 Bosanac Builders
Design ideas for a small victorian single-wall separated utility room in Auckland with a submerged sink, shaker cabinets, white cabinets, marble worktops, white splashback, metro tiled splashback, ceramic flooring, an integrated washer and dryer, multi-coloured floors, white worktops and a drop ceiling.

 Broadway Bespoke Kitchens
A classic, sustainable wood, hand-made Victorian wood style kitchen with a kitchen island. Here at Broadway Kitchens, we can plan, design, manufacture, and install your dream, luxury world-class kitchen. Request for your free brochure or visit one of our exquisite showrooms in Essex or The Midlands.
 Fin Wood Ltd
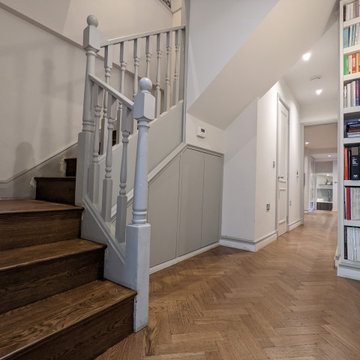
This herringbone parquet and stair cladding project was based in a Victorian mansion garden flat in Chelsea. The project involved restoring an existing parquet on the ground floor, fitting a new parquet on the lower ground floor and cladding the stairs, all with a matching colour to the original parquet. The customer was thrilled with her new wooden floors and now timelessly elegant home.
 Rogan Nash Architects
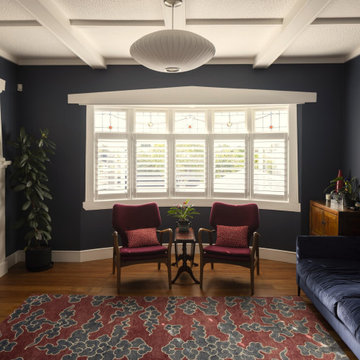
The winter lounge is a rich blue retreat designed for quieter moments away from the open-plan living areas. A George Nelson pendant hangs above the room, while bespoke cabinetry is carefully integrated with the bungalow's existing timberwork.

 Superior Kitchens & Cabinets
Inspiration for a large victorian u-shaped kitchen with white cabinets, engineered stone countertops, white splashback and white worktops.

 Drew Forsyth & co
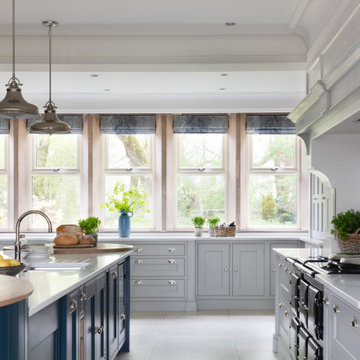
We are proud to present this breath-taking kitchen design that blends traditional and modern elements to create a truly unique and personal space.
Upon entering, the Crittal-style doors reveal the beautiful interior of the kitchen, complete with a bespoke island that boasts a curved bench seat that can comfortably seat four people. The island also features seating for three, a Quooker tap, AGA oven, and a rounded oak table top, making it the perfect space for entertaining guests. The mirror splashback adds a touch of elegance and luxury, while the traditional high ceilings and bi-fold doors allow plenty of natural light to flood the room.
The island is not just a functional space, but a stunning piece of design as well. The curved cupboards and round oak butchers block are beautifully complemented by the quartz worktops and worktop break-front. The traditional pilasters, nickel handles, and cup pulls add to the timeless feel of the space, while the bespoke serving tray in oak, integrated into the island, is a delightful touch.
Designing for large spaces is always a challenge, as you don't want to overwhelm or underwhelm the space. This kitchen is no exception, but the designers have successfully created a space that is both functional and beautiful. Each drawer and cabinet has its own designated use, and the dovetail solid oak draw boxes add an elegant touch to the overall bespoke kitchen.
Each design is tailored to the household, as the designers aim to recreate the period property's individual character whilst mixing traditional and modern kitchen design principles. Whether you're a home cook or a professional chef, this kitchen has everything you need to create your culinary masterpieces.
This kitchen truly is a work of art, and I can't wait for you to see it for yourself! Get ready to be inspired by the beauty, functionality, and timeless style of this bespoke kitchen, designed specifically for your household.

 Higherground
Roger Oates Fitzroy Black stair runner carpet fitted to Victorian property with mitred landings in Farnham, Surrey
Inspiration for a large victorian wood u-shaped wood railing staircase in Surrey with wood risers.
Inspiration for a large victorian wood u-shaped wood railing staircase in Surrey with wood risers.

 End Grain Ltd
Large victorian l-shaped kitchen pantry in London with a built-in sink, shaker cabinets, blue cabinets, marble worktops, white splashback, ceramic splashback, integrated appliances, laminate floors, an island and white worktops.

 Magno Kitchens Pty Ltd
Two tone shaker profile kitchen in a Contemporary Victorian setting.
Large victorian kitchen in Sydney.
Large victorian kitchen in Sydney.
 Jessica Knight Design
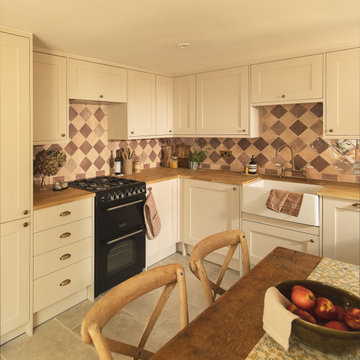
A Victorian cottage in the heart of Guildford, Surrey, where the kitchen was dark and had nowhere to gather for pancakes and coffee on a Sunday morning. The work was less about adding and more about putting the room back in conversation with the rest of the house. We moved the sink to the centre to give the space a focal point, which opened up storage where there hadn't been any — corner cupboards, double-height units, and hidden drawers under the banquette. The breakfast nook is now the family's go-to spot. With the ambient wall lights on, it doubles as a cosy dining spot in the evenings.
Finalist, SBID International Design Awards 2026, Residential House Under £1M.
Finalist, SBID International Design Awards 2026, Residential House Under £1M.


 Broadway Bespoke Kitchens
A classic, sustainable wood, hand-made Victorian wood style kitchen with a kitchen island. Here at Broadway Kitchens, we can plan, design, manufacture, and install your dream, luxury world-class kitchen. Request for your free brochure or visit one of our exquisite showrooms in Essex or The Midlands.

 Manias Associates Building Designers
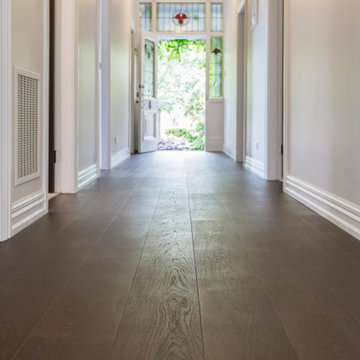
Front entry of North Caulfield renovation project. All original features were retained and or restored. The front door and fanlight were original to the house, lighting was period match to provide a pleasant experience.
 Magno Kitchens Pty Ltd
Display joinery cabinet to suit the kitchen with LED lighting and mirrored wall adds extra light to this space. The cabinetry adds much needed storage as well as a space to show off those extra special feature pieces of your home.
 Studio 74 architects
Douglas Frost
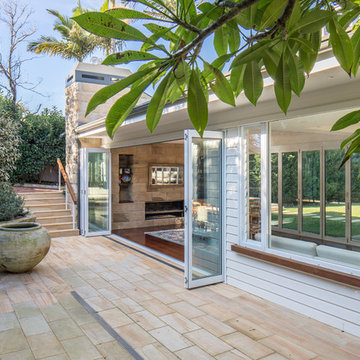
Photo of a small victorian home in Sydney with medium hardwood flooring, a standard fireplace and a stone fireplace surround.
Photo of a small victorian home in Sydney with medium hardwood flooring, a standard fireplace and a stone fireplace surround.
 Inspired Interiors
This 19th-century, Grade II-listed manor house on the banks of the River Itchen had been converted into 12, well-resourced apartments. Unfortunately No 5, had a fire. Luckily, the occupants were out. With smoke pouring out of the windows and seeping into the communal hallways, the fire services attended. The damage was disastrous, leaving the apartment derelict and uninhabitable.

 Vita Architecture Ltd
Jon Reid, Arch Photos
Photo of a large and red victorian two floor brick semi-detached house in Surrey with a pitched roof and a tiled roof.
Photo of a large and red victorian two floor brick semi-detached house in Surrey with a pitched roof and a tiled roof.
 Julie Wallinger Interiors
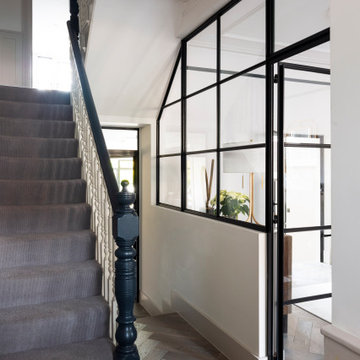
we wanted to keep the original features of this charming victorian home, but the hallway was very small and dark.
We solved this problem by taking out part of the hallway wall, putting in support steels, and adding in crittal and glass to allow more light to pour into the hallway and make the ground floor seem larger and less restricted.
4