
Search results for "Https:" in Home Design Ideas

 lightbox architects
Lightbox Architects
Design ideas for a small victorian open plan dining room in Oxfordshire with ceramic flooring, no fireplace and beige floors.
Design ideas for a small victorian open plan dining room in Oxfordshire with ceramic flooring, no fireplace and beige floors.

 Blank Creatives
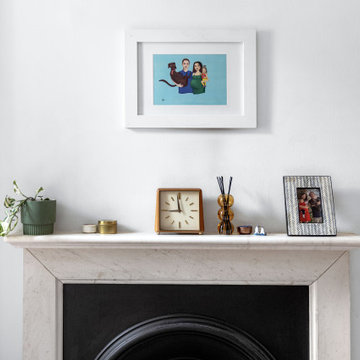
Original fire place brought to life, with some simple knick-knacks
Inspiration for a small victorian home in Sydney.
Inspiration for a small victorian home in Sydney.

 Sassy Property Styling Ltd
Photo of a small victorian family bathroom with white cabinets, a built-in bath, a one-piece toilet, beige tiles, beige walls, laminate floors and a shower curtain.

 Broadway Bespoke Kitchens
A classic, sustainable wood, hand-made Victorian wood style kitchen with a kitchen island. Here at Broadway Kitchens, we can plan, design, manufacture, and install your dream, luxury world-class kitchen. Request for your free brochure or visit one of our exquisite showrooms in Essex or The Midlands.

 Refresh Renovations Illawarra Cinzia Gagliardi
Large victorian ensuite bathroom in Wollongong with freestanding cabinets, light wood cabinets, a freestanding bath, a walk-in shower, a one-piece toilet, white tiles, ceramic tiles, blue walls, ceramic flooring, an integrated sink, solid surface worktops, green floors, an open shower and multi-coloured worktops.

 Davies and Foster
Georgian style, freestanding bespoke set of drawers for a master bedroom. Cabinet consists of 8 drawers (two internal drawers are 'secret') uniquely tailored for the customers personal storage.
Internals of drawers and worktop are in Oak coated in Osmo oil hardware 'clear'. The rest of the set of drawers is all spray finished in Farrow and Ball 'Strong White' with a 10% sheen.
All carefully designed, made and fitted in-house by Davies and Foster.
 Inspiring Landscape Solutions by Parveen Dhaliwal
Significant work was involved to upgrade and modernise the house but within a reasonable budget. The garden has a small footprint both in the front and rear, and there were many practical considerations to tackle like the use of space, navigation and privacy.
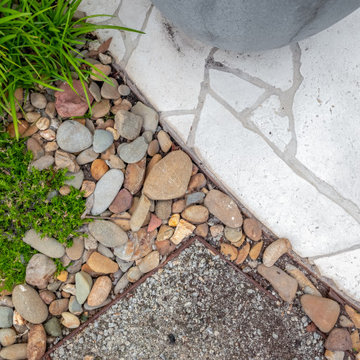
I especially love the new paving and stepwork for the front garden, as the stone used is one of my favourites in terms of material and colour, and the garden looks amazing at night.
There are little nuances like a boulder placed as a seating area with an existing garden ornament that is sentimental to the clients (mummy koala holding its baby) that add an emotional element to the space.
I love the tessellated tiles used for their front porch, replacing what was just a red painted concrete floor. It’s modern but adds that element of sophistication to the space and suits the house style and area.
The rear garden had to have storage, and we needed to ensure that the client’s car was able to be parked but should not detract from the newly landscaped space.
There is a granny flat in their rear garden that gets rented out, so I had to think about how to create privacy for both parties (the tenant and my clients)!
The choice of plants was a little different as I’d mixed in succulents with exotics that give some seasonality impacts over the year. I really love the new fascia of the conservatory and the new built-in external cupboards and workbench!
 Broadway Bespoke Kitchens
A classic, sustainable wood, hand-made Victorian wood style kitchen with a kitchen island. Here at Broadway Kitchens, we can plan, design, manufacture, and install your dream, luxury world-class kitchen. Request for your free brochure or visit one of our exquisite showrooms in Essex or The Midlands.
 Compass Kitchens
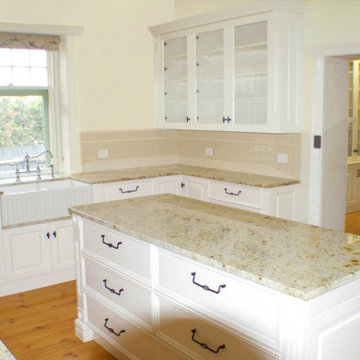
Large victorian u-shaped enclosed kitchen in Adelaide with a belfast sink, raised-panel cabinets, white cabinets, granite worktops, beige splashback, ceramic splashback, black appliances, light hardwood flooring, an island and multicoloured worktops.


 Prowler Proof
Mark Duffus
Design ideas for a large victorian front door in Brisbane with beige walls, a double front door and a white front door.
Design ideas for a large victorian front door in Brisbane with beige walls, a double front door and a white front door.

 Handmade Kitchen Co
A luxurious blue coloured kitchen in our Classic Shaker style – designed, handmade and fitted for a client in Ongar, Essex. The in-frame design features raised and fielded doors set into a beaded front frame.
Our client wanted only drawers and doors as base units and so there are no wall units. This has meant the space feels large instead of closed in, which some kitchens would do in this size space.
We have hand painted the cabinetry in Farrow & Ball ‘Railings’ which is a popular deep blue.
Carcasses are a veneered oak while the drawer boxes are solid Oak on full-extension soft close runners.
A double butler ceramic sink is met with Perrin & Rowe polished chrome taps. The taps include a Parthian mini instant hot water tap, an Ionian deck mounted main tap with lever handles and a separate rinse.
The layout is an L-shape with island, the island is between two pillars making full use of the available space. 4 bar stools allow this space to be used by all.


 Hertford Flooring Ltd
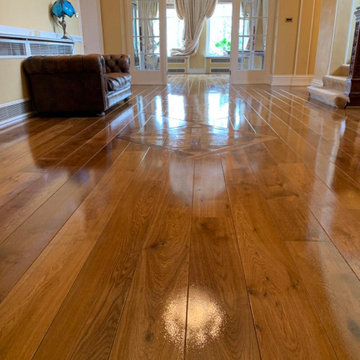
ANNUAL RE-OIL
- Engineered Oak
- Double Fumed
- Inlaid Versailles Panels
- Flooring was fitted by us 5 years ago
- Regular customer in Radlett
Image 1/2
 Refresh Renovations Illawarra Cinzia Gagliardi
Photo of a large victorian ensuite bathroom in Wollongong with freestanding cabinets, light wood cabinets, a freestanding bath, a walk-in shower, a one-piece toilet, white tiles, ceramic tiles, blue walls, ceramic flooring, an integrated sink, solid surface worktops, green floors, an open shower and multi-coloured worktops.


 Hannah Redden Interiors
Final reveal of the adult only living space. Soft tones and textures to create a sumptuous relaxed room.
Large victorian enclosed living room with blue walls, carpet, no fireplace, a freestanding tv and grey floors.
Large victorian enclosed living room with blue walls, carpet, no fireplace, a freestanding tv and grey floors.

3